
8760 W Middleton Street, Hatfield, IN 47635
Local realty services provided by:Better Homes and Gardens Real Estate Connections
Listed by: jacynda jarboe
Office: keller williams elite
MLS#:202633662
Source:Indiana Regional MLS
Price summary
- Price:$197,000
- Price per sq. ft.:$141.32
About this home
Missed it the first time? Here’s your second chance! This 3-bedroom, 1-bathroom home in Richland, Indiana is back on the market and ready for its next owner. Situated on a corner lot, the property offers plenty of off-street parking along with a 1-car attached garage. Step inside and you’re greeted by a generously sized entry room that leads into a bonus area, offering flexible space for a home office, playroom, hobby area, or additional storage. The home also features two separate back porches—one located off the kitchen and accessible through sliding glass doors, and the other located off the bonus room behind the garage. Both provide additional outdoor space to enjoy or entertain. The kitchen appliances, washer, and dryer will all remain with the home. The roof is approximately 5 years old, offering an added benefit for the next owner. Conveniently located approximately 15 minutes from Newburgh, Indiana, and 25 minutes from Owensboro, Kentucky, this home offers a quieter setting while remaining within easy reach of nearby amenities. This property is located in a USDA (0% down payment) eligible area. If you missed it the first time, don’t miss your second opportunity!...
Contact an agent
Home facts
- Year built:1960
- Subdivision & Development:None
- Listing ID #:202633662
- Added:50 day(s) ago
- Updated:October 07, 2026 at 04:05 PM
Rooms and interior
- Bedrooms:3
- Total bathrooms:1
- Full bathrooms:1
- Rooms Total:8
- Flooring:Carpet, Hardwood Floors, Vinyl
- Kitchen Description:Dishwasher, Kitchen Exhaust Hood, Oven-Built-In, Range-Gas, Refrigerator
- Basement Description:Crawl
- Living area:1,394 sq. ft.
Heating and cooling
- Cooling:Central Air
- Heating:Forced Air, Gas
Structure and exterior
- Roof:Asphalt
- Year built:1960
- Building area:1,394 sq. ft.
- Lot area:0.27 Acres
- Lot Features:Corner, Level
- Architectural Style:One Story
- Construction Materials:Brick
- Levels:1 Story
Schools
- High school:South Spencer
- Middle school:South Spencer
- Elementary school:Luce
Utilities
- Water:Public
- Sewer:Public
Finances and disclosures
- Price:$197,000
- Price per sq. ft.:$141.32
- Tax amount:$1,219
Parking
- Parking description:Attached, Concrete Driveway, Off Street Parking
- Garage spaces:1
New listings near 8760 W Middleton Street
- New
 $169,900Active3 beds 1 baths1,080 sq. ft.
9462 W Old State Road 66 Road, Richland, IN 47634
MLS# 202641120Listed by: KELLER WILLIAMS ELITE  $59,900Active2 beds 1 baths816 sq. ft.
1213 N Johnson Street, Richland, IN 47634
MLS# 202639390Listed by: KELLER WILLIAMS ELITE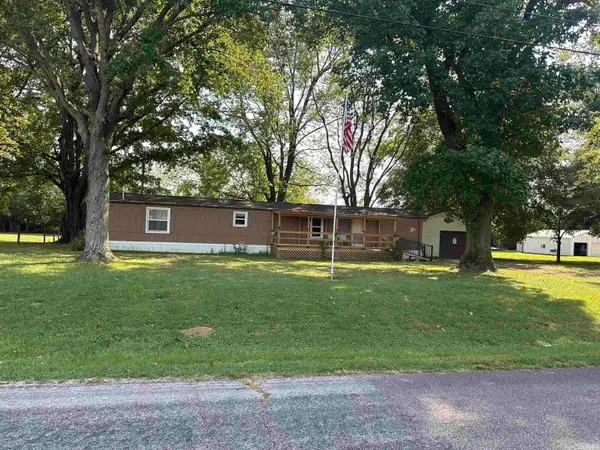 $150,000Active2 beds 2 baths924 sq. ft.
8727 W County Road 150 N, Richland, IN 47634
MLS# 202639319Listed by: KEY ASSOCIATES SIGNATURE REALTY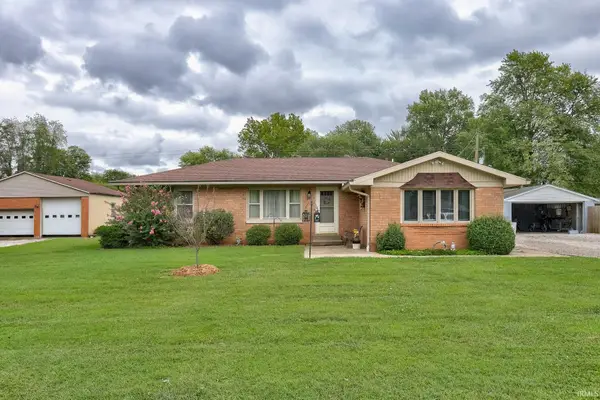 $207,000Pending3 beds 2 baths1,385 sq. ft.
1161 Green Acres Street, Richland, IN 47634
MLS# 202637981Listed by: DAUBY REAL ESTATE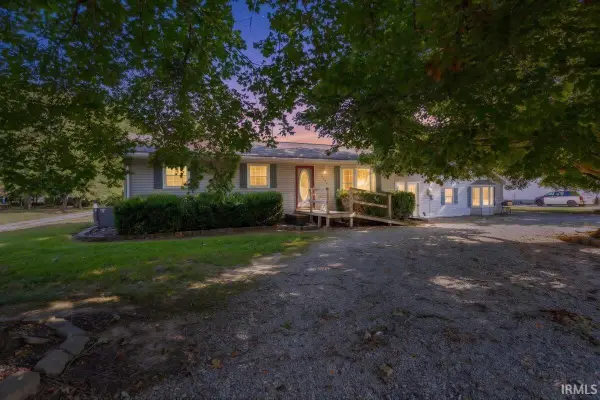 $189,900Pending3 beds 3 baths1,716 sq. ft.
8566 W Parker Street, Richland, IN 47634
MLS# 202636569Listed by: ERA FIRST ADVANTAGE REALTY, INC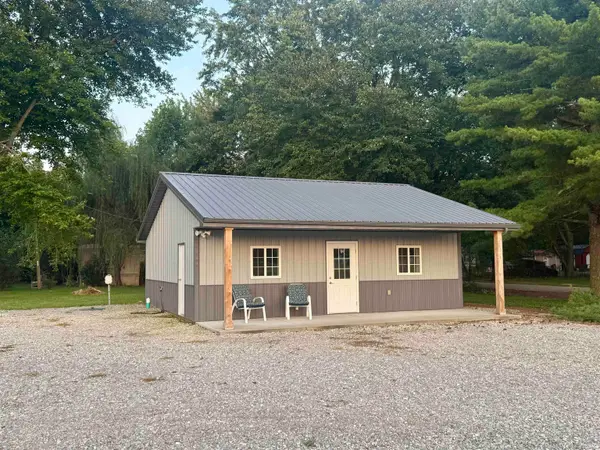 $134,900Active-- beds 1 baths756 sq. ft.
727 N Cr 950 W, Richland, IN 47634
MLS# 202633369Listed by: KELLER WILLIAMS CAPITAL REALTY $399,900Pending2 beds 2 baths1,536 sq. ft.
754 N Cr 950 W, Richland, IN 47634
MLS# 202630947Listed by: WEICHERT REALTORS-THE SCHULZ GROUP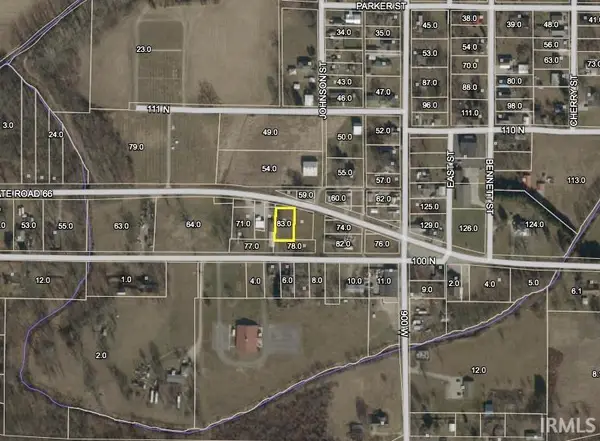 $149,900Active3 beds 2 baths1,080 sq. ft.
9107 W Old St Rd 66, Richland, IN 47634
MLS# 202624352Listed by: KEY ASSOCIATES SIGNATURE REALTY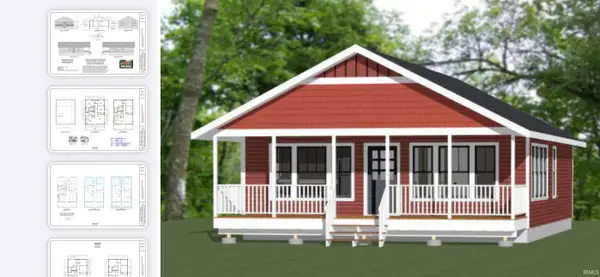 $149,900Pending0.2 Acres
9072 W 100 N, Hatfield, IN 47634
MLS# 202609417Listed by: KEY ASSOCIATES SIGNATURE REALTY


Protect your home and budget from life's surprises with an Assurant Home Warranty, backed by a partner that supports you through every step of homeownership. Explore Plans.
© 2026 Better Homes and Gardens Real Estate LLC. An Anywhere Real Estate company. All rights reserved. Better Homes and Gardens® Real Estate is a registered trademark owned by Meredith Operations Corporation, licensed to Better Homes and Gardens Real Estate LLC and used with permission. Better Homes and Gardens Real Estate LLC fully supports the principles of the Fair Housing Act and the Equal Opportunity Act. Listing information is deemed reliable but is not guaranteed accurate.
Each office is independently owned and operated.
Any services or products provided by third parties are not provided by, affiliated with or related to Better Homes and Gardens Real Estate LLC, or its affiliated companies.