
310 N Lincoln Street, Hebron, IN 46341
Local realty services provided by:Better Homes and Gardens Real Estate Connections
Listed by: courtney johnson
Office: advanced real estate, llc.219-595-2007
MLS#:848507
Source:Northwest Indiana AOR as distributed by MLS GRID
310 N Lincoln Street,Hebron, IN 46341
$197,000
- 2 Beds
- 1 Baths
- 914 sq. ft.
- Single family
- Active
Price summary
- Price:$197,000
- Price per sq. ft.:$215.54
About this home
Ideally located near downtown Hebron! This move-in ready 2 BD / 1 BA home features a reinforced subfloor, brand new ductwork with an added kitchen vent, and updated GFCI outlets. Inside, enjoy fresh designer paint, new window treatments, plush new carpet in the living room and primary bedroom, and luxury vinyl flooring throughout the kitchen, laundry, bath, and office. Major mechanical peace of mind includes a furnace, water heater, and central A/C all installed in 2020, an owner-transferable Acculevel warranty, and a monitored alarm system. Step outside to fresh landscaping, gutter guards, and a freshly stained deck overlooking a spacious backyard with a shed and a fire pit!
Contact an agent
Home facts
- Year built:1952
- Subdivision & Development:N/A
- Listing ID #:848507
- Added:1 day(s) ago
- Updated:November 20, 2026 at 05:21 AM
Rooms and interior
- Bedrooms:2
- Total bathrooms:1
- Full bathrooms:1
- Rooms Total:4
- Kitchen Description:Built-In Gas Range, Dishwasher, Microwave, Range, Refrigerator
- Basement:Yes
- Basement Description:Basement
- Living area:914 sq. ft.
Structure and exterior
- Year built:1952
- Building area:914 sq. ft.
- Lot area:0.19 Acres
- Exterior Features:Private Yard
Utilities
- Water:Public
Finances and disclosures
- Price:$197,000
- Price per sq. ft.:$215.54
- Tax amount:$686 (2025)
Features and amenities
- Laundry features:Dryer, Washer
New listings near 310 N Lincoln Street
- New
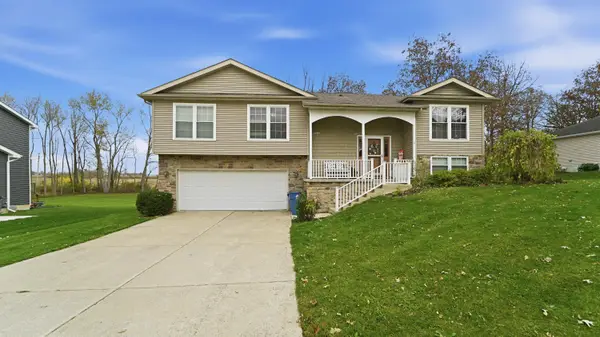 $399,900Active4 beds 3 baths2,624 sq. ft.
741 Oakbrook Drive, Hebron, IN 46341
MLS# 848391Listed by: REALTY EXECUTIVES PREMIER - New
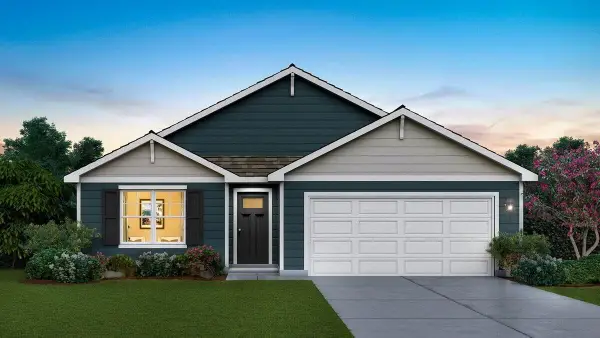 $359,990Active3 beds 2 baths1,498 sq. ft.
595 Petry Street, Hebron, IN 46341
MLS# 848322Listed by: DRH REALTY OF INDIANA - New
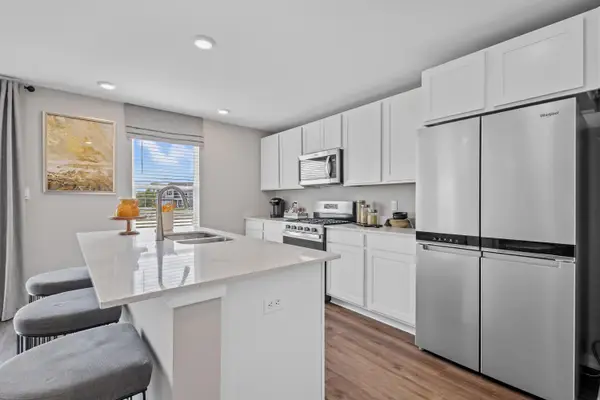 $389,990Active4 beds 3 baths2,050 sq. ft.
581 Mullins Street, Hebron, IN 46341
MLS# 848323Listed by: DRH REALTY OF INDIANA 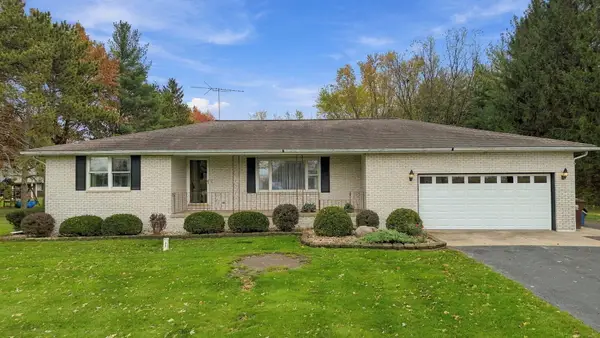 $379,900Pending3 beds 2 baths1,581 sq. ft.
767 S 400 W, Hebron, IN 46341
MLS# 848324Listed by: COUNTRYSIDE REALTY- New
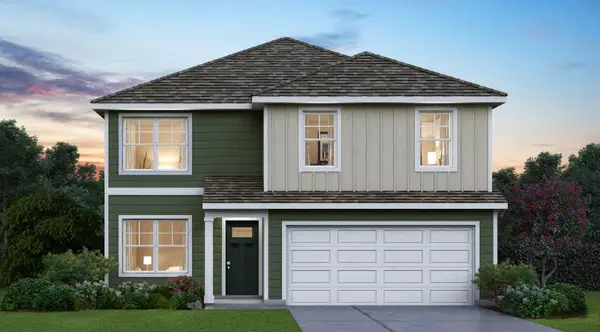 $369,990Active4 beds 3 baths2,050 sq. ft.
579 Mullins Street, Hebron, IN 46341
MLS# 848325Listed by: DRH REALTY OF INDIANA - New
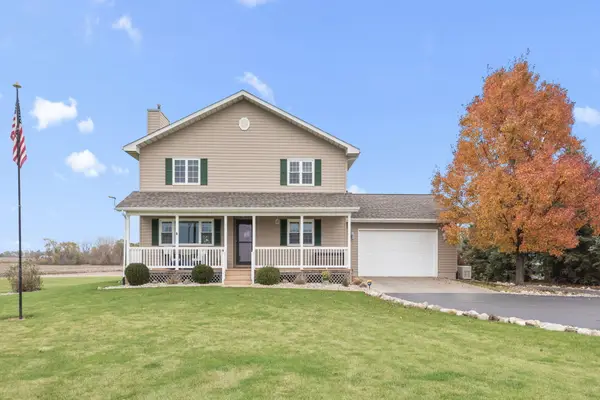 $535,000Active3 beds 3 baths2,416 sq. ft.
531 S 500 W, Hebron, IN 46341
MLS# 848248Listed by: COLDWELL BANKER REAL ESTATE GR - New
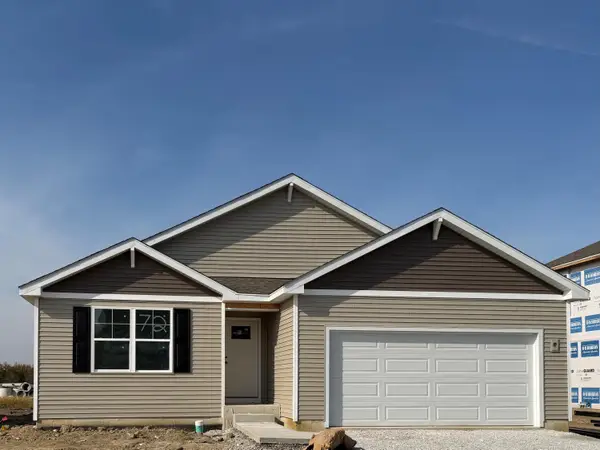 $339,990Active3 beds 2 baths1,498 sq. ft.
580 Mullins Street, Hebron, IN 46341
MLS# 848173Listed by: DRH REALTY OF INDIANA 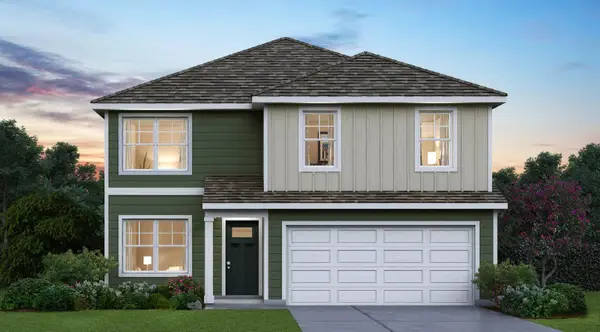 $358,990Pending4 beds 3 baths2,050 sq. ft.
582 Mullins Street, Hebron, IN 46341
MLS# 848172Listed by: DRH REALTY OF INDIANA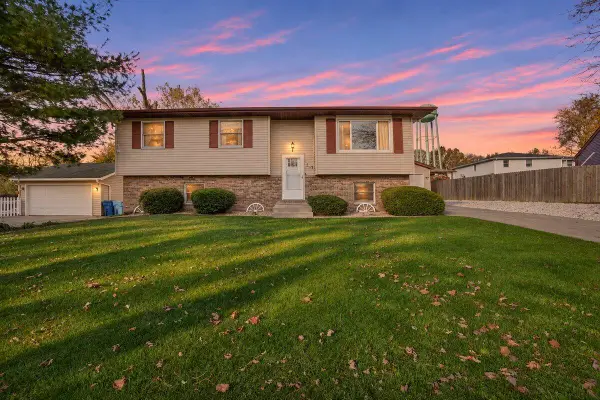 $295,900Pending3 beds 2 baths1,164 sq. ft.
103 Pine Court, Hebron, IN 46341
MLS# 848126Listed by: ROCK REALTY GROUP LLC


Protect your home and budget from life's surprises with an Assurant Home Warranty, backed by a partner that supports you through every step of homeownership. Explore Plans.
© 2026 Better Homes and Gardens Real Estate LLC. An Anywhere Real Estate company. All rights reserved. Better Homes and Gardens® Real Estate is a registered trademark owned by Meredith Operations Corporation, licensed to Better Homes and Gardens Real Estate LLC and used with permission. Better Homes and Gardens Real Estate LLC fully supports the principles of the Fair Housing Act and the Equal Opportunity Act. Listing information is deemed reliable but is not guaranteed accurate.
Each office is independently owned and operated.
Any services or products provided by third parties are not provided by, affiliated with or related to Better Homes and Gardens Real Estate LLC, or its affiliated companies.