
723 W 100 S, Hebron, IN 46341
Local realty services provided by:Better Homes and Gardens Real Estate Connections
Listed by: tanya wolf
Office: listing leaders219-462-5478
MLS#:845538
Source:Northwest Indiana AOR as distributed by MLS GRID
723 W 100 S,Hebron, IN 46341
$375,000
- 3 Beds
- 2 Baths
- 1,852 sq. ft.
- Single family
- Pending
Price summary
- Price:$375,000
- Price per sq. ft.:$202.48
About this home
Welcome home to this Well-Maintained, 3-bedroom, 2-bath bi-level home with peaceful views. The main level features a spacious living room and a well-appointed kitchen with engineered hardwood flooring, and a huge custom-built pantry providing plenty of storage. Three bedrooms and a recently updated full bath, new light fixtures complete the main level. The finished lower level offers a spacious great room with a cozy fireplace, an additional bath, and access to the enclosed porch. Surrounded by windows, the porch is the perfect place to relax and enjoy the views, while the heated fan provides added comfort during the cooler months. Outside, the WORKSHOP is truly a hobbyist's dream! The Heated, Insulated additional 2-Car Detached Garage features Electricity, a 220-amp Hookup, Water, and a Floor Drain, providing plenty of flexibility for projects, hobbies, and storage. The Insulated Upper level includes Electricity and offers Additional Workspace or Storage. The home is also equipped with a GENERAC GENERATOR that has been recently serviced, raised garden bed, & fire pit. With generous living space, peaceful surroundings, and an impressive workshop setup, this property offers a unique combination of comfort, functionality, and plenty of room to enjoy the things you love....
Contact an agent
Home facts
- Year built:1979
- Subdivision & Development:none
- Listing ID #:845538
- Added:5 day(s) ago
- Updated:September 24, 2026 at 02:36 PM
Rooms and interior
- Bedrooms:3
- Total bathrooms:2
- Full bathrooms:1
- Rooms Total:7
- Kitchen Description:Electric Range, Microwave, Refrigerator
- Basement Description:No Basement
- Living area:1,852 sq. ft.
Structure and exterior
- Year built:1979
- Building area:1,852 sq. ft.
- Lot area:0.92 Acres
- Lot Features:Landscaped
Utilities
- Water:Well
Finances and disclosures
- Price:$375,000
- Price per sq. ft.:$202.48
- Tax amount:$4,121 (2024)
Features and amenities
- Laundry features:Dryer, Washer
Parking
- Parking description:Attached, Driveway, Garage Door Opener, Heated Garage
- Garage:Yes
- Garage spaces:4
New listings near 723 W 100 S
- New
 $229,900Active3 beds 2 baths1,364 sq. ft.
208 W Alyea Street, Hebron, IN 46341
MLS# 845356Listed by: NEW CHAPTER REAL ESTATE 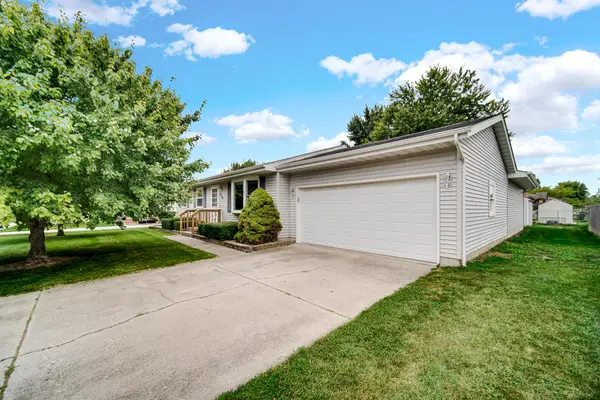 $265,000Pending3 beds 1 baths1,120 sq. ft.
214 Locust Avenue S, Hebron, IN 46341
MLS# 845263Listed by: MCCOLLY REAL ESTATE- New
 $374,990Active3 beds 2 baths1,498 sq. ft.
588 Mullins Street, Hebron, IN 46341
MLS# 845252Listed by: DRH REALTY OF INDIANA 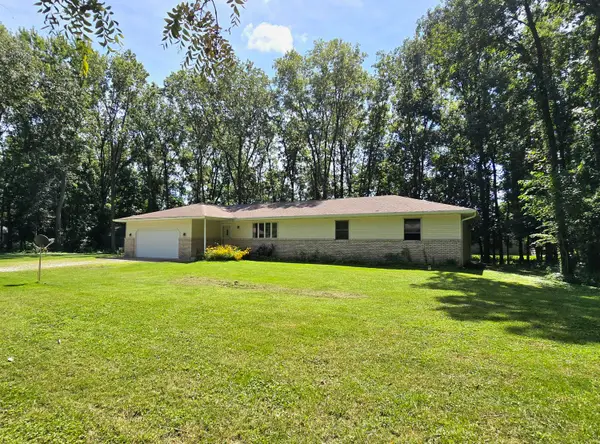 $359,900Active3 beds 2 baths1,820 sq. ft.
788 S 200 W, Hebron, IN 46341
MLS# 845063Listed by: COLDWELL BANKER REAL ESTATE GR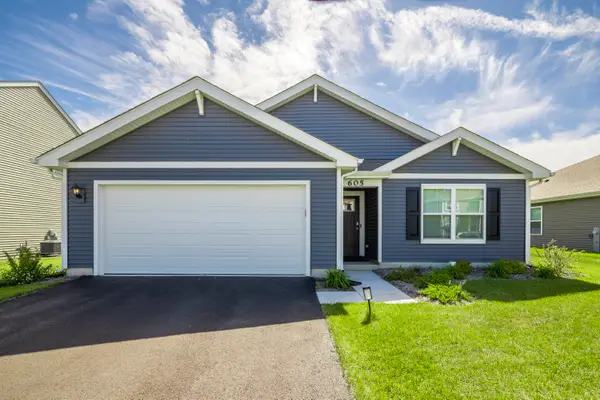 $320,000Active3 beds 2 baths1,495 sq. ft.
605 Ensign Place, Hebron, IN 46341
MLS# 845004Listed by: BLUE RIBBON REALTY LLC $430,000Pending3 beds 2 baths3,325 sq. ft.
656 S 300 W, Hebron, IN 46341
MLS# 844995Listed by: ROCK REALTY GROUP LLC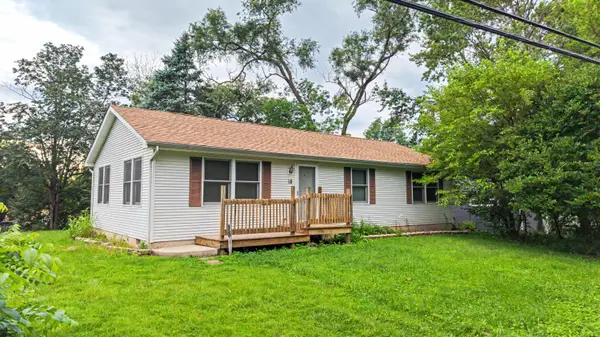 Listed by BHGRE$224,500Active3 beds 1 baths1,104 sq. ft.
18 S Quinn Street, Hebron, IN 46341
MLS# 844235Listed by: BETTER HOMES AND GARDENS REAL $407,990Active4 beds 3 baths2,050 sq. ft.
590 Petry Street, Hebron, IN 46341
MLS# 844929Listed by: DRH REALTY OF INDIANA $384,990Active4 beds 3 baths2,050 sq. ft.
583 Mullins Street, Hebron, IN 46341
MLS# 844930Listed by: DRH REALTY OF INDIANA


Protect your home and budget from life's surprises with an Assurant Home Warranty, backed by a partner that supports you through every step of homeownership. Explore Plans.
© 2026 Better Homes and Gardens Real Estate LLC. An Anywhere Real Estate company. All rights reserved. Better Homes and Gardens® Real Estate is a registered trademark owned by Meredith Operations Corporation, licensed to Better Homes and Gardens Real Estate LLC and used with permission. Better Homes and Gardens Real Estate LLC fully supports the principles of the Fair Housing Act and the Equal Opportunity Act. Listing information is deemed reliable but is not guaranteed accurate.
Each office is independently owned and operated.
Any services or products provided by third parties are not provided by, affiliated with or related to Better Homes and Gardens Real Estate LLC, or its affiliated companies.