
2421 Walnut Drive, Highland, IN 46322
Local realty services provided by:Better Homes and Gardens Real Estate Connections
Listed by: courtney johnson
Office: advanced real estate, llc.219-595-2007
MLS#:847378
Source:Northwest Indiana AOR as distributed by MLS GRID
2421 Walnut Drive,Highland, IN 46322
$249,000
- 3 Beds
- 1 Baths
- 1,073 sq. ft.
- Single family
- Pending
Price summary
- Price:$249,000
- Price per sq. ft.:$232.06
About this home
Welcome home to 2421 Walnut Drive--an immaculate, fully move-in ready 3-bedroom ranch offering single-level living at its absolute finest! From the moment you pull up, you'll be impressed by the outstanding curb appeal featuring fresh siding, crisp manicured landscaping with dark mulch, and a newly seal-coated driveway leading to an oversized 2-car garage. Step inside to a bright, open floor plan adorned with rich laminate flooring, modern neutral paint, updated white trim, and crown molding throughout. The beautifully updated eat-in kitchen comes fully equipped with warm wood cabinetry, eye-catching multi-toned tiled backsplash, durable countertops, clean water via a reverse osmosis system, and a premium Whirlpool appliance suite that is just 4 years old (including a French door refrigerator and gas range). Sliding glass doors off the dining area lead out to your private backyard oasis, complete with a freshly painted deck, newly mulched borders, and privacy arborvitae plantings--perfect for outdoor dining and entertaining! Additional highlights include all-copper piping and meticulous maintenance throughout--literally no stone was left unturned. This turn-key property is absolute perfection and ready for its next owner!...
Contact an agent
Home facts
- Year built:1958
- Subdivision & Development:Wicker Park Manor
- Listing ID #:847378
- Added:12 day(s) ago
- Updated:November 08, 2026 at 09:00 AM
Rooms and interior
- Bedrooms:3
- Total bathrooms:1
- Full bathrooms:1
- Rooms Total:5
- Kitchen Description:Gas Range, Microwave, Refrigerator, Stainless Steel Appliance(s)
- Basement Description:No Basement
- Living area:1,073 sq. ft.
Structure and exterior
- Year built:1958
- Building area:1,073 sq. ft.
- Lot area:0.14 Acres
- Exterior Features:Private Yard
Utilities
- Water:Public
Finances and disclosures
- Price:$249,000
- Price per sq. ft.:$232.06
- Tax amount:$2,071 (2025)
Features and amenities
- Laundry features:Dryer, Washer
Parking
- Parking description:Detached, Driveway, Garage Door Opener
- Garage:Yes
- Garage spaces:2
New listings near 2421 Walnut Drive
- New
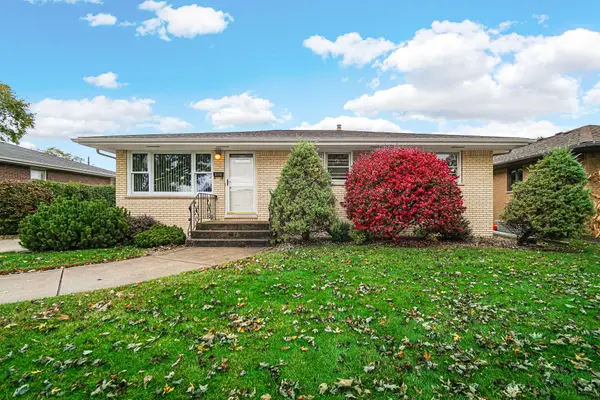 $269,900Active3 beds 2 baths1,131 sq. ft.
3713 43rd Street, Highland, IN 46322
MLS# 847993Listed by: BHHS INDIANA REALTY - New
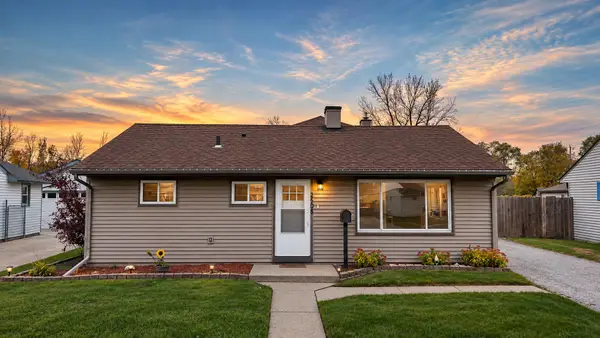 $373,000Active4 beds 3 baths2,379 sq. ft.
2508 Wicker Park Drive, Highland, IN 46322
MLS# 847984Listed by: MCCOLLY REAL ESTATE - New
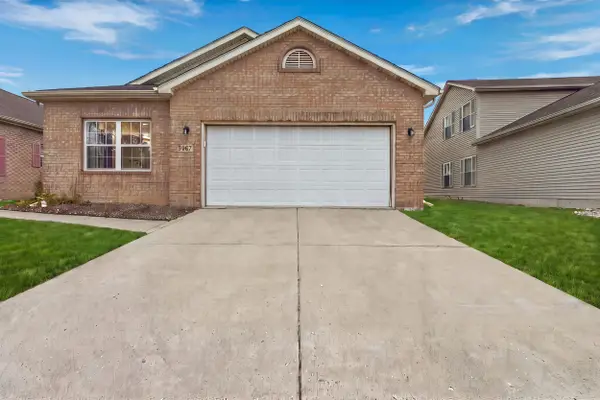 $374,500Active3 beds 3 baths1,860 sq. ft.
3967 Juniper Trail, Highland, IN 46322
MLS# 847969Listed by: REALTY EXECUTIVES PREMIER - Open Sun, 1 to 3pmNew
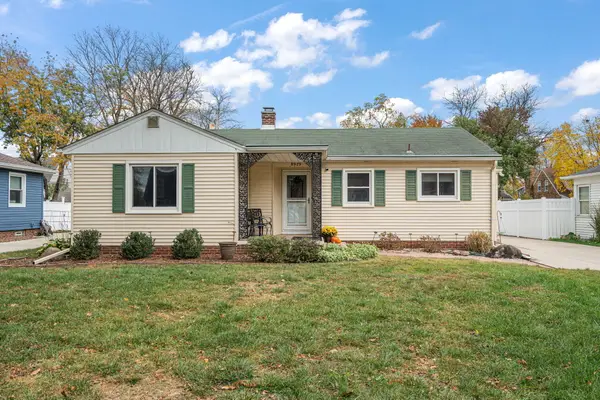 Listed by BHGRE$318,000Active3 beds 2 baths2,967 sq. ft.
8929 Prairie Avenue, Highland, IN 46322
MLS# 847919Listed by: BETTER HOMES AND GARDENS REAL - New
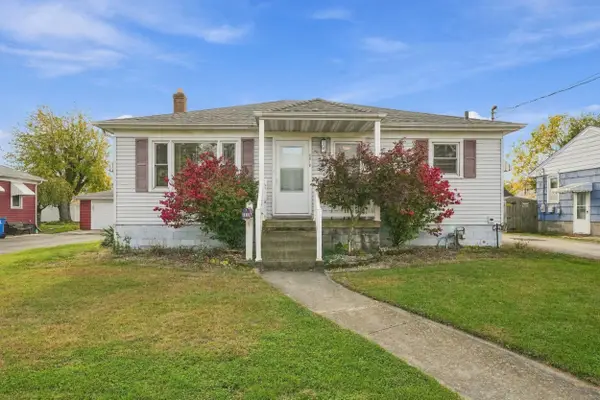 $239,900Active3 beds 1 baths1,580 sq. ft.
3916 Highway Avenue, Highland, IN 46322
MLS# 847892Listed by: MCCOLLY REAL ESTATE - New
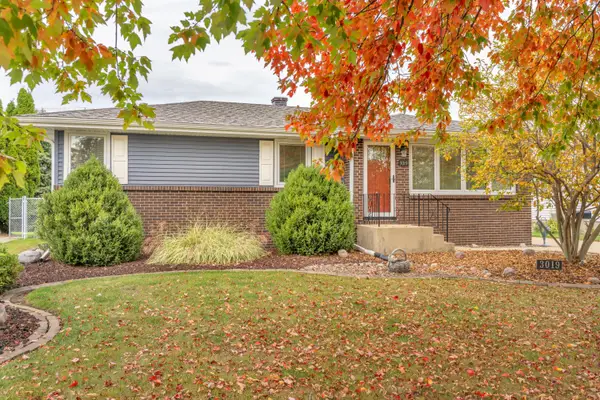 $349,000Active3 beds 2 baths2,088 sq. ft.
3019 98th Place W, Highland, IN 46322
MLS# 847749Listed by: REAL BROKER, LLC - New
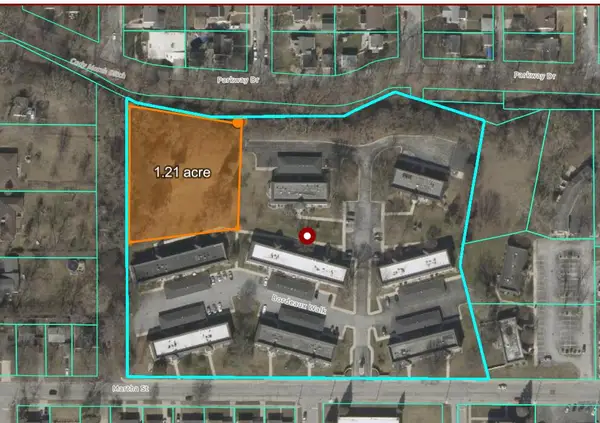 $199,000Active1.2 Acres
2226 Bordeaux Walk, Highland, IN 46322
MLS# 847745Listed by: MCCOLLY REAL ESTATE - New
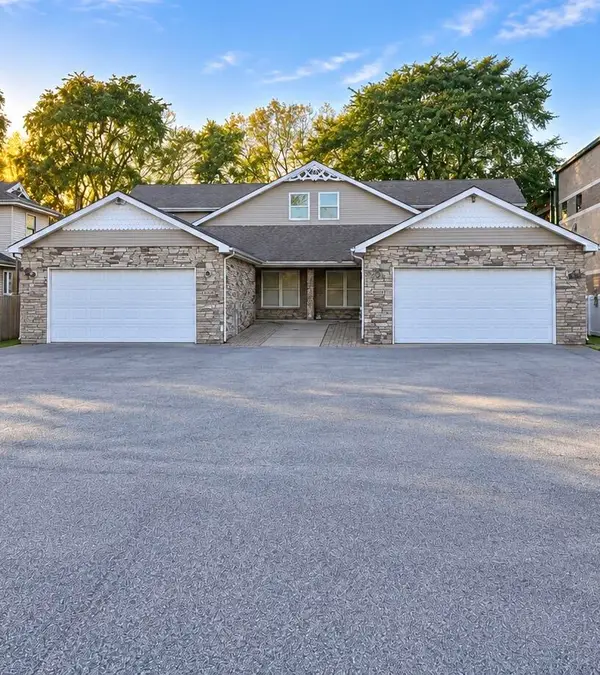 $710,000Active7 beds 7 baths4,452 sq. ft.
9610 Spring Street, Highland, IN 46322
MLS# 847309Listed by: COLDWELL BANKER REALTY - New
 $269,000Active2 beds 2 baths1,151 sq. ft.
8825 Park Place Drive, Highland, IN 46322
MLS# 847629Listed by: COLDWELL BANKER REALTY - New
 $279,900Active4 beds 2 baths1,991 sq. ft.
3306 41st Street, Highland, IN 46322
MLS# 847595Listed by: VILLAGE REALTY OF INDIANA, INC


Protect your home and budget from life's surprises with an Assurant Home Warranty, backed by a partner that supports you through every step of homeownership. Explore Plans.
© 2026 Better Homes and Gardens Real Estate LLC. An Anywhere Real Estate company. All rights reserved. Better Homes and Gardens® Real Estate is a registered trademark owned by Meredith Operations Corporation, licensed to Better Homes and Gardens Real Estate LLC and used with permission. Better Homes and Gardens Real Estate LLC fully supports the principles of the Fair Housing Act and the Equal Opportunity Act. Listing information is deemed reliable but is not guaranteed accurate.
Each office is independently owned and operated.
Any services or products provided by third parties are not provided by, affiliated with or related to Better Homes and Gardens Real Estate LLC, or its affiliated companies.