
3106 Condit Street, Highland, IN 46322
Local realty services provided by:Better Homes and Gardens Real Estate Connections
Listed by: alan evers
Office: evers realty group219-365-0800
MLS#:842192
Source:Northwest Indiana AOR as distributed by MLS GRID
3106 Condit Street,Highland, IN 46322
$335,000
- 4 Beds
- 2 Baths
- - sq. ft.
- Single family
- Sold
Sorry, we are unable to map this address
Price summary
- Price:$335,000
About this home
Classic Custom built home.... bring your decorating ideas to bring this home back to it's status as one Highland's most Prestigious Homes! Main floor includes enclosed front porch, Dining Room with Hardwood Floors, Huge Living Room with Fireplace, Family Room, Sunroom with separate HVAC system, Den/Office, Kitchen/Breakfast room combo, 3 season room & 3/4 Bath. Upper Level with 3 Large Bedrooms. Loft Area and Full Bath. Basement includes Rec Room, Bedroom/Den, Kitchen area, Utility/Laundry & Full Bath. Fenced Private Back Yard with Paver Brick Patio, Detached Brick 2 Car Garage. This Amazing Property is offered below appraised value and is waiting for someone to update. Great Location near downtown Highland, parks, schools and Interstate. This is a Trust Sale Sold As Is.
Contact an agent
Home facts
- Year built:1951
- Subdivision & Development:Golfmoor
- Listing ID #:842192
- Added:59 day(s) ago
- Updated:September 11, 2026 at 07:00 AM
Rooms and interior
- Bedrooms:4
- Total bathrooms:2
- Full bathrooms:1
- Rooms Total:17
- Kitchen Description:Dishwasher, Gas Range, Microwave, Refrigerator
- Basement:Yes
- Basement Description:Basement
Structure and exterior
- Year built:1951
- Lot Features:Landscaped
- Exterior Features:Private Yard, Rain Gutters
Schools
- High school:Highland High School
Utilities
- Water:Public
Finances and disclosures
- Price:$335,000
- Tax amount:$4,191 (2024)
Parking
- Parking description:Detached, Garage Door Opener, Off Street
- Garage:Yes
- Garage spaces:2
New listings near 3106 Condit Street
- New
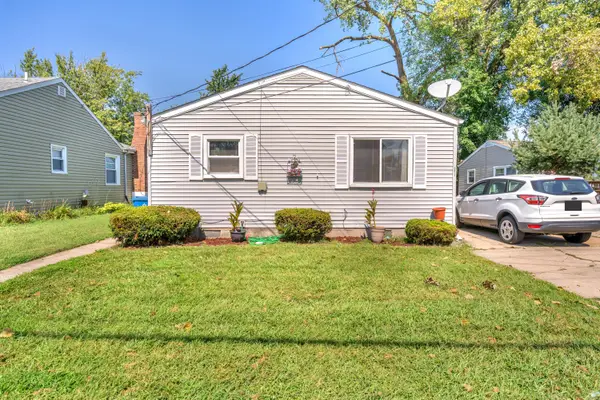 $319,000Active4 beds 2 baths
2609 Lincoln Street, Highland, IN 46322
MLS# 845035Listed by: ELLSBURY GROUP - New
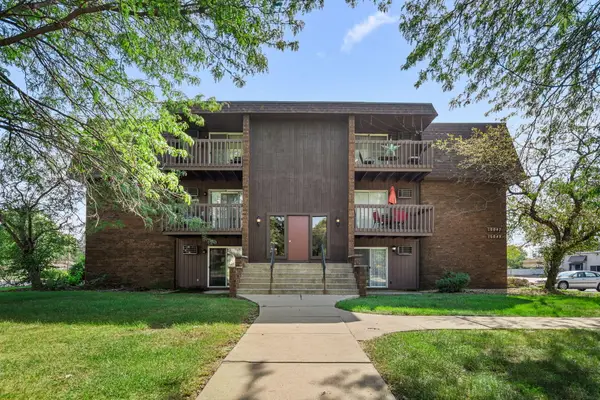 $119,900Active1 beds 1 baths720 sq. ft.
10049 Kennedy Avenue #2-c, Highland, IN 46322
MLS# 844904Listed by: COLDWELL BANKER REAL ESTATE GR - New
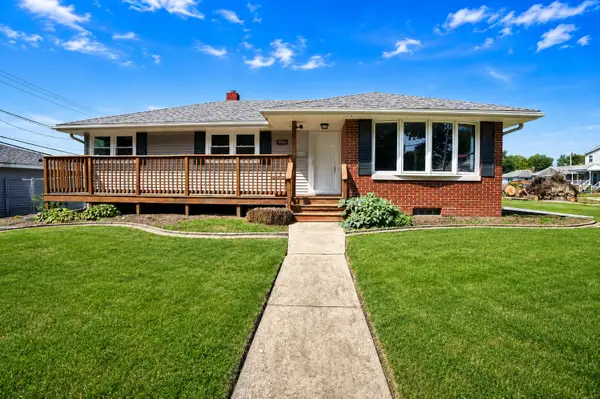 $279,900Active3 beds 1 baths1,254 sq. ft.
8904 Parrish Avenue, Highland, IN 46322
MLS# 844831Listed by: MCCOLLY REAL ESTATE - New
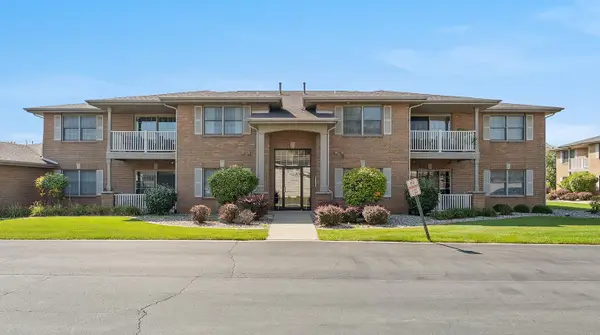 $229,000Active2 beds 2 baths1,300 sq. ft.
9841 Wildwood Court #2a, Highland, IN 46322
MLS# 844826Listed by: LISTING LEADERS MVPS - New
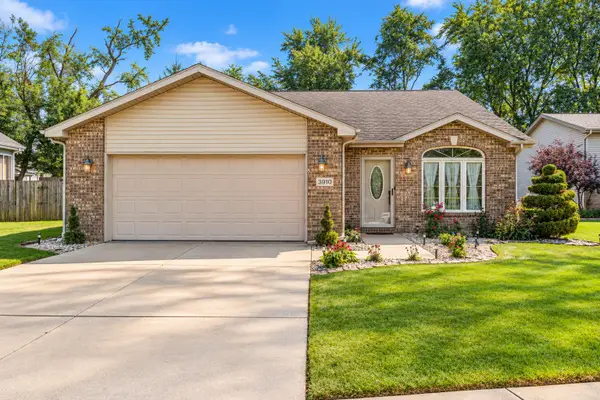 Listed by BHGRE$359,999Active3 beds 2 baths1,534 sq. ft.
3910 Bayberry Lane, Highland, IN 46322
MLS# 844821Listed by: BETTER HOMES AND GARDENS REAL - New
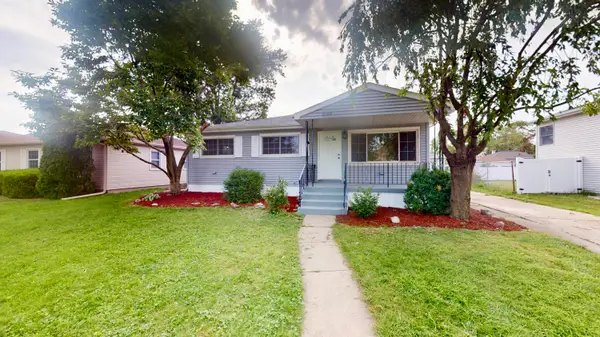 $320,000Active4 beds 2 baths2,016 sq. ft.
8144 Grace Place, Highland, IN 46322
MLS# 844800Listed by: MCCORMICK REAL ESTATE, INC. - New
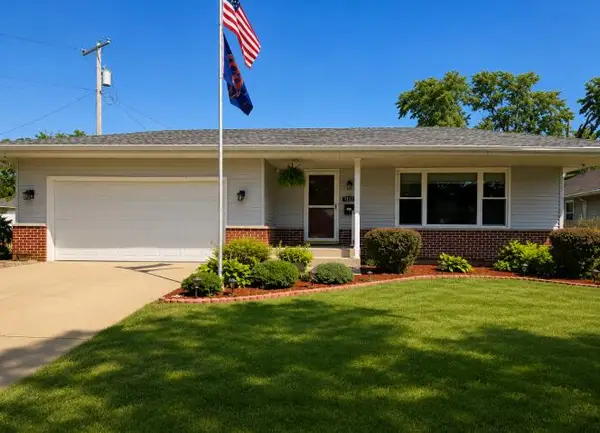 $349,900Active3 beds 2 baths2,652 sq. ft.
9113 Idlewild Drive, Highland, IN 46322
MLS# 844659Listed by: INTEGRITY REALTY PARTNERS - Open Sat, 12 to 2pmNew
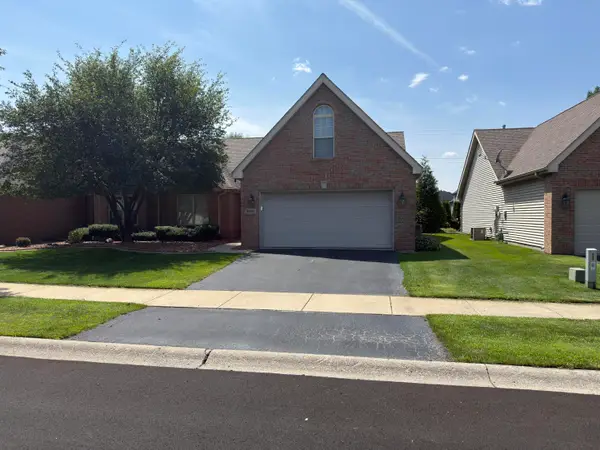 $349,500Active3 beds 2 baths1,924 sq. ft.
10000 Wildwood Lane, Highland, IN 46322
MLS# 844591Listed by: BEYCOME BROKERAGE REALTY LLC - New
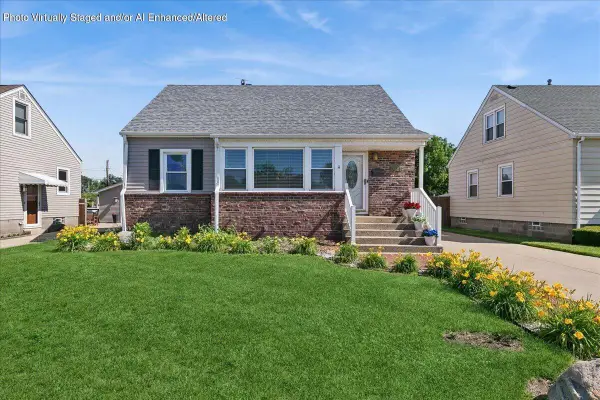 $320,000Active4 beds 2 baths1,920 sq. ft.
3911 Jewett Avenue, Highland, IN 46322
MLS# 844571Listed by: BAIRD & WARNER RES. SALES INC. 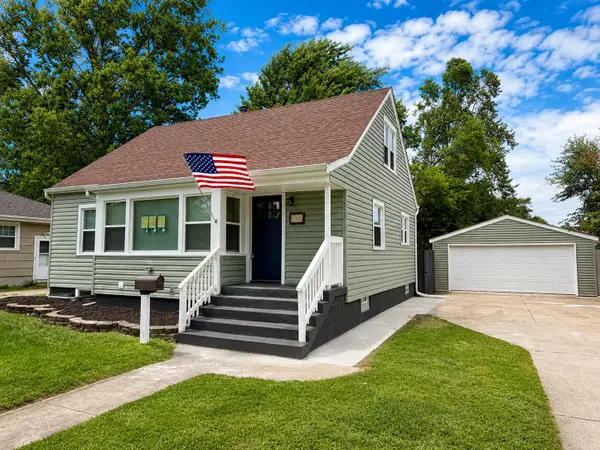 $417,700Active5 beds 3 baths2,670 sq. ft.
3931 Clough Avenue, Highland, IN 46322
MLS# 844545Listed by: LISTING LEADERS


Protect your home and budget from life's surprises with an Assurant Home Warranty, backed by a partner that supports you through every step of homeownership. Explore Plans.
© 2026 Better Homes and Gardens Real Estate LLC. An Anywhere Real Estate company. All rights reserved. Better Homes and Gardens® Real Estate is a registered trademark owned by Meredith Operations Corporation, licensed to Better Homes and Gardens Real Estate LLC and used with permission. Better Homes and Gardens Real Estate LLC fully supports the principles of the Fair Housing Act and the Equal Opportunity Act. Listing information is deemed reliable but is not guaranteed accurate.
Each office is independently owned and operated.
Any services or products provided by third parties are not provided by, affiliated with or related to Better Homes and Gardens Real Estate LLC, or its affiliated companies.