
8434 Delaware Place, Highland, IN 46322
Local realty services provided by:Better Homes and Gardens Real Estate Connections
Listed by: kathy smailis
Office: mccolly real estate219-934-6300
MLS#:843466
Source:Northwest Indiana AOR as distributed by MLS GRID
8434 Delaware Place,Highland, IN 46322
$344,900
- 3 Beds
- 2 Baths
- 2,548 sq. ft.
- Single family
- Active
Price summary
- Price:$344,900
- Price per sq. ft.:$135.36
About this home
This one just got a brand new ROOF :))), totally updated 3 bedroom 2 bath ranch is completely move in ready. Recent updates include, fully waterproofed basement in 2021 with transferable lifetime warranty, with drainage and sump pump system, sealed foundation cracks and openings, installed wall liner prior to new studs, complete basement remodel in 2023 including electric/lighting, plumbing, and water lines and sound proof insulation. Upgraded 100 am electrical panel. All appliances within the last 6 years, gutters 2024, boiler 2021, HWH 2021, air conditioner 2022 radiant heat. Full kitchen and bathroom remodel along with new interior doors and trim, custom radiant heaters covers. Spray foam insulation in kitchen 2025, gas lines replaced 2019. The lower level features family room with fireplace, finished laundry room, storage off laundry room, craft room and possible 4th bedroom/office with huge walk in closet. Above ground pool, large fenced yard with deck for your enjoyment.
Contact an agent
Home facts
- Year built:1956
- Subdivision & Development:Highland Terrace Add 05
- Listing ID #:843466
- Added:48 day(s) ago
- Updated:September 24, 2026 at 02:36 PM
Rooms and interior
- Bedrooms:3
- Total bathrooms:2
- Full bathrooms:1
- Rooms Total:10
- Kitchen Description:Gas Range, Microwave, Refrigerator
- Basement:Yes
- Basement Description:Basement
- Living area:2,548 sq. ft.
Structure and exterior
- Year built:1956
- Building area:2,548 sq. ft.
- Lot area:0.23 Acres
- Lot Features:Cul-De-Sac
- Exterior Features:Private Yard
Utilities
- Water:Public
Finances and disclosures
- Price:$344,900
- Price per sq. ft.:$135.36
- Tax amount:$2,954 (2025)
Features and amenities
- Laundry features:Dryer, Washer
Parking
- Parking description:Attached, Driveway, Garage Door Opener
- Garage:Yes
- Garage spaces:2
New listings near 8434 Delaware Place
- New
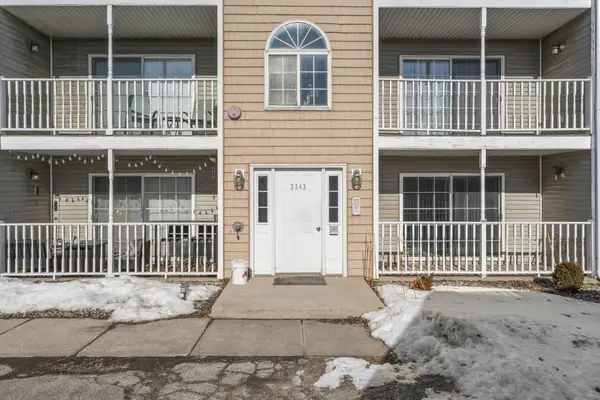 $169,500Active2 beds 2 baths1,270 sq. ft.
2343 99th Street #2a, Highland, IN 46322
MLS# 845647Listed by: NEW CHAPTER REAL ESTATE - New
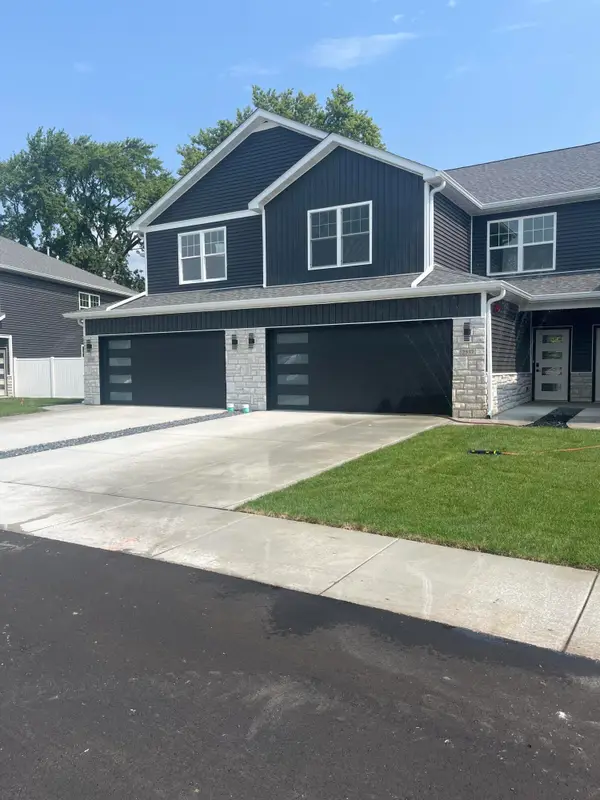 $389,900Active3 beds 3 baths2,325 sq. ft.
2539 Longwood Drive, Highland, IN 46322
MLS# 845579Listed by: BEYCOME BROKERAGE REALTY LLC 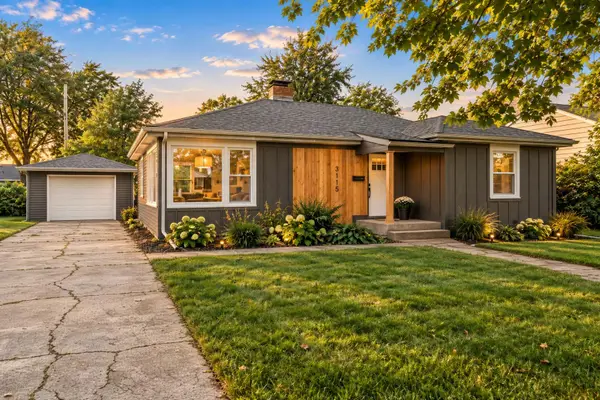 $329,900Pending3 beds 2 baths2,270 sq. ft.
3115 Franklin Street, Highland, IN 46322
MLS# 845509Listed by: HAVEN REALTY- New
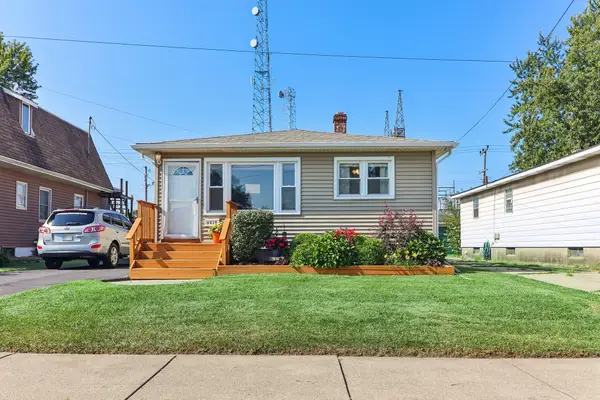 $269,900Active3 beds 2 baths1,224 sq. ft.
8410 Gordon Drive, Highland, IN 46322
MLS# 845421Listed by: VILLAGE REALTY OF INDIANA, INC 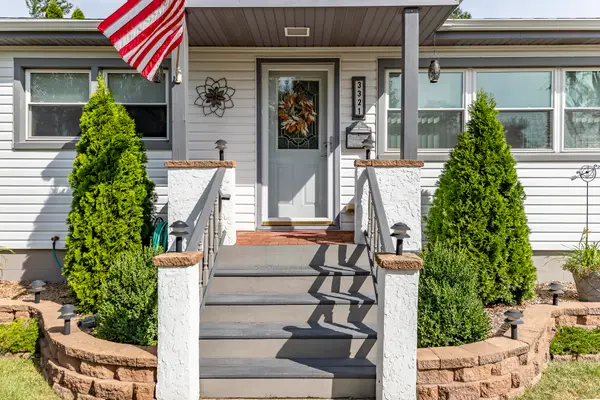 $310,000Pending4 beds 1 baths1,892 sq. ft.
3321 Maple Drive, Highland, IN 46322
MLS# 845280Listed by: MCCOLLY REAL ESTATE- Open Sun, 12 to 2pmNew
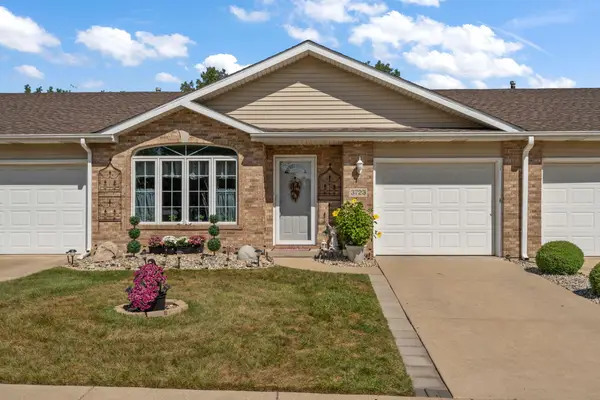 Listed by BHGRE$249,999Active2 beds 1 baths1,125 sq. ft.
3723 Sandalwood Drive, Highland, IN 46322
MLS# 845250Listed by: BETTER HOMES AND GARDENS REAL 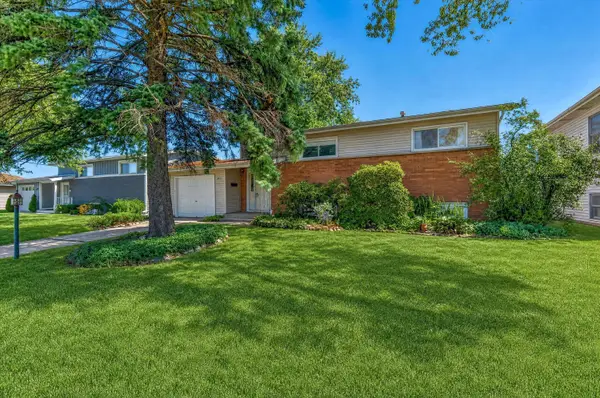 $275,000Active4 beds 2 baths1,728 sq. ft.
9517 Farmer Drive, Highland, IN 46322
MLS# 845235Listed by: CECIL REAL ESTATE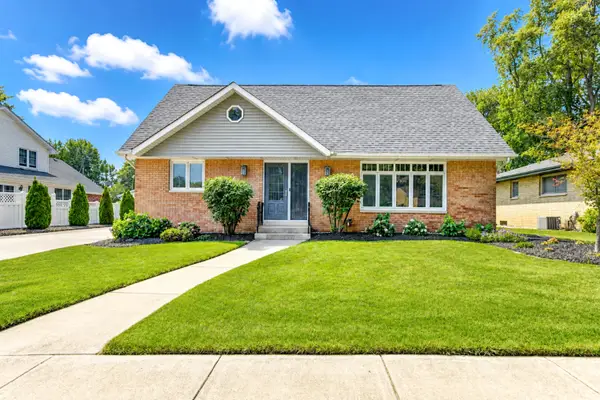 $410,000Active4 beds 3 baths3,675 sq. ft.
9036 Orchard Drive, Highland, IN 46322
MLS# 845179Listed by: RE/MAX REALTY ASSOCIATES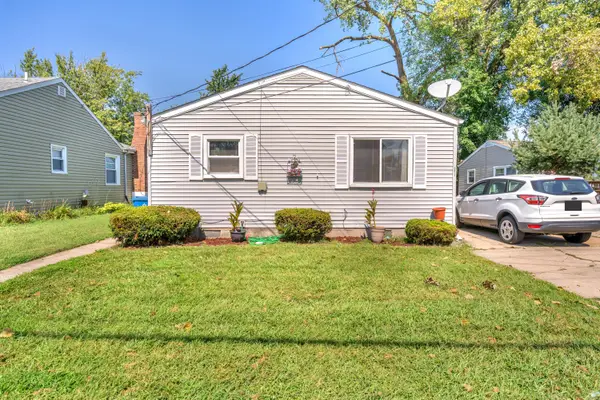 $319,000Active4 beds 2 baths
2609 Lincoln Street, Highland, IN 46322
MLS# 845035Listed by: ELLSBURY GROUP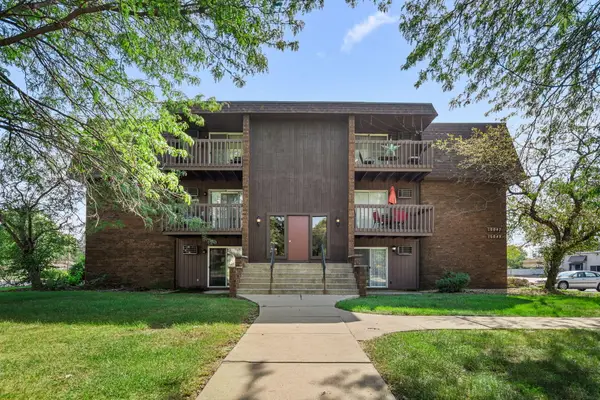 $119,900Pending1 beds 1 baths720 sq. ft.
10049 Kennedy Avenue #2c, Highland, IN 46322
MLS# 844904Listed by: COLDWELL BANKER REAL ESTATE GR


Protect your home and budget from life's surprises with an Assurant Home Warranty, backed by a partner that supports you through every step of homeownership. Explore Plans.
© 2026 Better Homes and Gardens Real Estate LLC. An Anywhere Real Estate company. All rights reserved. Better Homes and Gardens® Real Estate is a registered trademark owned by Meredith Operations Corporation, licensed to Better Homes and Gardens Real Estate LLC and used with permission. Better Homes and Gardens Real Estate LLC fully supports the principles of the Fair Housing Act and the Equal Opportunity Act. Listing information is deemed reliable but is not guaranteed accurate.
Each office is independently owned and operated.
Any services or products provided by third parties are not provided by, affiliated with or related to Better Homes and Gardens Real Estate LLC, or its affiliated companies.