
8938 Pettit Drive, Highland, IN 46322
Local realty services provided by:Better Homes and Gardens Real Estate Connections
Listed by: mark plesha, jacob schmiedel
Office: brokerworks group219-786-7000
MLS#:843145
Source:Northwest Indiana AOR as distributed by MLS GRID
8938 Pettit Drive,Highland, IN 46322
$329,900
- 4 Beds
- 2 Baths
- 2,233 sq. ft.
- Single family
- Active
Price summary
- Price:$329,900
- Price per sq. ft.:$147.74
About this home
Welcome to 8938 Pettit Drive, a beautifully maintained ranch nestled on a landscaped corner lot in one of Highland's most established neighborhoods. Offering over 1,500 square feet on the main level--larger than many Highland ranches--this home combines timeless character, flexible living space, and exceptional care throughout. Step inside to a bright, inviting living room that flows into the kitchen, creating a comfortable space for both everyday living and entertaining. Much of the main level features beautifully refinished red oak hardwood floors, adding warmth and charm throughout. A standout feature is the versatile flex room connecting the attached garage to the home. Whether you need a family room, home office, playroom, hobby space, or additional entertaining area, this bonus space offers endless possibilities. The main level also includes three bedrooms and a full, updated bath, while the partially finished basement expands your living space with a fourth bedroom featuring a full egress window, a three-quarter bath, and additional room for recreation and storage. Beyond the home, you'll love everything Highland has to offer. Enjoy walking or biking the nearby Erie Lackawanna Trail, dining and shopping in downtown Highland, and the benefit of having top-rated Highland Christian School just one block away. It's a location that perfectly blends neighborhood charm with easy access to parks, local events, and everyday amenities. Lovingly cared for and thoughtfully updated over the years, this move-in-ready home offers the perfect combination of space, flexibility, and location. Come experience why so many people are proud to call Highland home!...
Contact an agent
Home facts
- Year built:1957
- Subdivision & Development:Fifth Street Estates First Add
- Listing ID #:843145
- Added:47 day(s) ago
- Updated:September 29, 2026 at 03:01 PM
Rooms and interior
- Bedrooms:4
- Total bathrooms:2
- Full bathrooms:1
- Rooms Total:11
- Kitchen Description:Dishwasher, Gas Range, Microwave, Refrigerator, Stainless Steel Appliance(s)
- Basement:Yes
- Basement Description:Basement
- Living area:2,233 sq. ft.
Structure and exterior
- Year built:1957
- Building area:2,233 sq. ft.
- Lot area:0.2 Acres
- Lot Features:Corner Lot, Landscaped
- Exterior Features:Rain Gutters
Utilities
- Water:Public
Finances and disclosures
- Price:$329,900
- Price per sq. ft.:$147.74
- Tax amount:$3,223 (2025)
Features and amenities
- Laundry features:Dryer, Washer
Parking
- Parking description:Additional Parking, Attached, Driveway, Garage Door Opener, Oversized
- Garage:Yes
- Garage spaces:2
New listings near 8938 Pettit Drive
- New
 $311,000Active4 beds 3 baths2,060 sq. ft.
3437 Strong Place, Highland, IN 46322
MLS# 846035Listed by: TRUEBLOOD REAL ESTATE, LLC - New
 $314,999Active3 beds 2 baths2,132 sq. ft.
3527 43rd Street, Highland, IN 46322
MLS# 845994Listed by: LISTING LEADERS - New
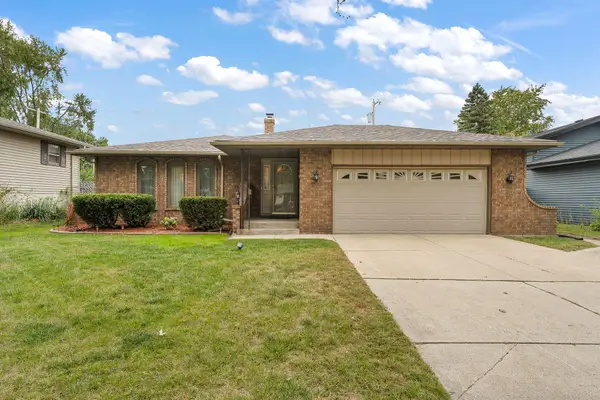 $339,900Active3 beds 2 baths2,028 sq. ft.
2110 Martha Street, Highland, IN 46322
MLS# 845873Listed by: REALTY EXECUTIVES PREMIER - New
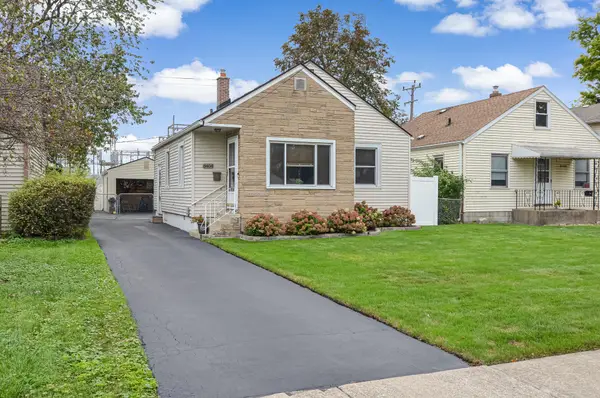 $225,000Active2 beds 1 baths788 sq. ft.
8404 Gordon Drive, Highland, IN 46322
MLS# 845868Listed by: ADVANCED REAL ESTATE, LLC - New
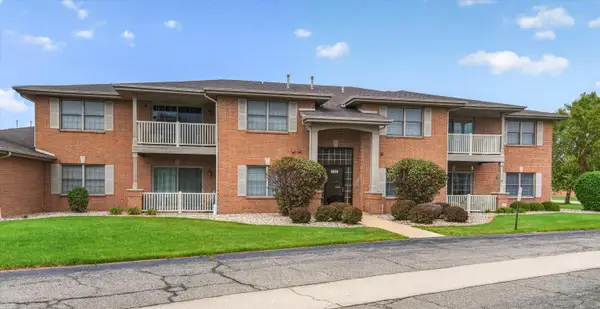 $235,000Active2 beds 2 baths1,344 sq. ft.
9824 Wildwood Court #1d, Highland, IN 46322
MLS# 845848Listed by: @PROPERTIES/CHRISTIE'S INTL RE - New
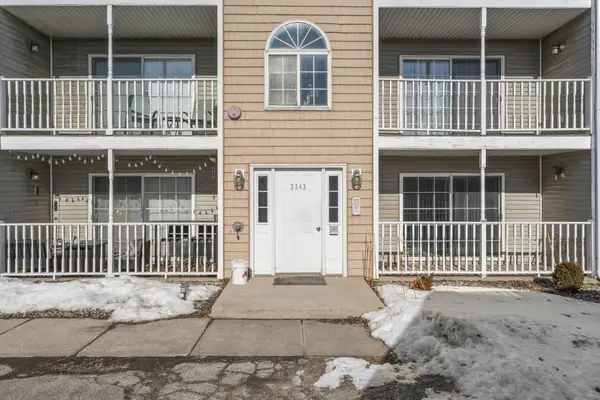 $169,500Active2 beds 2 baths1,270 sq. ft.
2343 99th Street #2a, Highland, IN 46322
MLS# 845647Listed by: NEW CHAPTER REAL ESTATE - New
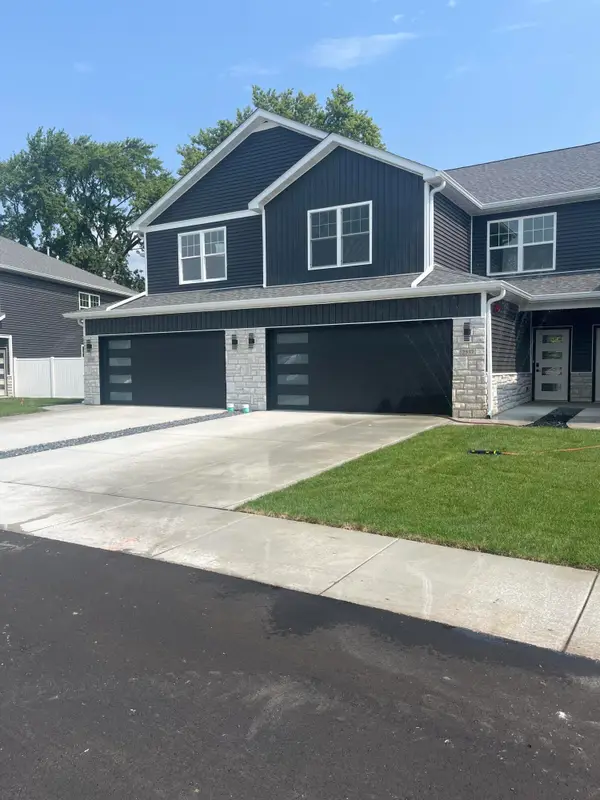 $389,800Active3 beds 3 baths2,325 sq. ft.
2539 Longwood Drive, Highland, IN 46322
MLS# 845579Listed by: BEYCOME BROKERAGE REALTY LLC 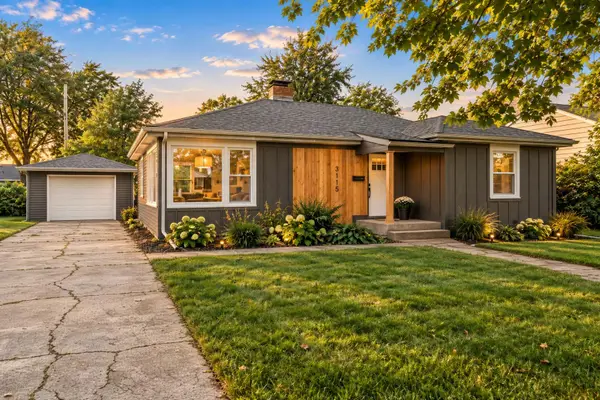 $329,895Active3 beds 2 baths2,270 sq. ft.
3115 Franklin Street, Highland, IN 46322
MLS# 845509Listed by: HAVEN REALTY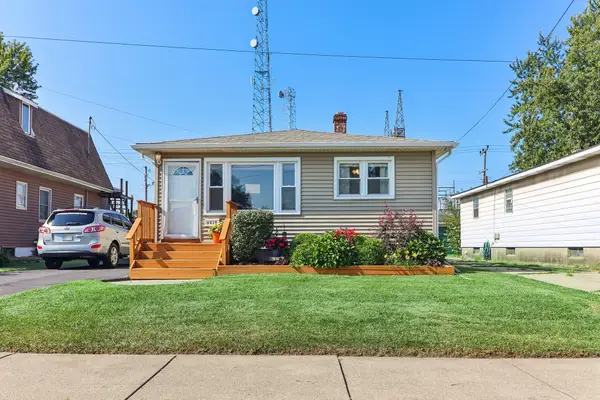 $259,900Active3 beds 2 baths1,224 sq. ft.
8410 Gordon Drive, Highland, IN 46322
MLS# 845421Listed by: VILLAGE REALTY OF INDIANA, INC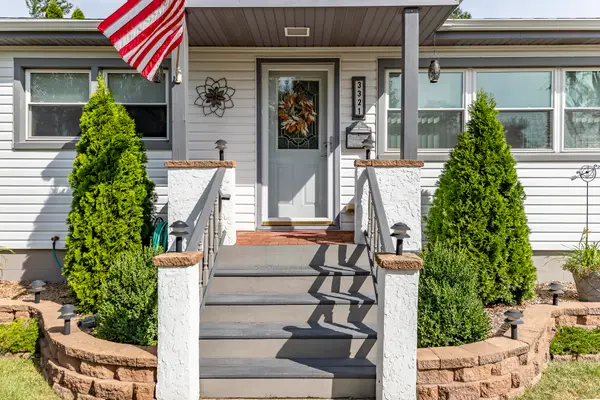 $310,000Pending4 beds 1 baths1,892 sq. ft.
3321 Maple Drive, Highland, IN 46322
MLS# 845280Listed by: MCCOLLY REAL ESTATE


Protect your home and budget from life's surprises with an Assurant Home Warranty, backed by a partner that supports you through every step of homeownership. Explore Plans.
© 2026 Better Homes and Gardens Real Estate LLC. An Anywhere Real Estate company. All rights reserved. Better Homes and Gardens® Real Estate is a registered trademark owned by Meredith Operations Corporation, licensed to Better Homes and Gardens Real Estate LLC and used with permission. Better Homes and Gardens Real Estate LLC fully supports the principles of the Fair Housing Act and the Equal Opportunity Act. Listing information is deemed reliable but is not guaranteed accurate.
Each office is independently owned and operated.
Any services or products provided by third parties are not provided by, affiliated with or related to Better Homes and Gardens Real Estate LLC, or its affiliated companies.