
9851 Delaware Place, Highland, IN 46322
Local realty services provided by:Better Homes and Gardens Real Estate Connections
Listed by: shelly mayden, george georgeff
Office: mccolly real estate219-934-6300
MLS#:846464
Source:Northwest Indiana AOR as distributed by MLS GRID
9851 Delaware Place,Highland, IN 46322
$283,000
- 3 Beds
- 1 Baths
- 2,789 sq. ft.
- Single family
- Active
Upcoming open houses
- Sun, Oct 1112:00 pm - 02:00 pm
Price summary
- Price:$283,000
- Price per sq. ft.:$101.47
About this home
The original owners for the past 60 years are selling. This beautiful 3 bedroom ranch in Lakeside Subdivision needs someone to call it their home now. Beautiful back yard for a pool, firepit or deck for relaxing. Large basement with plenty of storage and hardwood floors. Big deck off front porch for you to enjoy your coffee. This house is move in ready. Newer roof, vinyl siding, Hvac and hot water heater all less than 8 years.
Contact an agent
Home facts
- Year built:1966
- Subdivision & Development:Lakeside 6th Add
- Listing ID #:846464
- Added:1 day(s) ago
- Updated:October 08, 2026 at 02:43 PM
Rooms and interior
- Bedrooms:3
- Total bathrooms:1
- Full bathrooms:1
- Rooms Total:8
- Kitchen Description:Built-In Gas Range, Refrigerator
- Basement:Yes
- Basement Description:Basement
- Living area:2,789 sq. ft.
Structure and exterior
- Year built:1966
- Building area:2,789 sq. ft.
- Lot area:0.19 Acres
- Exterior Features:Private Yard, Rain Gutters
Utilities
- Water:Public
Finances and disclosures
- Price:$283,000
- Price per sq. ft.:$101.47
- Tax amount:$2,745 (2025)
Features and amenities
- Laundry features:Dryer, Washer
Parking
- Parking description:Additional Parking, Detached, Garage Door Opener, Paved
- Garage:Yes
- Garage spaces:2
New listings near 9851 Delaware Place
- New
 $375,000Active4 beds 2 baths2,188 sq. ft.
9120 Prairie Avenue, Highland, IN 46322
MLS# 846512Listed by: NEW CHAPTER REAL ESTATE - Open Sun, 1 to 3pmNew
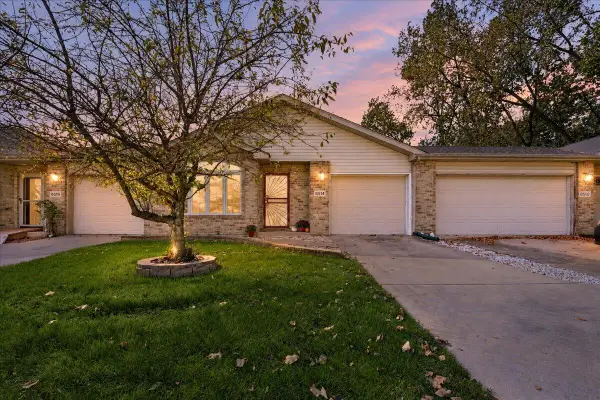 $239,900Active2 beds 1 baths1,141 sq. ft.
8514 Kleinman Road, Highland, IN 46322
MLS# 846469Listed by: NEW CHAPTER REAL ESTATE - New
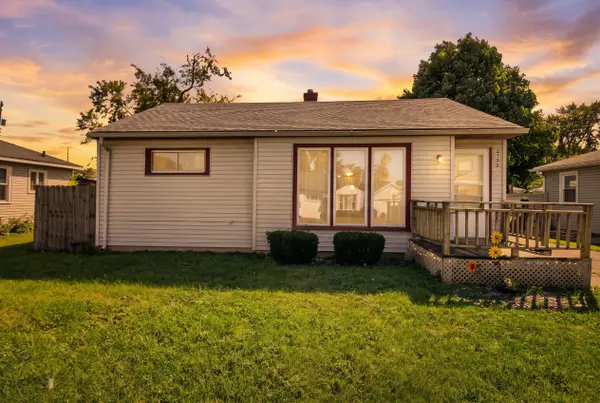 $109,900Active2 beds 1 baths1,039 sq. ft.
2732 Duluth Street, Highland, IN 46322
MLS# 846399Listed by: KRAFT REAL ESTATE SERVICES, LL - New
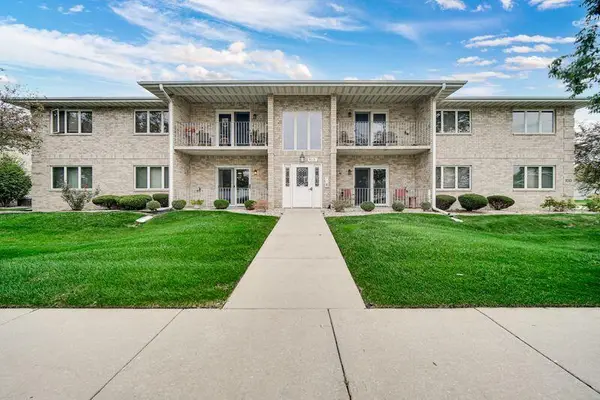 $225,000Active2 beds 2 baths1,225 sq. ft.
9243 Waymond Avenue, Highland, IN 46322
MLS# 846264Listed by: RE/MAX 10 SCHERERVILLE - New
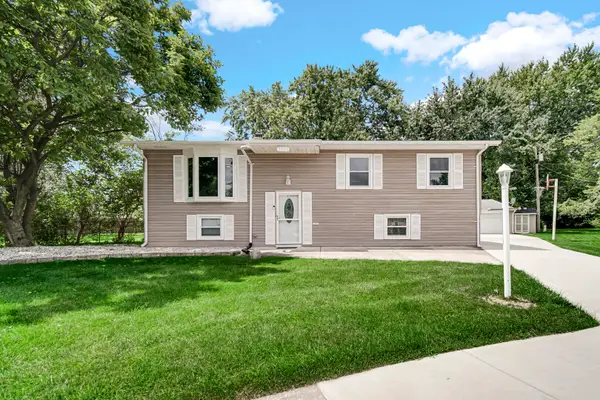 $339,000Active3 beds 2 baths2,184 sq. ft.
3430 Norman Place, Highland, IN 46322
MLS# 846257Listed by: @PROPERTIES/CHRISTIE'S INTL RE - New
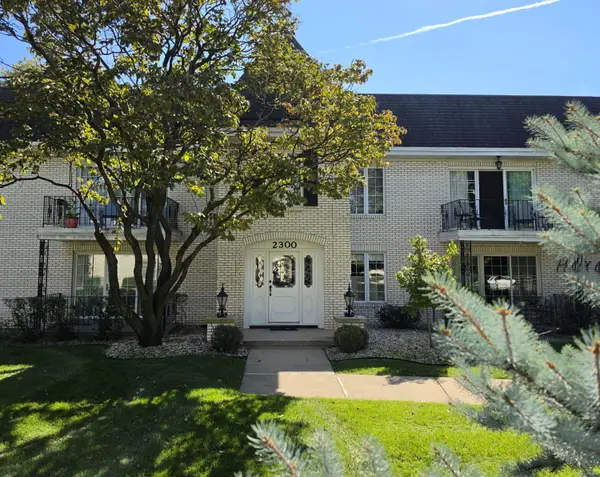 $178,500Active2 beds 2 baths1,200 sq. ft.
2300 Bordeaux Walk #B2, Highland, IN 46322
MLS# 846198Listed by: MCCORMICK REAL ESTATE, INC. 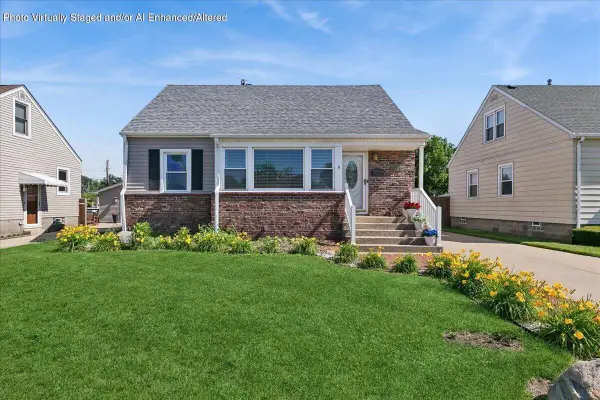 $299,500Pending4 beds 2 baths1,920 sq. ft.
3911 Jewett Avenue, Highland, IN 46322
MLS# 846189Listed by: BAIRD & WARNER RES. SALES INC.- Open Fri, 5 to 7pmNew
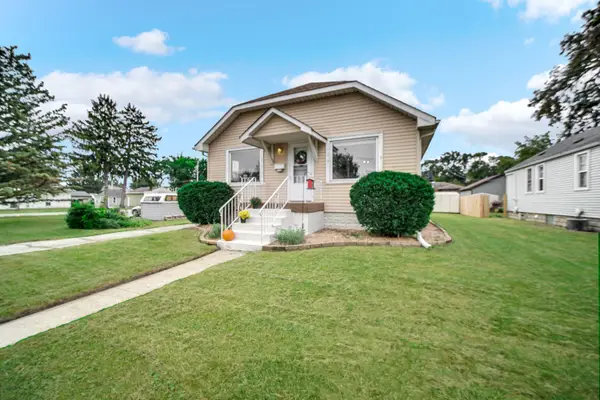 $249,900Active2 beds 1 baths832 sq. ft.
3446 Highway Avenue, Highland, IN 46322
MLS# 846047Listed by: @PROPERTIES/CHRISTIE'S INTL RE - New
 $311,000Active4 beds 3 baths2,060 sq. ft.
3437 Strong Place, Highland, IN 46322
MLS# 846035Listed by: TRUEBLOOD REAL ESTATE, LLC


Protect your home and budget from life's surprises with an Assurant Home Warranty, backed by a partner that supports you through every step of homeownership. Explore Plans.
© 2026 Better Homes and Gardens Real Estate LLC. An Anywhere Real Estate company. All rights reserved. Better Homes and Gardens® Real Estate is a registered trademark owned by Meredith Operations Corporation, licensed to Better Homes and Gardens Real Estate LLC and used with permission. Better Homes and Gardens Real Estate LLC fully supports the principles of the Fair Housing Act and the Equal Opportunity Act. Listing information is deemed reliable but is not guaranteed accurate.
Each office is independently owned and operated.
Any services or products provided by third parties are not provided by, affiliated with or related to Better Homes and Gardens Real Estate LLC, or its affiliated companies.