
6494 S Highland Avenue, Hillsdale, IN 47854
Local realty services provided by:Better Homes and Gardens Real Estate Gold Key
6494 S Highland Avenue,Hillsdale, IN 47854
$229,900
- 3 Beds
- 2 Baths
- 1,584 sq. ft.
- Single family
- Active
Listed by: rick newlin
Office: century 21 wheeler realty
MLS#:22121843
Source:IN_MIBOR | Licensed in Indiana
Price summary
- Price:$229,900
- Price per sq. ft.:$145.14
About this home
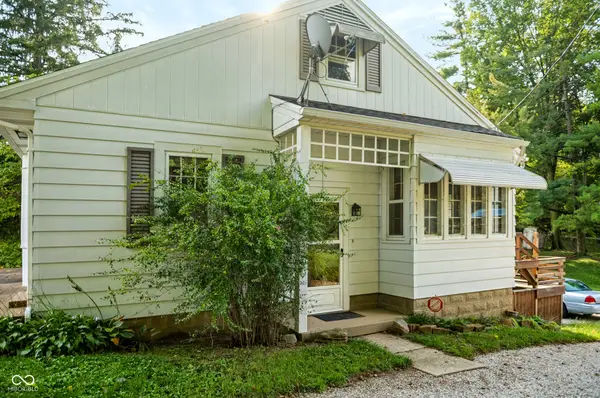
Discover the charm of comfortable country living at 6494 S Highland Avenue, Hillsdale, Indiana. Built in 1991, this inviting 1.5-story, 1584-square-foot home is situated on two lots totaling approximately 1.5 acres, offering plenty of room to enjoy both indoors and out. Inside, you'll find 3 bedrooms, 1 full bath and 1 half bath, along with a welcoming floor plan and appliances included, making this home ready for its next owner. Step outside and you'll quickly see what makes this property special. Just off the kitchen, a small deck leads to a patio area perfect for relaxing or entertaining. Upstairs, step directly from a bedroom onto a second-story deck and take in the beautiful views of the surrounding countryside. The property also offers an impressive amount of garage, workshop, and storage space. A 14' x 28' outbuilding with 200-amp electrical service provides excellent potential as a one-car garage or workshop. An additional 8' x 12' insulated shed features a fenced-in area with two dog doors, making it especially convenient for pets. Completing the property is a spacious 22' x 36' pole barn with a concrete floor and electric capabilities, providing plenty of room for vehicles, equipment, storage, or a workshop. With approximately 1.5 acres, multiple outbuildings, excellent workshop and storage possibilities, and peaceful views of the surrounding countryside, this property has plenty to offer. Imagine the possibilities-and come see everything 6494 S Highland Avenue has to offer!...
Contact an agent
Home facts
- Year built:1991
- Subdivision & Development:Highlands
- Listing ID #:22121843
- Added:47 day(s) ago
- Updated:October 09, 2026 at 03:52 PM
Rooms and interior
- Bedrooms:3
- Total bathrooms:2
- Full bathrooms:1
- Half bathrooms:1
- Dining Description:Dining Combo/Kitchen
- Kitchen Description:Dishwasher, Electric Cooktop, Free-Standing Freezer, Microwave, Refrigerator
- Living area:1,584 sq. ft.
Heating and cooling
- Cooling:Central Electric, Heat Pump
- Heating:Electric, Heat Pump
- Central air:Yes
Structure and exterior
- Year built:1991
- Building area:1,584 sq. ft.
- Lot area:1.5 Acres
- Lot Features:Corner Lot
- Construction Materials:Vinyl Siding, Wood Siding
- Exterior Features:Balcony, Barn Pole, Storage Shed
- Foundation Description:Block
Schools
- High school:South Vermillion High School
- Middle school:South Vermillion Middle School
Utilities
- Water:Public Water
Finances and disclosures
- Price:$229,900
- Price per sq. ft.:$145.14
Features and amenities
- Appliances:Microwave, Refrigerator, Washer, Water Softener Owned
- Laundry features:Dryer, Washer
Parking
- Garage:Yes
- Garage spaces:3
New listings near 6494 S Highland Avenue


Protect your home and budget from life's surprises with an Assurant Home Warranty, backed by a partner that supports you through every step of homeownership. Explore Plans.
© 2026 Better Homes and Gardens Real Estate LLC. An Anywhere Real Estate company. All rights reserved. Better Homes and Gardens® Real Estate is a registered trademark owned by Meredith Operations Corporation, licensed to Better Homes and Gardens Real Estate LLC and used with permission. Better Homes and Gardens Real Estate LLC fully supports the principles of the Fair Housing Act and the Equal Opportunity Act. Listing information is deemed reliable but is not guaranteed accurate.
Each office is independently owned and operated.
Any services or products provided by third parties are not provided by, affiliated with or related to Better Homes and Gardens Real Estate LLC, or its affiliated companies.