
1347 W 3rd Street, Hobart, IN 46342
Local realty services provided by:Better Homes and Gardens Real Estate Connections
Listed by: carrie adelman
Office: ginter realty219-942-1141
MLS#:848586
Source:Northwest Indiana AOR as distributed by MLS GRID
1347 W 3rd Street,Hobart, IN 46342
$249,900
- 3 Beds
- 2 Baths
- 2,336 sq. ft.
- Single family
- Active
Price summary
- Price:$249,900
- Price per sq. ft.:$106.98
About this home
Immaculate 2bedroom 2bathroom ranch on an expansive 1.29 acre lot. Quality home with hardwood floors features a beautiful gas fireplace. Additional family room in the back and even a heated garage! New sump pump in spring of 2026 and a nova waterproofed basement! BONUS-- all appliances stay including the upright freezer and and the newer pool table! Situated in the highly desirable Veterans school district come tour this gem today!
Contact an agent
Home facts
- Year built:1953
- Subdivision & Development:None
- Listing ID #:848586
- Added:1 day(s) ago
- Updated:November 22, 2026 at 03:38 PM
Rooms and interior
- Bedrooms:3
- Total bathrooms:2
- Full bathrooms:1
- Half bathrooms:1
- Rooms Total:8
- Kitchen Description:Range, Refrigerator
- Basement:Yes
- Basement Description:Basement
- Living area:2,336 sq. ft.
Structure and exterior
- Year built:1953
- Building area:2,336 sq. ft.
- Lot area:1.28 Acres
Utilities
- Water:Public
Finances and disclosures
- Price:$249,900
- Price per sq. ft.:$106.98
- Tax amount:$2,326 (2025)
Parking
- Parking description:Detached
- Garage:Yes
- Garage spaces:2
New listings near 1347 W 3rd Street
- New
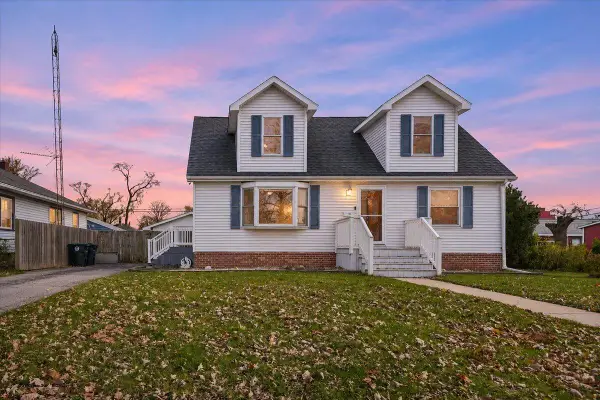 $330,000Active4 beds 3 baths3,276 sq. ft.
945 Lake Street, Hobart, IN 46342
MLS# 848589Listed by: REALTY EXECUTIVES PREMIER - New
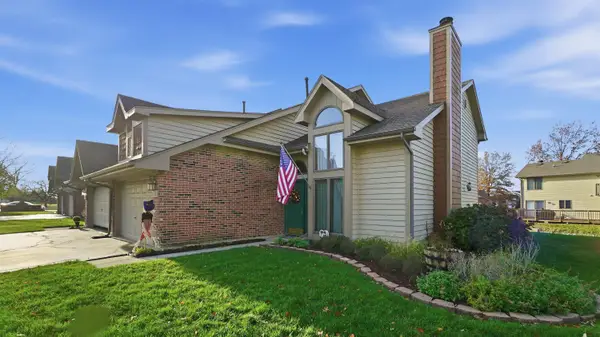 $249,900Active2 beds 2 baths1,633 sq. ft.
1532 Lake Street, Hobart, IN 46342
MLS# 848595Listed by: REALTY EXECUTIVES PREMIER - New
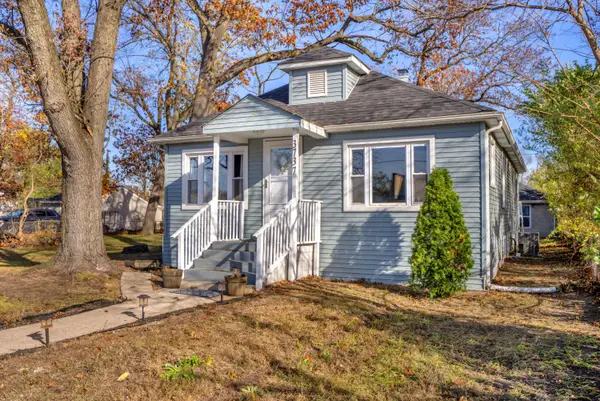 $249,000Active3 beds 2 baths2,440 sq. ft.
3737 Barnes Street, Hobart, IN 46342
MLS# 848554Listed by: RE/MAX EXECUTIVES - Open Sun, 12 to 5pmNew
 $259,990Active3 beds 3 baths1,601 sq. ft.
483 Cressmoor Boulevard, Hobart, IN 46342
MLS# 848524Listed by: DRH REALTY OF INDIANA  $339,990Pending3 beds 2 baths1,498 sq. ft.
139 Cressmoor Boulevard, Hobart, IN 46342
MLS# 848528Listed by: DRH REALTY OF INDIANA- New
 $369,990Active3 beds 3 baths1,818 sq. ft.
244 Cressmoor Boulevard, Hobart, IN 46342
MLS# 848529Listed by: DRH REALTY OF INDIANA - New
 $235,000Active3 beds 2 baths1,040 sq. ft.
1107 S Dekalb Street, Hobart, IN 46342
MLS# 848475Listed by: NED REALTY, LLC - New
 $275,000Active3 beds 2 baths2,116 sq. ft.
2 Beverly Boulevard, Hobart, IN 46342
MLS# 848449Listed by: HOME CONNECTION REALTY, INC. - New
 $150,000Active4 beds 2 baths2,252 sq. ft.
655 Lake Street, Hobart, IN 46342
MLS# 848455Listed by: WHITE HAT REALTY GROUP, LLC


Protect your home and budget from life's surprises with an Assurant Home Warranty, backed by a partner that supports you through every step of homeownership. Explore Plans.
© 2026 Better Homes and Gardens Real Estate LLC. An Anywhere Real Estate company. All rights reserved. Better Homes and Gardens® Real Estate is a registered trademark owned by Meredith Operations Corporation, licensed to Better Homes and Gardens Real Estate LLC and used with permission. Better Homes and Gardens Real Estate LLC fully supports the principles of the Fair Housing Act and the Equal Opportunity Act. Listing information is deemed reliable but is not guaranteed accurate.
Each office is independently owned and operated.
Any services or products provided by third parties are not provided by, affiliated with or related to Better Homes and Gardens Real Estate LLC, or its affiliated companies.