
209 S Virginia Street, Hobart, IN 46342
Local realty services provided by:Better Homes and Gardens Real Estate Connections
Listed by: julie jackson
Office: brokerworks group219-786-7000
MLS#:844653
Source:Northwest Indiana AOR as distributed by MLS GRID
209 S Virginia Street,Hobart, IN 46342
$239,900
- 3 Beds
- 2 Baths
- 947 sq. ft.
- Single family
- Active
Price summary
- Price:$239,900
- Price per sq. ft.:$253.33
About this home
PERFECT STARTER HOME and PERFECT LOCATION! Welcome to Hobart at 209 S Virginia St! Walking up to the home, you will fall in love with the curb appeal! This adorable ranch has 3 Bedrooms, large living room with ample lighting, updated kitchen with BRAND NEW cabinets, stainless steel appliances, updated bathroom with a BRAND NEW vanity and mirror, and hardwood flooring throughout! Downstairs you will enjoy the full basement with a BRAND NEW bathroom, flooring, laundry area, and so much room to add more living space! Have peace of mind with a newer roof, newer furnace and FRESHLY painted exterior of the home! Outside you will find a 2.5 car stone garage with access off the alley, a fenced in yard, and space for a fire pit or your favorite fur baby to run! Downtown Hobart is just minutes away where you will find the most adorable coffee shops, restaurants and Lake George. This home is in the perfect location for commuters with the highways just minutes away. This home is just waiting for new memories!!...
Contact an agent
Home facts
- Year built:1955
- Subdivision & Development:Hobart Lake Shore Sub
- Listing ID #:844653
- Added:3 day(s) ago
- Updated:September 08, 2026 at 02:57 PM
Rooms and interior
- Bedrooms:3
- Total bathrooms:2
- Full bathrooms:1
- Rooms Total:5
- Kitchen Description:Gas Range, Refrigerator, Stainless Steel Appliance(s)
- Basement:Yes
- Basement Description:Basement
- Living area:947 sq. ft.
Structure and exterior
- Year built:1955
- Building area:947 sq. ft.
- Lot area:0.13 Acres
- Lot Features:Landscaped
- Exterior Features:Private Yard, Rain Gutters
Schools
- High school:Hobart High School
- Middle school:Hobart Middle School
- Elementary school:Veterans Elementary at Mundell
Utilities
- Water:Public
Finances and disclosures
- Price:$239,900
- Price per sq. ft.:$253.33
- Tax amount:$4,466 (2024)
Features and amenities
- Laundry features:Dryer, Washer
Parking
- Parking description:Additional Parking, Detached, Driveway, Garage Door Opener, Off Street
- Garage:Yes
- Garage spaces:3
New listings near 209 S Virginia Street
- New
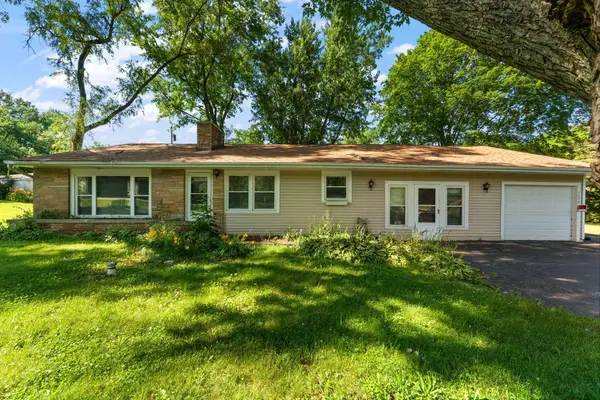 $224,900Active2 beds 2 baths1,764 sq. ft.
2800 E 73rd Avenue, Merrillville, IN 46410
MLS# 844943Listed by: CENTURY 21 AFFILIATED - New
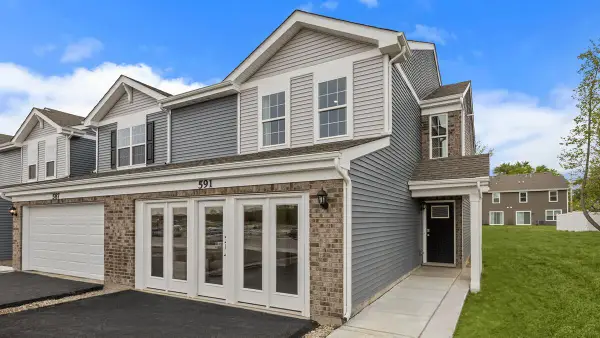 $299,490Active3 beds 3 baths1,794 sq. ft.
501 Cressmoor Boulevard, Hobart, IN 46342
MLS# 844931Listed by: DRH REALTY OF INDIANA - New
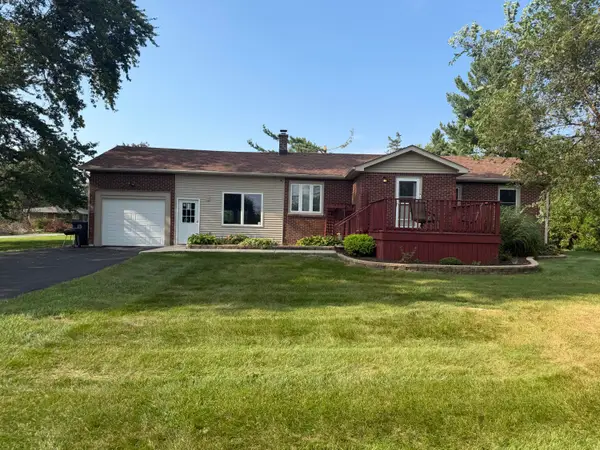 $280,000Active4 beds 2 baths2,616 sq. ft.
4504 E 73rd Avenue, Merrillville, IN 46410
MLS# 844699Listed by: COLDWELL BANKER REALTY - New
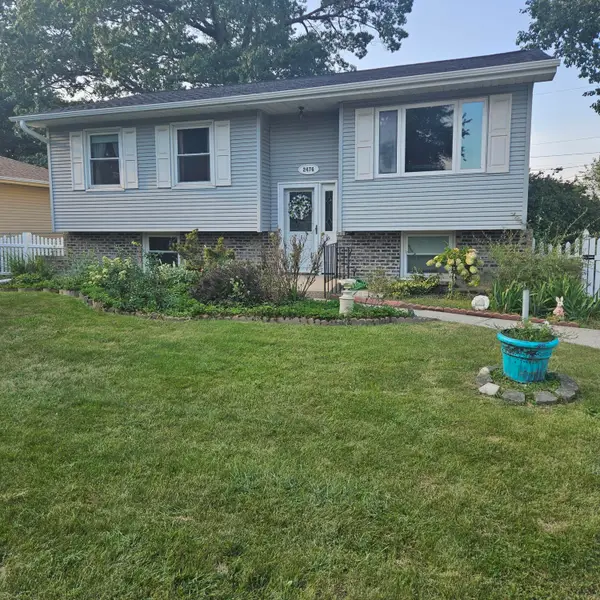 $200,000Active4 beds 2 baths1,214 sq. ft.
2476 Crows Nest Drive, Hobart, IN 46342
MLS# 844911Listed by: REALTY EXECUTIVES PREMIER - New
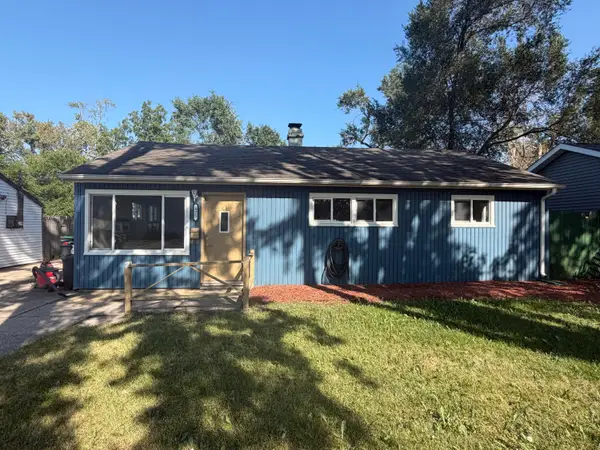 $189,900Active3 beds 2 baths1,312 sq. ft.
375 N Wabash Street, Hobart, IN 46342
MLS# 844887Listed by: PINNACLE REALTY, LLC - New
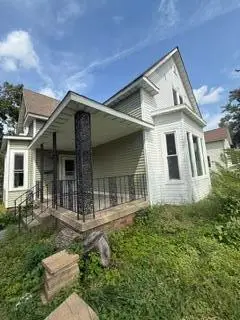 $195,900Active5 beds 3 baths2,572 sq. ft.
1110 E Cleveland Avenue, Hobart, IN 46342
MLS# 844893Listed by: LISTING LEADERS AFFILIATED - New
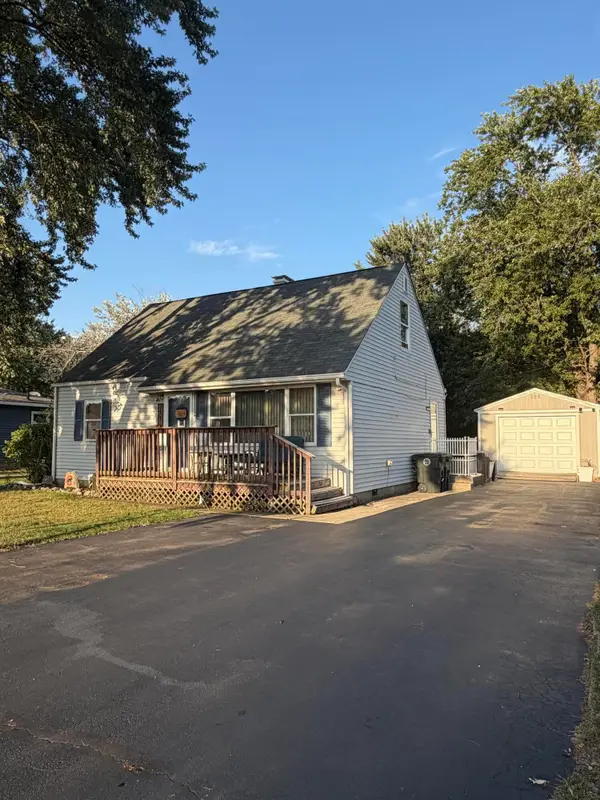 $199,999Active3 beds 1 baths1,664 sq. ft.
3609 Saint Joseph Place, Hobart, IN 46342
MLS# 844877Listed by: ELITE SOURCE REALTY, INC. - New
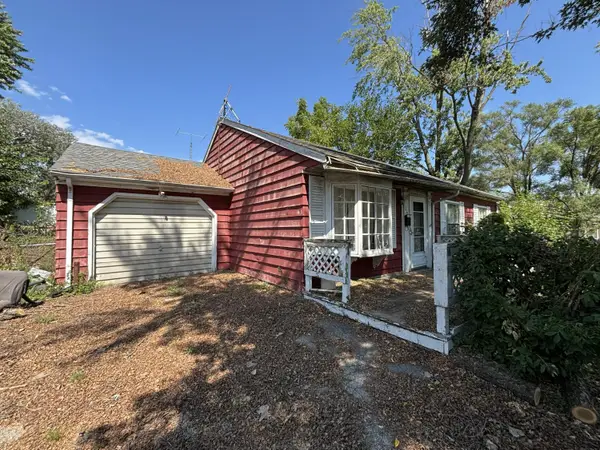 $125,000Active3 beds 1 baths1,073 sq. ft.
1350 E 34th Avenue, Hobart, IN 46342
MLS# 844867Listed by: UMBRELLA REAL ESTATE LLC - New
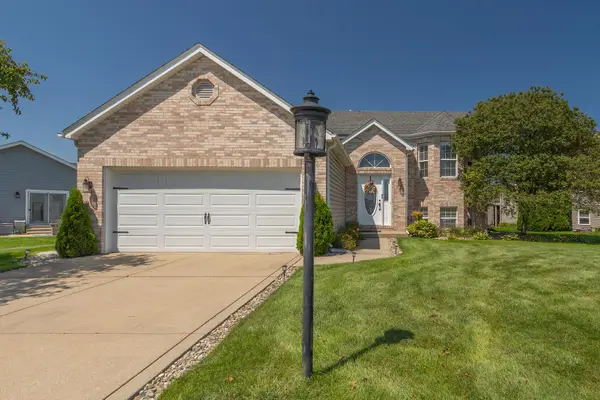 $349,900Active3 beds 2 baths2,342 sq. ft.
1317 Csokasy Lane, Hobart, IN 46342
MLS# 844856Listed by: LISTING LEADERS


Protect your home and budget from life's surprises with an Assurant Home Warranty, backed by a partner that supports you through every step of homeownership. Explore Plans.
© 2026 Better Homes and Gardens Real Estate LLC. An Anywhere Real Estate company. All rights reserved. Better Homes and Gardens® Real Estate is a registered trademark owned by Meredith Operations Corporation, licensed to Better Homes and Gardens Real Estate LLC and used with permission. Better Homes and Gardens Real Estate LLC fully supports the principles of the Fair Housing Act and the Equal Opportunity Act. Listing information is deemed reliable but is not guaranteed accurate.
Each office is independently owned and operated.
Any services or products provided by third parties are not provided by, affiliated with or related to Better Homes and Gardens Real Estate LLC, or its affiliated companies.