
453 Cressmoor Boulevard, Hobart, IN 46342
Local realty services provided by:Better Homes and Gardens Real Estate Connections
Listed by: kristin hadley
Office: drh realty of indiana317-797-7036
MLS#:842781
Source:Northwest Indiana AOR as distributed by MLS GRID
453 Cressmoor Boulevard,Hobart, IN 46342
$289,990
- 3 Beds
- 3 Baths
- 1,794 sq. ft.
- Townhouse
- Active
Price summary
- Price:$289,990
- Price per sq. ft.:$161.64
- Monthly HOA dues:$254
About this home
Welcome home to 453 Cressmoor Boulevard, a beautiful new construction home in our Cressmoor Estates community in Hobart, Indiana, this END-UNIT townhome will be ready for a SEPTEMBER move-in! This Ashton floor plan offers 1,758 square feet of thoughtfully designed living space, featuring 3 bedrooms, a loft, and 2.5 baths. As you enter through your private front entrance, you're greeted by a bright open concept layout with separate dining and living areas that flow seamlessly into an expansive kitchen, perfect for both everyday living and entertaining. The kitchen is the heart of the home, showcasing designer soft-close cabinetry, quartz countertops, a spacious island with seating, a pantry, and stainless-steel appliances. Luxury vinyl flooring runs throughout the main living areas, while 9-foot ceilings enhance the first floor's open feel. Upstairs, a versatile loft provides flexible space for a home office, playroom, or additional living area. The large primary suite features two closets and a private en suite bath. Two additional bedrooms, a full bath, and a conveniently located laundry room complete the second floor. This home also includes a two-car garage, and a low-maintenance homesite with lawn care and snow removal included. America's Smart Home(r) Technology package adds modern convenience with a smart video doorbell, thermostat, door lock, and more. Photos are of similar home....
Contact an agent
Home facts
- Year built:2026
- Subdivision & Development:Cressmoor Estates
- Listing ID #:842781
- Added:58 day(s) ago
- Updated:September 19, 2026 at 06:20 PM
Rooms and interior
- Bedrooms:3
- Total bathrooms:3
- Full bathrooms:2
- Half bathrooms:1
- Rooms Total:8
- Kitchen Description:Dishwasher, Disposal, Gas Range, Microwave, Stainless Steel Appliance(s)
- Basement Description:No Basement
- Living area:1,794 sq. ft.
Structure and exterior
- Year built:2026
- Building area:1,794 sq. ft.
- Lot area:0.14 Acres
- Lot Features:Landscaped
Utilities
- Water:Public
Finances and disclosures
- Price:$289,990
- Price per sq. ft.:$161.64
- Tax amount:$10 (2024)
Features and amenities
- Smart home:Yes
Parking
- Parking description:Attached, Driveway, Garage Door Opener
- Garage:Yes
- Garage spaces:2
New listings near 453 Cressmoor Boulevard
- Open Sat, 11am to 1pmNew
 $385,000Active4 beds 3 baths1,884 sq. ft.
250 Hawthorne Court, Hobart, IN 46342
MLS# 845524Listed by: BANGA REALTY, LLC  $180,000Pending3 beds 1 baths1,120 sq. ft.
7715 Dakota Street, Hobart, IN 46342
MLS# 845503Listed by: BANGA REALTY, LLC $285,000Pending4 beds 3 baths1,986 sq. ft.
822 S Wisconsin Street, Hobart, IN 46342
MLS# 845471Listed by: BROKERWORKS GROUP- Open Sat, 12 to 2pmNew
 $219,500Active2 beds 1 baths919 sq. ft.
3752 Sandusky Street, Hobart, IN 46342
MLS# 845311Listed by: BROKERWORKS GROUP - New
 $275,000Active3 beds 2 baths1,188 sq. ft.
1001 W 39th Avenue, Hobart, IN 46342
MLS# 845437Listed by: BHHS INDIANA REALTY - New
 Listed by BHGRE$725,000Active3 beds 3 baths4,356 sq. ft.
8811 Ainsworth Road, Hobart, IN 46342
MLS# 845234Listed by: BETTER HOMES AND GARDENS REAL - New
 $210,000Active2 beds 1 baths1,064 sq. ft.
506 Main Street, Hobart, IN 46342
MLS# 845239Listed by: MCCOLLY REAL ESTATE - New
 $217,500Active3 beds 1 baths1,120 sq. ft.
6286 California Street, Hobart, IN 46342
MLS# 845382Listed by: RE/MAX EXECUTIVES - New
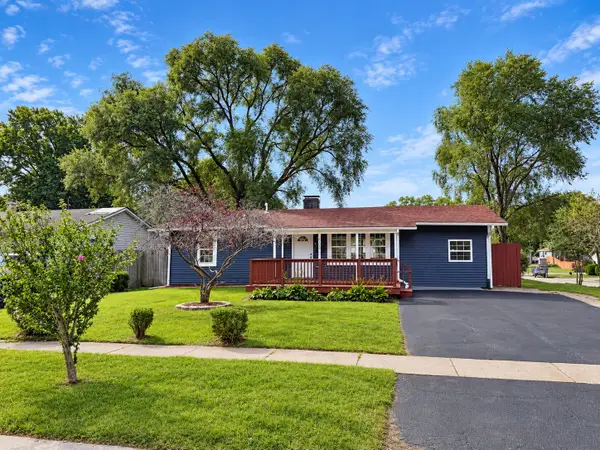 $269,700Active4 beds 2 baths2,150 sq. ft.
2933 W 38th Place, Hobart, IN 46342
MLS# 845302Listed by: LISTING LEADERS - New
 $350,000Active4 beds 2 baths2,109 sq. ft.
7581 Murrelet Street, Hobart, IN 46342
MLS# 845309Listed by: ELLSBURY GROUP


Protect your home and budget from life's surprises with an Assurant Home Warranty, backed by a partner that supports you through every step of homeownership. Explore Plans.
© 2026 Better Homes and Gardens Real Estate LLC. An Anywhere Real Estate company. All rights reserved. Better Homes and Gardens® Real Estate is a registered trademark owned by Meredith Operations Corporation, licensed to Better Homes and Gardens Real Estate LLC and used with permission. Better Homes and Gardens Real Estate LLC fully supports the principles of the Fair Housing Act and the Equal Opportunity Act. Listing information is deemed reliable but is not guaranteed accurate.
Each office is independently owned and operated.
Any services or products provided by third parties are not provided by, affiliated with or related to Better Homes and Gardens Real Estate LLC, or its affiliated companies.