
680 N 700 W, Hobart, IN 46342
Local realty services provided by:Better Homes and Gardens Real Estate Connections
680 N 700 W,Hobart, IN 46342
$339,900
- 3 Beds
- 2 Baths
- - sq. ft.
- Single family
- Sold
Listed by:
 Tonia Dragon(219) 406 - 0290Better Homes and Gardens Real Estate Connections
Office: better homes and gardens real219-999-8990
MLS#:843473
Source:Northwest Indiana AOR as distributed by MLS GRID
Sorry, we are unable to map this address
Price summary
- Price:$339,900
About this home
Bring your vision and make this country property your own! Nestled on 1.65 scenic acres in a fantastic location, this home offers endless potential with just a little TLC. Relax on the large, inviting covered front porch before stepping inside to a spacious entryway. The upper level features three generously sized bedrooms, an updated kitchen, and a full bathroom. The lower level offers excellent flexibility with a second kitchen, cozy family room with a fireplace, 3/4 bath, and laundry room--ideal for entertaining, related living, or additional living space. Outside, you'll love the peaceful setting complete with a 44' x 28' barn/extra garage and an additional storage shed, providing plenty of room for vehicles, hobbies, equipment, or workshop space. Additional updates include a new efficient boiler and central A/C (January 2017) and a new asphalt driveway. A rare opportunity to own acreage in a desirable location with so much potential. Bring your ideas and transform this property into the country retreat you've always envisioned!...
Contact an agent
Home facts
- Year built:1971
- Subdivision & Development:none
- Listing ID #:843473
- Added:37 day(s) ago
- Updated:September 13, 2026 at 06:59 AM
Rooms and interior
- Bedrooms:3
- Total bathrooms:2
- Full bathrooms:1
- Rooms Total:7
- Kitchen Description:Dishwasher, Electric Range, Refrigerator
- Basement Description:No Basement
Structure and exterior
- Year built:1971
- Lot Features:Landscaped
- Exterior Features:Rain Gutters
Schools
- High school:Portage High School
Utilities
- Water:Public
Finances and disclosures
- Price:$339,900
- Tax amount:$2,196 (2026)
Parking
- Parking description:Attached, Driveway
- Garage:Yes
- Garage spaces:2
New listings near 680 N 700 W
- New
 $359,000Active3 beds 2 baths1,615 sq. ft.
541 N County Line Road, Hobart, IN 46342
MLS# 845225Listed by: @PROPERTIES/CHRISTIE'S INTL RE - New
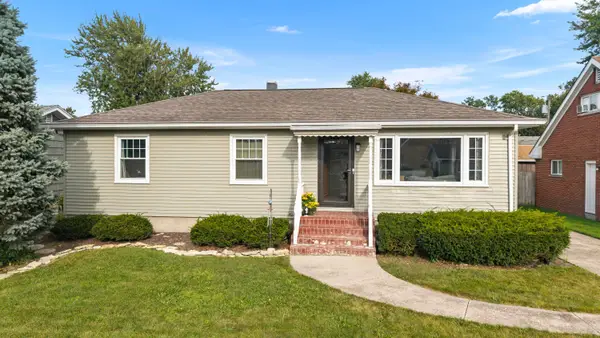 $229,500Active3 beds 1 baths1,056 sq. ft.
27 N Connecticut Street, Hobart, IN 46342
MLS# 845208Listed by: @PROPERTIES/CHRISTIE'S INTL RE - New
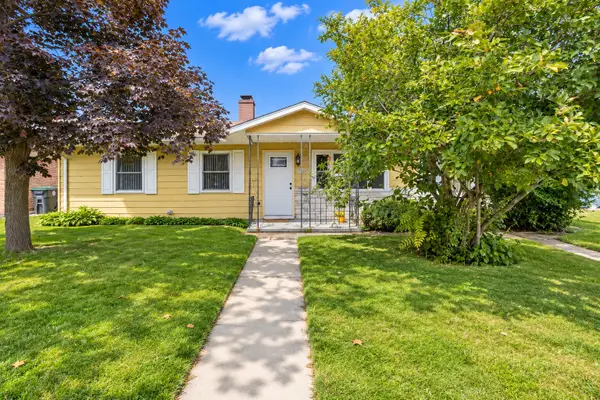 $189,900Active3 beds 1 baths1,225 sq. ft.
2834 W 38th Avenue, Hobart, IN 46342
MLS# 845147Listed by: ABSOLUTE REALTY SOLUTIONS LLC - New
 $439,900Active3 beds 2 baths2,151 sq. ft.
536 W 450 N, Hobart, IN 46342
MLS# 845136Listed by: NEW CHAPTER REAL ESTATE - New
 $299,900Active3 beds 3 baths1,500 sq. ft.
3767 Brown Street, Hobart, IN 46342
MLS# 845127Listed by: KELLER WILLIAMS PREFERRED REAL - New
 $294,900Active2 beds 2 baths1,604 sq. ft.
60 Polly Lane, Hobart, IN 46342
MLS# 845114Listed by: LISTING LEADERS - New
 $49,000Active0.41 Acres
410 S Wabash Street, Hobart, IN 46342
MLS# 845121Listed by: MCCOLLY REAL ESTATE  $100,000Pending3 beds 1 baths1,025 sq. ft.
3773 Barnes Street, Hobart, IN 46342
MLS# 845073Listed by: NED REALTY, LLC- Open Sun, 10am to 12pmNew
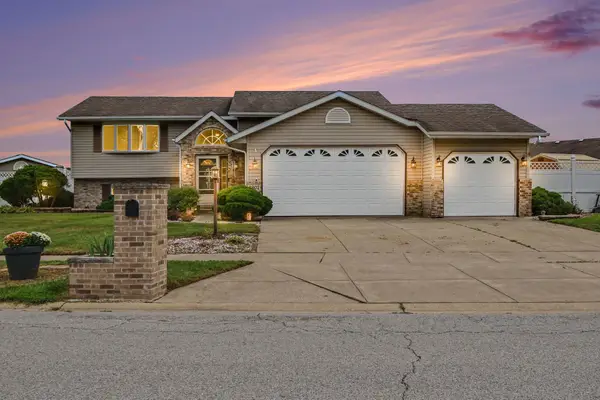 $385,000Active4 beds 3 baths2,842 sq. ft.
2907 Arbor Lane, Hobart, IN 46342
MLS# 844605Listed by: BROKERWORKS GROUP - New
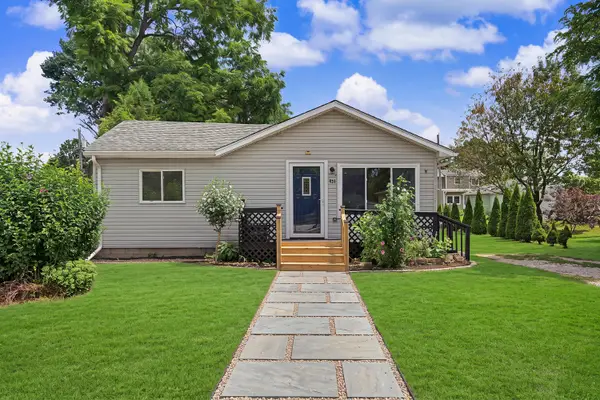 $213,500Active3 beds 1 baths1,118 sq. ft.
921 A Fleming Street, Hobart, IN 46342
MLS# 845045Listed by: REALTY OF AMERICA LLC


Protect your home and budget from life's surprises with an Assurant Home Warranty, backed by a partner that supports you through every step of homeownership. Explore Plans.
© 2026 Better Homes and Gardens Real Estate LLC. An Anywhere Real Estate company. All rights reserved. Better Homes and Gardens® Real Estate is a registered trademark owned by Meredith Operations Corporation, licensed to Better Homes and Gardens Real Estate LLC and used with permission. Better Homes and Gardens Real Estate LLC fully supports the principles of the Fair Housing Act and the Equal Opportunity Act. Listing information is deemed reliable but is not guaranteed accurate.
Each office is independently owned and operated.
Any services or products provided by third parties are not provided by, affiliated with or related to Better Homes and Gardens Real Estate LLC, or its affiliated companies.