
7657 71st Court, Hobart, IN 46342
Local realty services provided by:Better Homes and Gardens Real Estate Connections
Listed by: ryan midkiff, konnor gaskin
Office: listing leaders219-462-5478
MLS#:846812
Source:Northwest Indiana AOR as distributed by MLS GRID
7657 71st Court,Hobart, IN 46342
$399,900
- 4 Beds
- 3 Baths
- 3,742 sq. ft.
- Single family
- Active
Price summary
- Price:$399,900
- Price per sq. ft.:$106.87
About this home
Welcome home! Situated on over an acre of land, this spacious 4-bedroom, 3-bathroom home offers over 3,000 finished square feet of living space! Inside, you'll find beautiful hardwood flooring, a cozy fireplace, a spacious kitchen with abundant cabinetry, and multiple living areas perfect for relaxing or entertaining. The finished recreation room and enclosed sunroom provide even more space to enjoy. Step outside to an expansive backyard featuring mature trees and a spacious deck ideal for outdoor gatherings. Located within walking distance of Big Maple Lake and Deep River Park, and just a short drive from Route 30 and downtown Hobart, this property offers a rare combination of generous living space, a large lot, and a convenient location. Schedule your private showing today!
Contact an agent
Home facts
- Year built:1994
- Subdivision & Development:NA
- Listing ID #:846812
- Added:1 day(s) ago
- Updated:October 14, 2026 at 05:23 PM
Rooms and interior
- Bedrooms:4
- Total bathrooms:3
- Full bathrooms:3
- Rooms Total:11
- Kitchen Description:Built-In Gas Range, Dishwasher, Gas Range, Microwave, Refrigerator
- Basement:Yes
- Basement Description:Basement
- Living area:3,742 sq. ft.
Structure and exterior
- Year built:1994
- Building area:3,742 sq. ft.
- Lot area:1.08 Acres
- Lot Features:Corner Lot, Landscaped
- Exterior Features:Lighting, Private Yard
Utilities
- Water:Well
Finances and disclosures
- Price:$399,900
- Price per sq. ft.:$106.87
- Tax amount:$2,639 (2025)
Parking
- Parking description:Attached, Driveway, Paved
- Garage:Yes
- Garage spaces:3
New listings near 7657 71st Court
- New
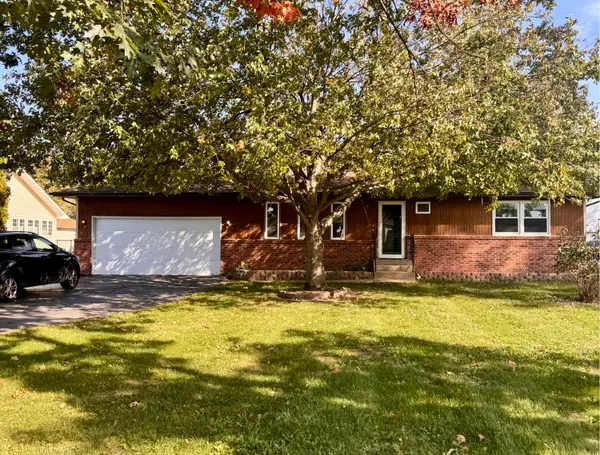 $299,900Active2 beds 1 baths1,176 sq. ft.
697 N Lake Park Avenue, Hobart, IN 46342
MLS# 846804Listed by: GINTER REALTY - New
 $180,000Active3 beds 2 baths1,352 sq. ft.
815 W 39th Avenue, Hobart, IN 46342
MLS# 846800Listed by: DOUBLE DIAMOND REAL ESTATE LLC - New
 $104,999Active2 beds 1 baths1,137 sq. ft.
629 W 39th Place #103, Hobart, IN 46342
MLS# 846753Listed by: MCCOLLY REAL ESTATE - New
 $235,000Active2 beds 2 baths1,358 sq. ft.
336 Fox Trail Court, Hobart, IN 46342
MLS# 846756Listed by: BEYCOME BROKERAGE REALTY LLC - New
 $299,000Active3 beds 2 baths2,648 sq. ft.
2134 W 3rd Place, Hobart, IN 46342
MLS# 846759Listed by: GINTER REALTY - New
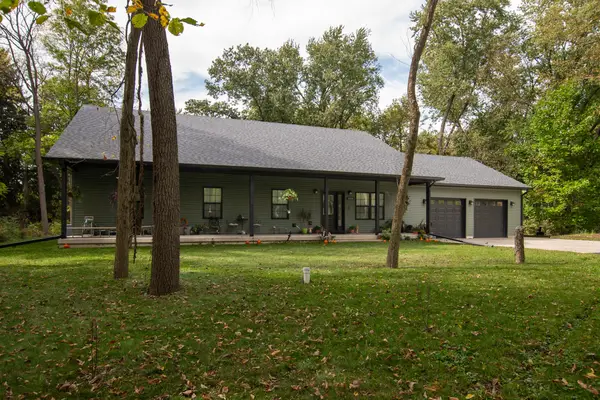 $525,000Active3 beds 2 baths1,815 sq. ft.
6400 Grand Boulevard, Hobart, IN 46342
MLS# 846717Listed by: LISTING LEADERS - New
 $339,999Active3 beds 3 baths2,037 sq. ft.
129 Pheasant Run Drive, Hobart, IN 46342
MLS# 846709Listed by: EXP REALTY, LLC - New
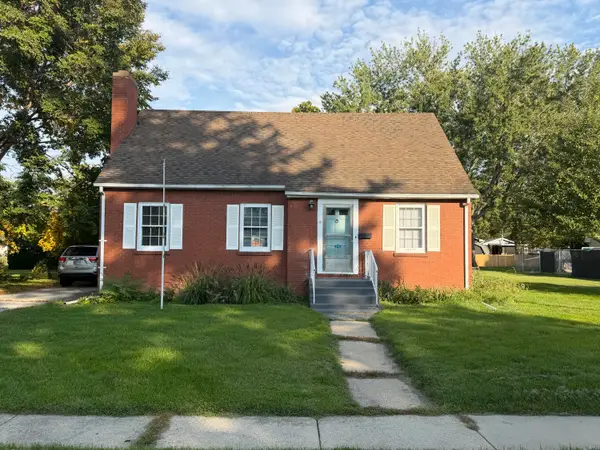 $217,900Active2 beds 1 baths954 sq. ft.
427 N Kelly Street, Hobart, IN 46342
MLS# 846657Listed by: TRENDSETTERS REALTY, LLC - New
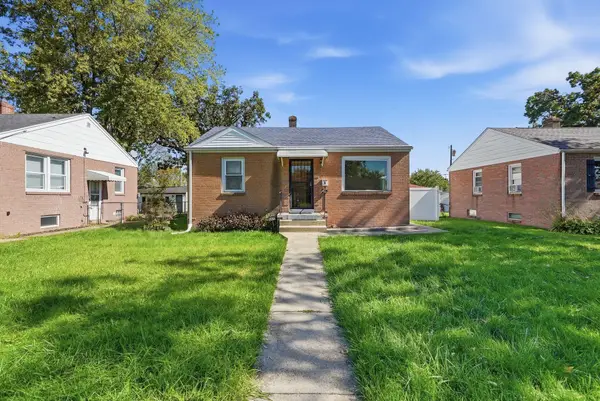 $209,000Active4 beds 3 baths1,480 sq. ft.
341 N California Street, Hobart, IN 46342
MLS# 846632Listed by: GRINKER & GARCIA REAL ESTATE


Protect your home and budget from life's surprises with an Assurant Home Warranty, backed by a partner that supports you through every step of homeownership. Explore Plans.
© 2026 Better Homes and Gardens Real Estate LLC. An Anywhere Real Estate company. All rights reserved. Better Homes and Gardens® Real Estate is a registered trademark owned by Meredith Operations Corporation, licensed to Better Homes and Gardens Real Estate LLC and used with permission. Better Homes and Gardens Real Estate LLC fully supports the principles of the Fair Housing Act and the Equal Opportunity Act. Listing information is deemed reliable but is not guaranteed accurate.
Each office is independently owned and operated.
Any services or products provided by third parties are not provided by, affiliated with or related to Better Homes and Gardens Real Estate LLC, or its affiliated companies.