
852 Springdale Drive, Hobart, IN 46342
Local realty services provided by:Better Homes and Gardens Real Estate Connections
Listed by: amber overbey
Office: @properties/christie's intl re219-440-0070
MLS#:843242
Source:Northwest Indiana AOR as distributed by MLS GRID
852 Springdale Drive,Hobart, IN 46342
$241,000
- 3 Beds
- 2 Baths
- - sq. ft.
- Single family
- Sold
Sorry, we are unable to map this address
Price summary
- Price:$241,000
About this home
Ranch homes like this don't come along very often! Bring your ideas and transform this home into the space you've always envisioned. This spacious ranch home offering 3 bedrooms, 2 bathrooms, and an attached 2-car garage. The well-appointed kitchen features abundant cabinetry, a pantry, breakfast bar, and stainless-steel appliances, providing both functionality and style. All appliances are included for added convenience. The inviting living area features a cozy fireplace, while the dining room overlooks a large deck and expansive backyard--perfect for entertaining or relaxing outdoors. All three bedrooms offer walk-in closets, providing exceptional storage space. A standout feature is the enormous unfinished attic with a full staircase, offering endless possibilities for additional living space, bedrooms or a home office! While the home could benefit from some updating and personal touches, it offers exceptional space, solid bones, and incredible potential for the next owner to make it their own. A bit of TLC could go a long way in maximizing the value and charm this home has to offer. Just minutes away from downtown Hobart's charming Lake George waterfront, restaurants, festivals and the historic Hobart Art Theater. Conveniently located near shopping, dining, and major expressways as well for an easy commute. Home is being sold As-Is...
Contact an agent
Home facts
- Year built:2009
- Subdivision & Development:Spring Dale Third Add
- Listing ID #:843242
- Added:42 day(s) ago
- Updated:September 13, 2026 at 06:59 AM
Rooms and interior
- Bedrooms:3
- Total bathrooms:2
- Full bathrooms:1
- Rooms Total:7
- Kitchen Description:Dishwasher, Gas Range, Microwave, Refrigerator, Stainless Steel Appliance(s)
- Basement:Yes
- Basement Description:No Basement
Structure and exterior
- Year built:2009
- Exterior Features:Rain Gutters
Schools
- High school:Hobart High School
- Middle school:Hobart Middle School
- Elementary school:Joan Martin Elementary School
Utilities
- Water:Public
Finances and disclosures
- Price:$241,000
- Tax amount:$2,809 (2025)
Features and amenities
- Laundry features:Dryer, Washer
Parking
- Parking description:Attached, Driveway, Garage Door Opener, Off Street
- Garage:Yes
- Garage spaces:2
New listings near 852 Springdale Drive
- New
 $359,000Active3 beds 2 baths1,615 sq. ft.
541 N County Line Road, Hobart, IN 46342
MLS# 845225Listed by: @PROPERTIES/CHRISTIE'S INTL RE - New
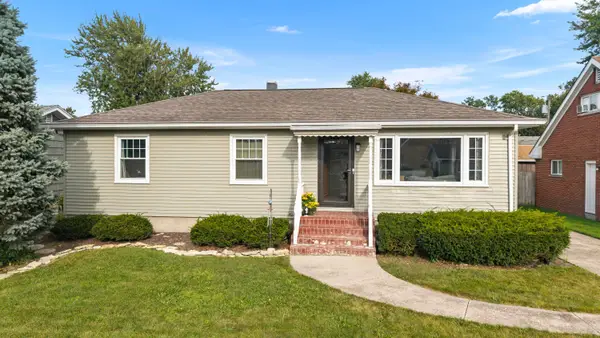 $229,500Active3 beds 1 baths1,056 sq. ft.
27 N Connecticut Street, Hobart, IN 46342
MLS# 845208Listed by: @PROPERTIES/CHRISTIE'S INTL RE - New
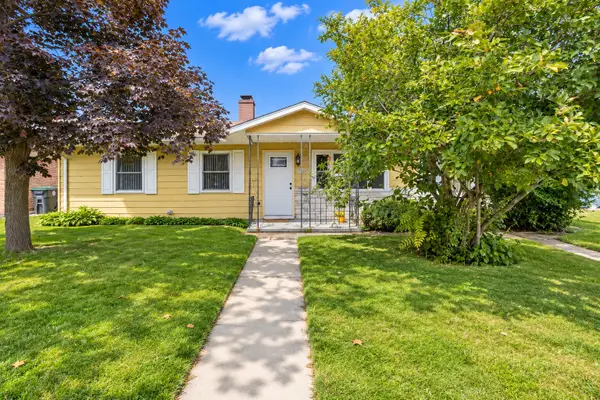 $189,900Active3 beds 1 baths1,225 sq. ft.
2834 W 38th Avenue, Hobart, IN 46342
MLS# 845147Listed by: ABSOLUTE REALTY SOLUTIONS LLC - New
 $439,900Active3 beds 2 baths2,151 sq. ft.
536 W 450 N, Hobart, IN 46342
MLS# 845136Listed by: NEW CHAPTER REAL ESTATE - New
 $299,900Active3 beds 3 baths1,500 sq. ft.
3767 Brown Street, Hobart, IN 46342
MLS# 845127Listed by: KELLER WILLIAMS PREFERRED REAL - New
 $294,900Active2 beds 2 baths1,604 sq. ft.
60 Polly Lane, Hobart, IN 46342
MLS# 845114Listed by: LISTING LEADERS - New
 $49,000Active0.41 Acres
410 S Wabash Street, Hobart, IN 46342
MLS# 845121Listed by: MCCOLLY REAL ESTATE  $100,000Pending3 beds 1 baths1,025 sq. ft.
3773 Barnes Street, Hobart, IN 46342
MLS# 845073Listed by: NED REALTY, LLC- Open Sun, 10am to 12pmNew
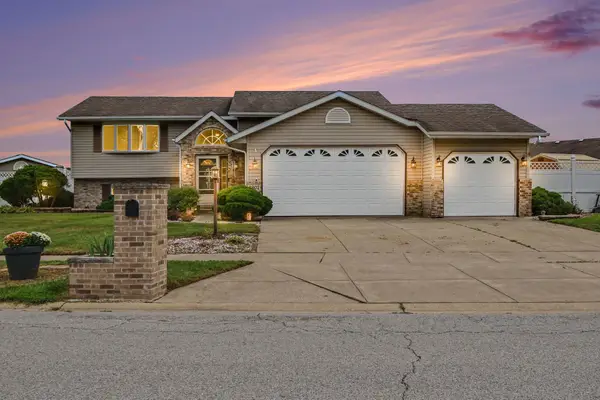 $385,000Active4 beds 3 baths2,842 sq. ft.
2907 Arbor Lane, Hobart, IN 46342
MLS# 844605Listed by: BROKERWORKS GROUP - New
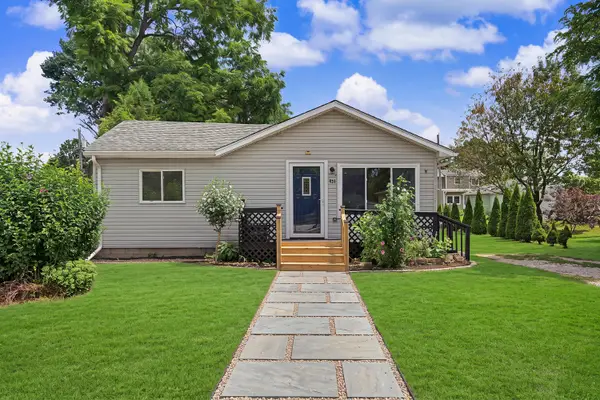 $213,500Active3 beds 1 baths1,118 sq. ft.
921 A Fleming Street, Hobart, IN 46342
MLS# 845045Listed by: REALTY OF AMERICA LLC


Protect your home and budget from life's surprises with an Assurant Home Warranty, backed by a partner that supports you through every step of homeownership. Explore Plans.
© 2026 Better Homes and Gardens Real Estate LLC. An Anywhere Real Estate company. All rights reserved. Better Homes and Gardens® Real Estate is a registered trademark owned by Meredith Operations Corporation, licensed to Better Homes and Gardens Real Estate LLC and used with permission. Better Homes and Gardens Real Estate LLC fully supports the principles of the Fair Housing Act and the Equal Opportunity Act. Listing information is deemed reliable but is not guaranteed accurate.
Each office is independently owned and operated.
Any services or products provided by third parties are not provided by, affiliated with or related to Better Homes and Gardens Real Estate LLC, or its affiliated companies.