
901 Beacon Drive, Hobart, IN 46342
Local realty services provided by:Better Homes and Gardens Real Estate Connections
Listed by: brian waters
Office: mentor listing realty, inc.866-269-1006
MLS#:845619
Source:Northwest Indiana AOR as distributed by MLS GRID
901 Beacon Drive,Hobart, IN 46342
$239,900
- 3 Beds
- 2 Baths
- 1,643 sq. ft.
- Condominium
- Active
Price summary
- Price:$239,900
- Price per sq. ft.:$146.01
- Monthly HOA dues:$181
About this home
Welcome to 901 Beacon Drive! This beautifully updated 3-bedroom, 1.5-bath townhouse-style condo offers approximately 1,644 sq. ft. of comfortable living space with the feel of a traditional home and the convenience of condo living. The updated kitchen features new appliances, while both bathrooms have been beautifully refreshed. The updated full bath features a modern walk-in shower, creating a fresh and stylish space. Updated light fixtures throughout add another contemporary touch. The main level offers a spacious living room, dining area, kitchen, convenient half bath, and laundry area. Upstairs you'll find three comfortable bedrooms and the updated full bath. An attached garage provides added convenience and storage. Conveniently located in Hobart near shopping, dining, schools, and major roadways. Move-in ready with many of the updates already completed--schedule your showing and see everything this home has to offer!
Contact an agent
Home facts
- Year built:1998
- Subdivision & Development:Lake Park Woods Condo
- Listing ID #:845619
- Added:1 day(s) ago
- Updated:September 19, 2026 at 09:22 PM
Rooms and interior
- Bedrooms:3
- Total bathrooms:2
- Full bathrooms:1
- Half bathrooms:1
- Rooms Total:6
- Kitchen Description:Microwave, Range, Refrigerator
- Basement Description:No Basement
- Living area:1,643 sq. ft.
Structure and exterior
- Year built:1998
- Building area:1,643 sq. ft.
- Lot Features:Cul-De-Sac
Schools
- High school:Hobart High School
- Middle school:Hobart Middle School
- Elementary school:Joan Martin Elementary School
Utilities
- Water:Public
Finances and disclosures
- Price:$239,900
- Price per sq. ft.:$146.01
- Tax amount:$1,599 (2024)
Parking
- Parking description:Attached
- Garage:Yes
- Garage spaces:2
New listings near 901 Beacon Drive
- New
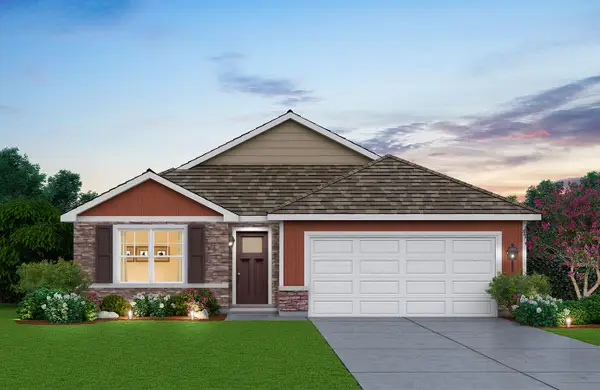 $349,990Active3 beds 2 baths1,498 sq. ft.
205 Cressmoor Boulevard, Hobart, IN 46342
MLS# 845614Listed by: DRH REALTY OF INDIANA - Open Sat, 11am to 1pmNew
 $385,000Active4 beds 3 baths1,884 sq. ft.
250 Hawthorne Court, Hobart, IN 46342
MLS# 845524Listed by: BANGA REALTY, LLC  $180,000Pending3 beds 1 baths1,120 sq. ft.
7715 Dakota Street, Hobart, IN 46342
MLS# 845503Listed by: BANGA REALTY, LLC $285,000Pending4 beds 3 baths1,986 sq. ft.
822 S Wisconsin Street, Hobart, IN 46342
MLS# 845471Listed by: BROKERWORKS GROUP- Open Sat, 12 to 2pmNew
 $219,500Active2 beds 1 baths919 sq. ft.
3752 Sandusky Street, Hobart, IN 46342
MLS# 845311Listed by: BROKERWORKS GROUP - New
 $275,000Active3 beds 2 baths1,188 sq. ft.
1001 W 39th Avenue, Hobart, IN 46342
MLS# 845437Listed by: BHHS INDIANA REALTY - New
 Listed by BHGRE$725,000Active3 beds 3 baths4,356 sq. ft.
8811 Ainsworth Road, Hobart, IN 46342
MLS# 845234Listed by: BETTER HOMES AND GARDENS REAL - New
 $210,000Active2 beds 1 baths1,064 sq. ft.
506 Main Street, Hobart, IN 46342
MLS# 845239Listed by: MCCOLLY REAL ESTATE - New
 $217,500Active3 beds 1 baths1,120 sq. ft.
6286 California Street, Hobart, IN 46342
MLS# 845382Listed by: RE/MAX EXECUTIVES


Protect your home and budget from life's surprises with an Assurant Home Warranty, backed by a partner that supports you through every step of homeownership. Explore Plans.
© 2026 Better Homes and Gardens Real Estate LLC. An Anywhere Real Estate company. All rights reserved. Better Homes and Gardens® Real Estate is a registered trademark owned by Meredith Operations Corporation, licensed to Better Homes and Gardens Real Estate LLC and used with permission. Better Homes and Gardens Real Estate LLC fully supports the principles of the Fair Housing Act and the Equal Opportunity Act. Listing information is deemed reliable but is not guaranteed accurate.
Each office is independently owned and operated.
Any services or products provided by third parties are not provided by, affiliated with or related to Better Homes and Gardens Real Estate LLC, or its affiliated companies.