
901 Beacon Drive #901, Hobart, IN 46342
Local realty services provided by:Better Homes and Gardens Real Estate Connections
Listed by: morgan dickerson
Office: advanced real estate, llc.219-595-2007
MLS#:848053
Source:Northwest Indiana AOR as distributed by MLS GRID
901 Beacon Drive #901,Hobart, IN 46342
$225,000
- 3 Beds
- 2 Baths
- 1,567 sq. ft.
- Condominium
- Active
Upcoming open houses
- Sat, Nov 1411:00 am - 02:00 pm
Price summary
- Price:$225,000
- Price per sq. ft.:$143.59
- Monthly HOA dues:$181
About this home
Welcome to 901 Beacon Drive! This beautifully updated 3-bedroom, 1.5-bath townhouse-style condo offers approximately 1,597 sq. ft. of comfortable living space. Enjoy an updated kitchen with new appliances, refreshed bathrooms featuring a modern walk-in shower, updated lighting, and an attached garage. The spacious layout offers comfortable living with the convenience of condo ownership. Even better, the location is fantastic! Within walking distance to two schools and just minutes from downtown Hobart, shopping, dining, and major roadways. Move-in ready with so much to offer! Schedule your showing today!
Contact an agent
Home facts
- Year built:1998
- Subdivision & Development:Lake Park Woods Condo
- Listing ID #:848053
- Added:1 day(s) ago
- Updated:November 10, 2026 at 03:29 AM
Rooms and interior
- Bedrooms:3
- Total bathrooms:2
- Full bathrooms:1
- Half bathrooms:1
- Rooms Total:6
- Kitchen Description:Gas Range, Microwave, Refrigerator
- Basement Description:No Basement
- Living area:1,567 sq. ft.
Structure and exterior
- Year built:1998
- Building area:1,567 sq. ft.
Utilities
- Water:Public
Finances and disclosures
- Price:$225,000
- Price per sq. ft.:$143.59
- Tax amount:$1,739 (2025)
Features and amenities
- Laundry features:Dryer, Washer
Parking
- Parking description:Driveway
- Garage:Yes
- Garage spaces:2
New listings near 901 Beacon Drive #901
- New
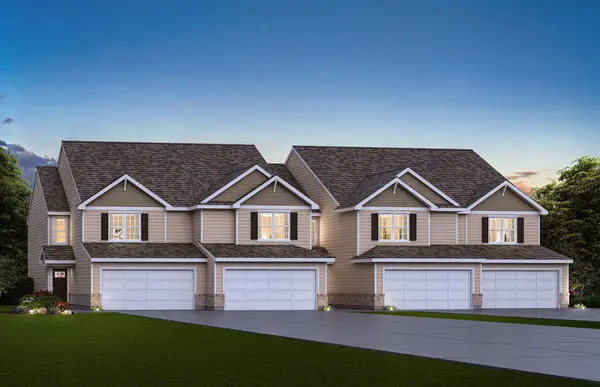 $259,990Active3 beds 3 baths1,601 sq. ft.
470 Cressmoor Boulevard, Hobart, IN 46342
MLS# 848069Listed by: DRH REALTY OF INDIANA - New
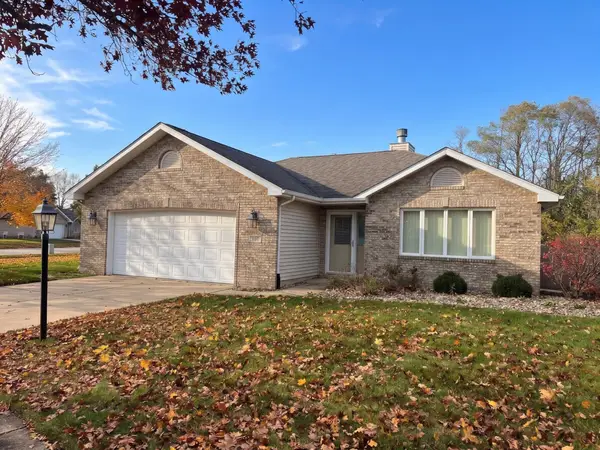 $325,000Active2 beds 2 baths1,480 sq. ft.
1161 Medlee Drive, Hobart, IN 46342
MLS# 848050Listed by: AVID REAL ESTATE LLC - New
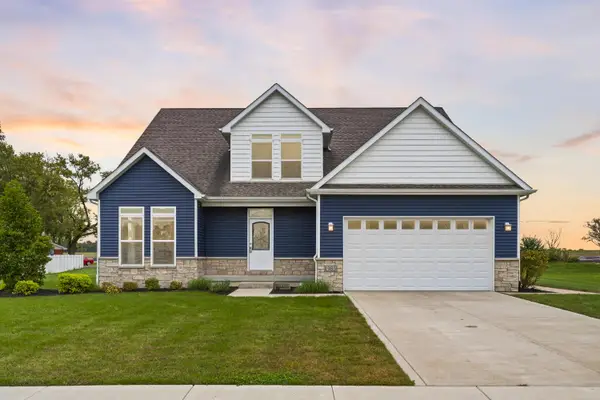 $549,900Active3 beds 3 baths5,084 sq. ft.
1985 Tawny Street, Hobart, IN 46342
MLS# 848039Listed by: LISTING LEADERS NORTHWEST - New
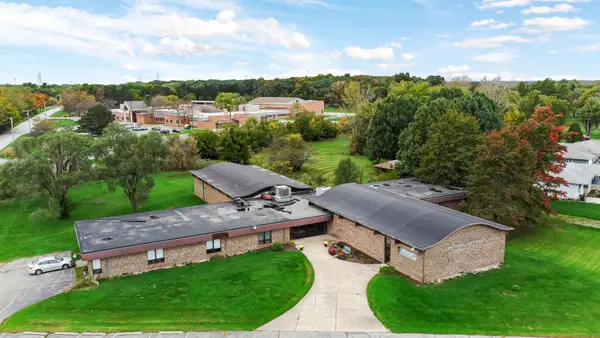 $795,000Active-- beds 8 baths12,617 sq. ft.
7498 Grand Boulevard, Hobart, IN 46342
MLS# 848014Listed by: ADVANTAGE REALTY TEAM, LLC - New
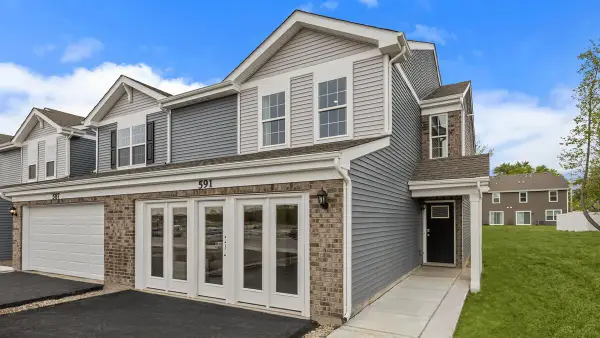 $269,990Active3 beds 3 baths1,794 sq. ft.
492 Cressmoor Boulevard, Hobart, IN 46342
MLS# 848012Listed by: DRH REALTY OF INDIANA 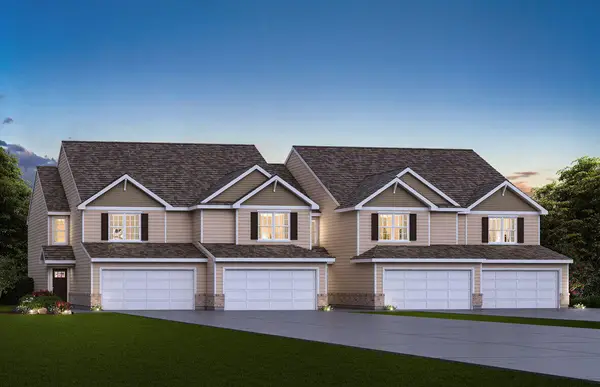 $259,990Pending3 beds 3 baths1,601 sq. ft.
534 Cressmoor Boulevard, Hobart, IN 46342
MLS# 848009Listed by: DRH REALTY OF INDIANA- New
 $340,000Active3 beds 2 baths1,659 sq. ft.
6262 Waxwing Circle, Hobart, IN 46342
MLS# 847891Listed by: MCCOLLY REAL ESTATE - New
 $239,900Active3 beds 1 baths864 sq. ft.
180 S Virginia Street, Hobart, IN 46342
MLS# 847877Listed by: REALEST.COM - New
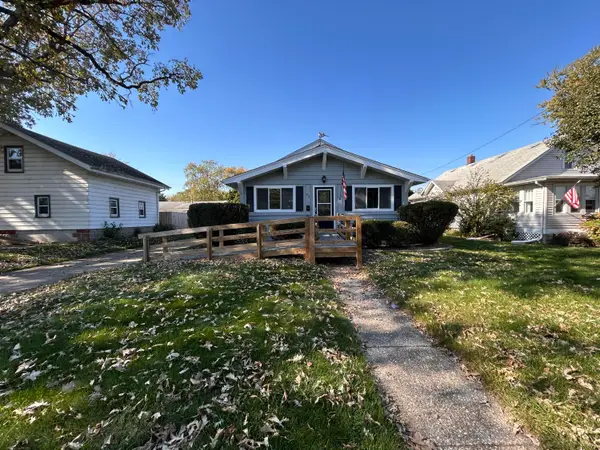 $234,900Active2 beds 1 baths1,592 sq. ft.
926 Lake Street, Hobart, IN 46342
MLS# 847863Listed by: LISTING LEADERS


Protect your home and budget from life's surprises with an Assurant Home Warranty, backed by a partner that supports you through every step of homeownership. Explore Plans.
© 2026 Better Homes and Gardens Real Estate LLC. An Anywhere Real Estate company. All rights reserved. Better Homes and Gardens® Real Estate is a registered trademark owned by Meredith Operations Corporation, licensed to Better Homes and Gardens Real Estate LLC and used with permission. Better Homes and Gardens Real Estate LLC fully supports the principles of the Fair Housing Act and the Equal Opportunity Act. Listing information is deemed reliable but is not guaranteed accurate.
Each office is independently owned and operated.
Any services or products provided by third parties are not provided by, affiliated with or related to Better Homes and Gardens Real Estate LLC, or its affiliated companies.