
704 W Linn Street, Holland, IN 47541
Local realty services provided by:Better Homes and Gardens Real Estate Connections
Listed by: joanie troutmanCell: 812-457-0628
Office: key associates signature realty
MLS#:202629433
Source:Indiana Regional MLS
Price summary
- Price:$150,000
- Price per sq. ft.:$95.66
About this home
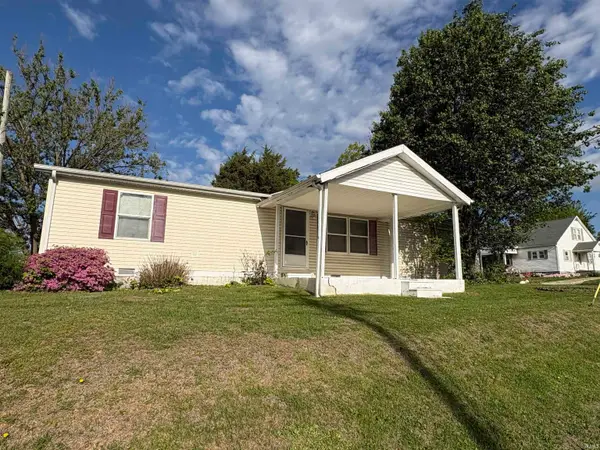
Welcome home to this charming 3-bedroom, 1-bath home nestled in the quiet community of Holland, Indiana! Ideally located just minutes from Interstate 64, this home offers an easy commute to Evansville, Jasper, and Louisville while still enjoying the peace and comfort of small-town living. You'll also appreciate being just minutes from the local grade school and daycare, making everyday routines a breeze.Step inside to discover beautiful original hardwood floors throughout the main level, adding timeless character and warmth to the home. The spacious kitchen comes complete with all appliances, making this home truly move-in ready.The unfinished walk-out basement has been professionally waterproofed, providing abundant storage space and endless possibilities for a workshop, hobby area, or future expansion. Additional updates include a brand-new roof installed in July 2026 and a water heater that's only three years old.Outside, you'll find a large backyard with a partially fenced area that's perfect for pets or play....
Contact an agent
Home facts
- Year built:1941
- Subdivision & Development:None
- Listing ID #:202629433
- Added:47 day(s) ago
- Updated:September 08, 2026 at 07:43 AM
Rooms and interior
- Bedrooms:3
- Total bathrooms:1
- Full bathrooms:1
- Rooms Total:7
- Kitchen Description:On Main Level
- Basement Description:Full Basement, Outside Entrance, Walk-Out Basement
- Living area:1,568 sq. ft.
Heating and cooling
- Cooling:Central Air
- Heating:Forced Air, Gas
Structure and exterior
- Roof:Asphalt
- Year built:1941
- Building area:1,568 sq. ft.
- Lot area:0.28 Acres
- Lot Features:Level, Rolling
- Architectural Style:One and Half Story
- Construction Materials:Aluminum, Vinyl
- Levels:1 1/2 Stories
Schools
- High school:Southridge
- Middle school:Southridge
- Elementary school:Holland
Utilities
- Water:Public
- Sewer:City
Finances and disclosures
- Price:$150,000
- Price per sq. ft.:$95.66
- Tax amount:$1,082
Features and amenities
- Laundry features:In Basement
New listings near 704 W Linn Street


Protect your home and budget from life's surprises with an Assurant Home Warranty, backed by a partner that supports you through every step of homeownership. Explore Plans.
© 2026 Better Homes and Gardens Real Estate LLC. An Anywhere Real Estate company. All rights reserved. Better Homes and Gardens® Real Estate is a registered trademark owned by Meredith Operations Corporation, licensed to Better Homes and Gardens Real Estate LLC and used with permission. Better Homes and Gardens Real Estate LLC fully supports the principles of the Fair Housing Act and the Equal Opportunity Act. Listing information is deemed reliable but is not guaranteed accurate.
Each office is independently owned and operated.
Any services or products provided by third parties are not provided by, affiliated with or related to Better Homes and Gardens Real Estate LLC, or its affiliated companies.