
9145 E 700 N, Hope, IN 47246
Local realty services provided by:Better Homes and Gardens Real Estate Gold Key
9145 E 700 N,Hope, IN 47246
$669,000
- 3 Beds
- 4 Baths
- 2,479 sq. ft.
- Single family
- Pending
Listed by: tyler hankins
Office: keller williams indy metro partners
MLS#:22118669
Source:IN_MIBOR | Licensed in Indiana
Price summary
- Price:$669,000
- Price per sq. ft.:$155.15
About this home
For those in search of the golden goose of houses, let your quest be completed here! This custom built home sits on a shade under 10 acres, half of which is tillable and the other half is fit to enjoy for those in your life on either two legs or four. Tucked back off the road, peace and privacy are as abundant as the square footage, making this a true haven for those seeking the calm that comes with a rural home. Don't hurt your neck trying to find the ceiling when you walk in as they soar to a height of 12', making the great room truly grand. A flexible floor plan, with flex spaces galore allows you to customize this custom home to fit any family. Upstairs you'll find three spacious bedrooms, including a large primary suite equipped with a large bathroom that has a double vanity, walk-in shower, and garden tub with jets. The basement is ripe with opportunity and already home to a large projector set-up and surround sound, just in time for football season. Epoxy floors and super tall ceilings in the basement, let your imagination run wild!...
Contact an agent
Home facts
- Year built:2007
- Subdivision & Development:Tough Creek Estates
- Listing ID #:22118669
- Added:47 day(s) ago
- Updated:September 23, 2026 at 07:38 AM
Rooms and interior
- Bedrooms:3
- Total bathrooms:4
- Full bathrooms:2
- Half bathrooms:2
- Dining Description:Dining Combo/Kitchen
- Kitchen Description:Dishwasher, Gas Oven, Microwave, Refrigerator
- Basement:Yes
- Basement Description:Basement, Storage Space
- Living area:2,479 sq. ft.
Heating and cooling
- Cooling:Geothermal
- Heating:Geothermal
Structure and exterior
- Year built:2007
- Building area:2,479 sq. ft.
- Lot area:9.98 Acres
- Architectural Style:Ranch
- Construction Materials:Brick
- Foundation Description:Concrete Perimeter
Schools
- High school:Hauser Jr-Sr High School
- Elementary school:Hope Elementary School
Finances and disclosures
- Price:$669,000
- Price per sq. ft.:$155.15
Features and amenities
- Appliances:Microwave, Refrigerator, Washer, Water Heater
- Laundry features:Dryer, Laundry in Unit, Washer
Parking
- Garage:Yes
- Garage spaces:2
New listings near 9145 E 700 N
- New
 $150,000Active3 beds 2 baths2,336 sq. ft.
629 Cross Street, Hope, IN 47246
MLS# 22127525Listed by: HIGHGARDEN REAL ESTATE - New
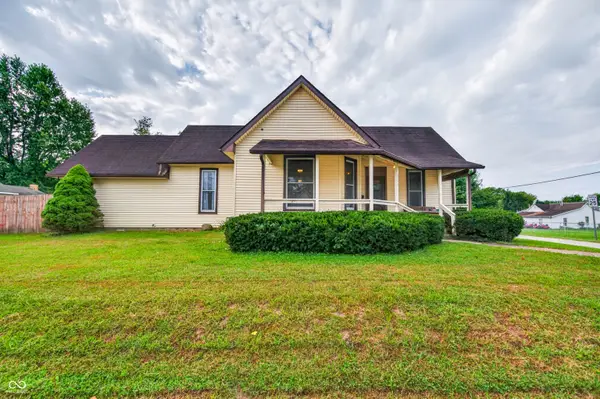 $375,000Active4 beds 3 baths3,016 sq. ft.
923 Washington Street, Hope, IN 47246
MLS# 22125878Listed by: CNP REALTY & PROPERTY MANAGEMENT  $25,000Pending0.61 Acres
19553 E Lake Site Drive, Hope, IN 47246
MLS# 22125880Listed by: F.C. TUCKER REAL ESTATE EXPERTS $184,900Active2 beds 1 baths1,188 sq. ft.
430 Mill Street, Hope, IN 47246
MLS# 22125503Listed by: F.C. TUCKER REAL ESTATE EXPERTS $247,900Active3 beds 2 baths1,292 sq. ft.
651 Union Street, Hope, IN 47246
MLS# 22124227Listed by: BENNETT REALTY $379,900Active3 beds 3 baths1,649 sq. ft.
18402 E Redbud Court, Hope, IN 47246
MLS# 22112716Listed by: EXP REALTY LLC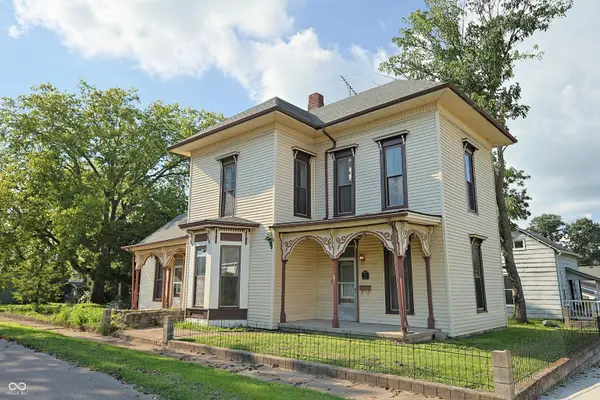 $215,000Active3 beds 2 baths2,976 sq. ft.
342 High Street, Hope, IN 47246
MLS# 22121703Listed by: RE/MAX ALLSTARS $475,000Active6 beds 3 baths3,535 sq. ft.
16451 E Lake Shore Drive N, Hope, IN 47246
MLS# 22120555Listed by: RE/MAX TOWER $330,000Pending3 beds 4 baths2,956 sq. ft.
19514 E Lake Site Drive, Hope, IN 47246
MLS# 22120541Listed by: 1 PERCENT LISTS INDIANA REAL ESTATE


Protect your home and budget from life's surprises with an Assurant Home Warranty, backed by a partner that supports you through every step of homeownership. Explore Plans.
© 2026 Better Homes and Gardens Real Estate LLC. An Anywhere Real Estate company. All rights reserved. Better Homes and Gardens® Real Estate is a registered trademark owned by Meredith Operations Corporation, licensed to Better Homes and Gardens Real Estate LLC and used with permission. Better Homes and Gardens Real Estate LLC fully supports the principles of the Fair Housing Act and the Equal Opportunity Act. Listing information is deemed reliable but is not guaranteed accurate.
Each office is independently owned and operated.
Any services or products provided by third parties are not provided by, affiliated with or related to Better Homes and Gardens Real Estate LLC, or its affiliated companies.