
103 South Street, Howe, IN 46746
Local realty services provided by:Better Homes and Gardens Real Estate Connections
103 South Street,Howe, IN 46746
$514,900
- 6 Beds
- 3 Baths
- 3,850 sq. ft.
- Single family
- Active
Listed by: scott marker
Office: united country real estate/anchor realty
MLS#:202639053
Source:Indiana Regional MLS
Price summary
- Price:$514,900
- Price per sq. ft.:$86.33
About this home
Historic Samuel P. Williams House - Built between 1838 and 1843 and listed on the National Register of Historic Places, this remarkable Western Reserve-style home offers approximately 3,850 SF with 6 bedrooms and 2.5 baths on approximately 2.3+/- private acres in Howe, Indiana. Step inside and experience nearly two centuries of history and craftsmanship. The home features an original mahogany staircase, multiple fireplaces, a beautiful library with original built-in glass bookcases, an 1800s chandelier and impressive hand-hewn timber construction. The spacious main-level bedroom features a cozy wood-burning fireplace, while the updated kitchen, oversized mudroom and thoughtfully updated baths, including an upstairs bath with a porcelain clawfoot tub and tiled flooring, add modern comfort while complementing the home's historic character. Outside, more than 120 mature trees create a peaceful setting surrounding established gardens, a restored historic-style grape arbor and an original 1840s carriage house with electricity. Relax on the covered porch, enjoy the sounds of nature and take in the beauty of a property that has stood for generations. Extensive improvements include rewiring, replumbing and 28 custom triple-pane storm windows, thoughtfully completed to enhance everyday living while maintaining the home's historic appearance. Conveniently located less than an hour from the University of Notre Dame in South Bend, Indiana, the property also offers easy access to one of the Midwest's most renowned universities, cultural attractions and sporting events while maintaining the peace and charm of small-town living. With 6 bedrooms, 2.5 baths, approximately 3,850 SF and 2.3+/- private acres, the Samuel P. Williams House offers much more than historic significance. It is a spacious and distinctive home ready for its next chapter and a rare opportunity to become the next steward of an extraordinary piece of Indiana history....
Contact an agent
Home facts
- Year built:1832
- Subdivision & Development:None
- Listing ID #:202639053
- Added:2 day(s) ago
- Updated:September 24, 2026 at 03:53 PM
Rooms and interior
- Bedrooms:6
- Total bathrooms:3
- Full bathrooms:2
- Rooms Total:15
- Flooring:Carpet, Hardwood Floors, Tile
- Dining Description:Main Level
- Kitchen Description:Cooktop-Electric, Dishwasher, Eat-In Kitchen, Microwave, On Main Level, Oven-Built-In, Oven-Double, Refrigerator
- Basement Description:Crawl, Full Basement, Unfinished
- Living area:3,850 sq. ft.
Heating and cooling
- Cooling:Window
- Heating:Forced Air, Gas
Structure and exterior
- Roof:Asphalt
- Year built:1832
- Building area:3,850 sq. ft.
- Lot area:2.23 Acres
- Lot Features:Corner, Level
- Architectural Style:Historic, Two Story
- Construction Materials:Vinyl
- Exterior Features:Patio Covered, Patio Open, Porch Covered, Porch Open
- Levels:2 Stories
Schools
- High school:Lakeland Jr/Sr
- Middle school:Lakeland Intermediate
- Elementary school:Lakeland Primary
Utilities
- Water:Well
- Sewer:Public
Finances and disclosures
- Price:$514,900
- Price per sq. ft.:$86.33
- Tax amount:$1,382
Features and amenities
- Laundry features:Main Floor Laundry
- Amenities:Attic Pull Down Stairs, Built-In Bookcase, Ceiling-9+, Custom Cabinetry
- Pool features:Above Ground
Parking
- Parking description:Asphalt Driveway, Off Street Parking
New listings near 103 South Street
 $269,000Active2 beds 1 baths832 sq. ft.
5245 N 290, Howe, IN 46746
MLS# 202637719Listed by: BRIGHT STAR REAL ESTATE SERVICES LLC $250,000Pending3 beds 2 baths1,450 sq. ft.
1740 W 635 N, Howe, IN 46746
MLS# 202636891Listed by: KELLER WILLIAMS REALTY GROUP $335,000Pending2 beds 2 baths1,542 sq. ft.
5035 N 290 W, Howe, IN 46746
MLS# 202636312Listed by: RE/MAX RESULTS $287,500Active2 beds 2 baths1,416 sq. ft.
5875 N 210 W, Howe, IN 46746
MLS# 202636171Listed by: RE/MAX RESULTS $339,900Active3 beds 3 baths3,020 sq. ft.
5880 N 170 Road, Howe, IN 46746
MLS# 202635106Listed by: JM REALTY ASSOCIATES, INC. $430,000Active2 beds 2 baths2,288 sq. ft.
1480 W 635 N, Howe, IN 46746
MLS# 202634507Listed by: LEWIS & LAMBRIGHT INC $575,000Active8 beds 3 baths1,600 sq. ft.
3420 N 900 East, Howe, IN 46746
MLS# 202630216Listed by: BRIGHT STAR REAL ESTATE SERVICES LLC $95,000Active3 beds 1 baths1,640 sq. ft.
601 Wayne, Howe, IN 46746
MLS# 202629373Listed by: LEWIS & LAMBRIGHT INC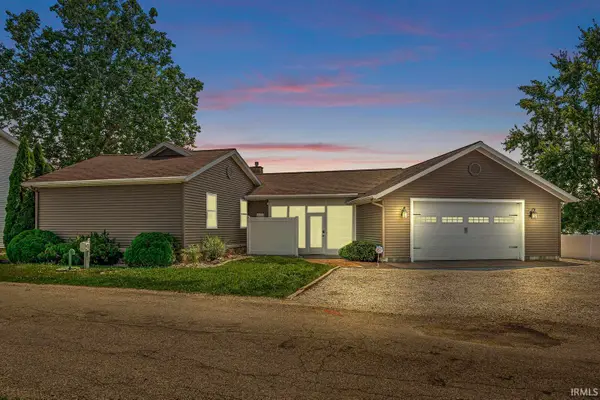 $449,000Pending3 beds 2 baths1,459 sq. ft.
4895 N 290 W Road, Howe, IN 46746
MLS# 202627953Listed by: MCKINNIES REALTY, LLC ELKHART


Protect your home and budget from life's surprises with an Assurant Home Warranty, backed by a partner that supports you through every step of homeownership. Explore Plans.
© 2026 Better Homes and Gardens Real Estate LLC. An Anywhere Real Estate company. All rights reserved. Better Homes and Gardens® Real Estate is a registered trademark owned by Meredith Operations Corporation, licensed to Better Homes and Gardens Real Estate LLC and used with permission. Better Homes and Gardens Real Estate LLC fully supports the principles of the Fair Housing Act and the Equal Opportunity Act. Listing information is deemed reliable but is not guaranteed accurate.
Each office is independently owned and operated.
Any services or products provided by third parties are not provided by, affiliated with or related to Better Homes and Gardens Real Estate LLC, or its affiliated companies.