
109 E Depot Street, Hudson, IN 46747
Local realty services provided by:Better Homes and Gardens Real Estate Connections
109 E Depot Street,Hudson, IN 46747
$230,000
- 5 Beds
- 2 Baths
- 2,640 sq. ft.
- Single family
- Active
Listed by: lisa firks, lisa firksCell: 260-341-1870
Office: coldwell banker real estate gr
MLS#:202627682
Source:Indiana Regional MLS
Price summary
- Price:$230,000
- Price per sq. ft.:$57.67
About this home
Step into the timeless charm of this spacious 5 bedroom, 1.5 bath home, with beautiful original woodwork and hardwood floors. With generously sized rooms throughout and an abundant amount of storage, this home offers the perfect blend of historic charm and everyday functionality. Relax on the large covered porch, perfect for enjoying your morning coffee or unwinding in the evening. Outside you'll find a fenced backyard, an attached carport, and an attached two-car garage providing plenty of space for parking, hobbies and extra storage. Updates include a metal roof, a new furnace (6mo old) and new water heater (to be installed before closing) giving you added peace of mind. Conveniently located close to shopping, dining, schools and other everyday amenities, this home is full of character, space and value!
Contact an agent
Home facts
- Year built:1921
- Subdivision & Development:None
- Listing ID #:202627682
- Added:90 day(s) ago
- Updated:October 09, 2026 at 03:52 PM
Rooms and interior
- Bedrooms:5
- Total bathrooms:2
- Full bathrooms:1
- Rooms Total:8
- Flooring:Hardwood Floors
- Dining Description:Main Level
- Kitchen Description:Dishwasher, Kitchen Island, Microwave, On Main Level, Range-Electric, Range/Oven Hookup, Refrigerator
- Basement Description:Unfinished
- Living area:2,640 sq. ft.
Heating and cooling
- Cooling:Central Air
- Heating:Forced Air, Gas
Structure and exterior
- Roof:Metal, Shingle
- Year built:1921
- Building area:2,640 sq. ft.
- Lot area:0.14 Acres
- Lot Features:Level
- Architectural Style:Two Story
- Construction Materials:Metal, Shingle
- Exterior Features:Porch Covered
- Levels:2 Stories
Schools
- High school:Angola
- Middle school:Angola
- Elementary school:Hendry Park
Utilities
- Water:City
- Sewer:City
Finances and disclosures
- Price:$230,000
- Price per sq. ft.:$57.67
- Tax amount:$1,204
Features and amenities
- Laundry features:Dryer Hook Up Gas/Electric, Main Floor Laundry
- Amenities:Alarm System-Security, Built-In Bookcase, Closet(s) Cedar, Closet(s) Walk-in, Crown Molding, Sump Pump
Parking
- Parking description:Attached
- Garage spaces:2
New listings near 109 E Depot Street
- New
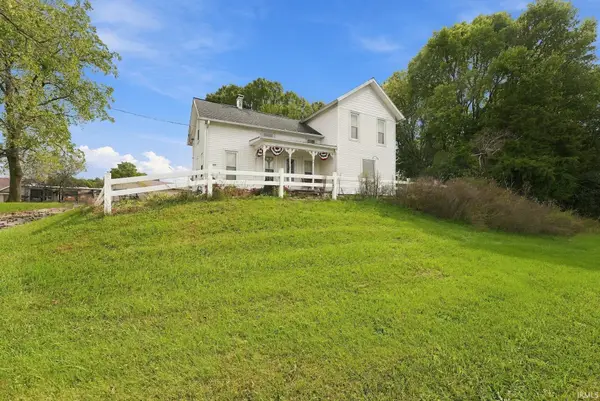 $174,900Active3 beds 2 baths1,404 sq. ft.
1730 S State Road 327, Hudson, IN 46747
MLS# 202641157Listed by: STERLING REALTY ADVISORS - New
 $411,250Active32.9 Acres
S State Road 327, Hudson, IN 46747
MLS# 202641155Listed by: STERLING REALTY ADVISORS - New
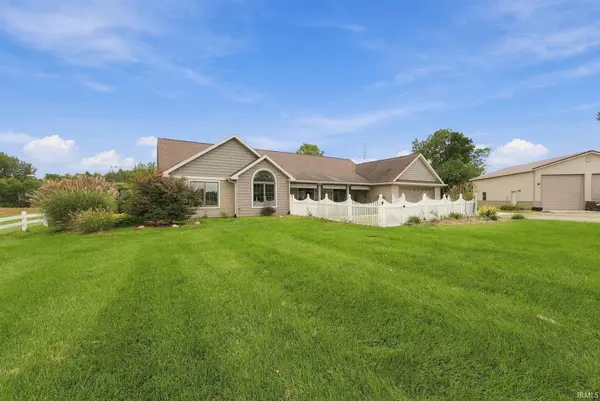 $599,900Active3 beds 3 baths1,852 sq. ft.
1720 S State Road 327, Hudson, IN 46747
MLS# 202641156Listed by: STERLING REALTY ADVISORS  $250,000Active2 beds 1 baths880 sq. ft.
920 Lane 180 Turkey Lake, Hudson, IN 46747
MLS# 202639175Listed by: AG RENTALS & MANAGEMENT LLC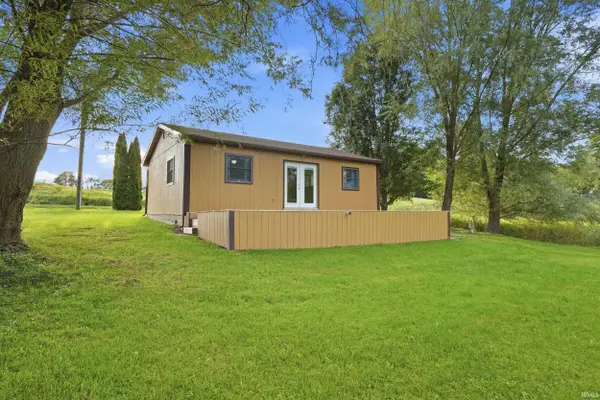 $245,000Active2 beds 1 baths768 sq. ft.
7105 S 1190 E, Hudson, IN 46747
MLS# 202638971Listed by: WEICHERT REALTORS - HOOSIER HEARTLAND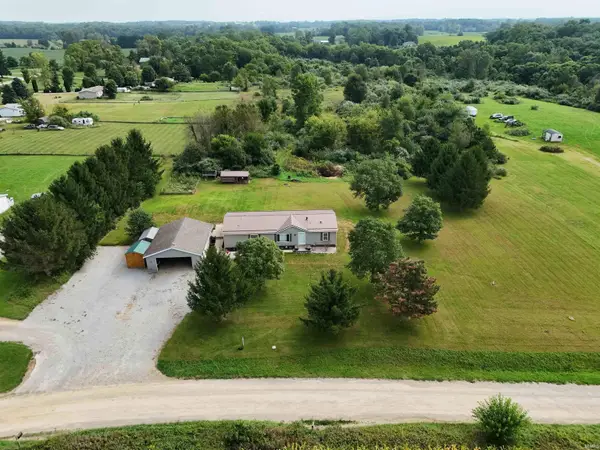 $359,000Active4 beds 2 baths1,512 sq. ft.
5100 S 850 W, Hudson, IN 46747
MLS# 202637774Listed by: REALTY PRO HANSBARGER REALTY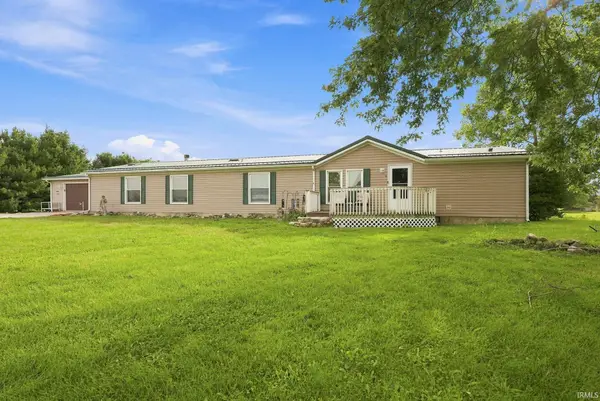 $274,900Pending4 beds 3 baths1,820 sq. ft.
4680 S 1100 W, Hudson, IN 46747
MLS# 202637541Listed by: TRUEBLOOD REAL ESTATE, LLC.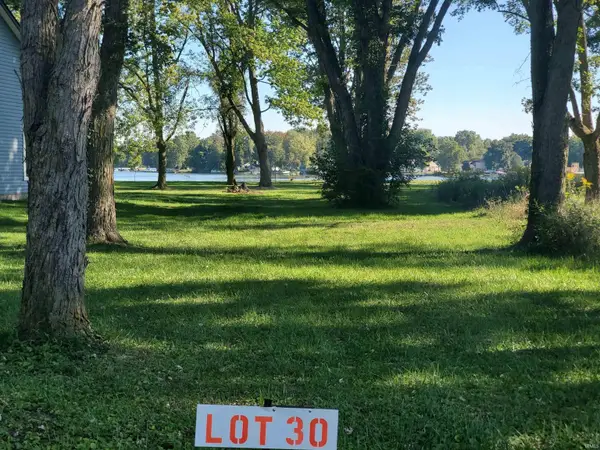 $90,000Active0.21 Acres
Ln 220 Lot 30 Lane, Hudson, IN 46747
MLS# 202636625Listed by: CENTURY 21 BRADLEY REALTY, INC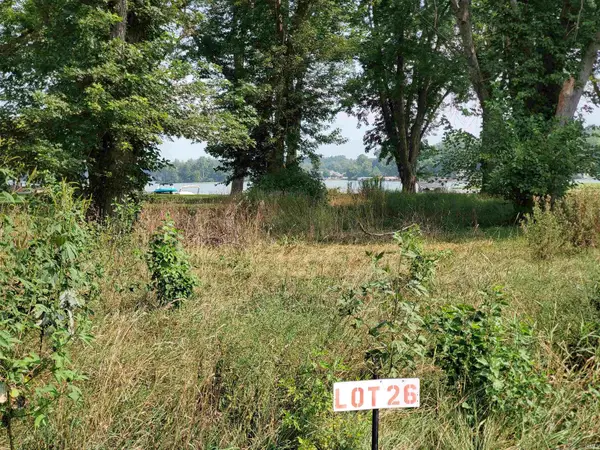 $90,000Active0.15 Acres
Ln 220 Lot 26 Lane, Hudson, IN 46747
MLS# 202636630Listed by: CENTURY 21 BRADLEY REALTY, INC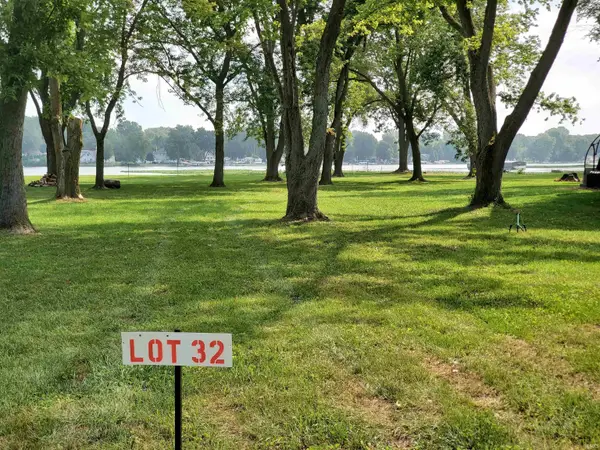 $90,000Active0.22 Acres
Ln 220 Lot 32 Lane, Hudson, IN 46747
MLS# 202636637Listed by: CENTURY 21 BRADLEY REALTY, INC


Protect your home and budget from life's surprises with an Assurant Home Warranty, backed by a partner that supports you through every step of homeownership. Explore Plans.
© 2026 Better Homes and Gardens Real Estate LLC. An Anywhere Real Estate company. All rights reserved. Better Homes and Gardens® Real Estate is a registered trademark owned by Meredith Operations Corporation, licensed to Better Homes and Gardens Real Estate LLC and used with permission. Better Homes and Gardens Real Estate LLC fully supports the principles of the Fair Housing Act and the Equal Opportunity Act. Listing information is deemed reliable but is not guaranteed accurate.
Each office is independently owned and operated.
Any services or products provided by third parties are not provided by, affiliated with or related to Better Homes and Gardens Real Estate LLC, or its affiliated companies.