
7135 S 1190 E Mcclish Lake, Hudson, IN 46747
Local realty services provided by:Better Homes and Gardens Real Estate Connections
Listed by: jeffery walborn, justin walborn, jeffery walbornCell: 260-414-6644
Office: mike thomas assoc., inc
MLS#:202643623
Source:Indiana Regional MLS
Price summary
- Price:$329,900
- Price per sq. ft.:$178.9
About this home
McClish Lake cottage with 120 feet of lake frontage and room for all your toys! Located on 3 parcels totaling .44 acres, this charming lake property offers over 1,800 square feet of living space, 3 bedrooms, and 2.5 bathrooms in a quiet, close knit lake community. McClish Lake is a 36-acre no-wake fishing lake connected to Lake of the Woods, providing access to an additional 136 acres of all-sports recreation during designated hours from 1–4 p.m. daily. The connecting channel is navigable for smaller fishing boats and watercraft, and the area's walleye fishery is a major draw for anglers. Inside, the cottage features an updated kitchen with stone countertops, tile backsplash, modern lighting, plumbing fixtures, and hardware. The living room makes a statement with its high cathedral ceiling, exposed structural beams, and brick fireplace, creating a classic cottage atmosphere. The main-level primary bedroom includes a private bathroom and multiple closet storage areas. Two additional bedrooms are located upstairs and share a convenient half bath. Out front, enjoy the lakefront setting from the two-tiered open deck with hot tub—a great place to relax after a day on the water or gather with family and friends. Across the private lane, the impressive 36' x 24' detached outbuilding offers plenty of room for vehicles, boats, and other lake toys, along with a workshop area and stairway access to a fully decked attic storage area. Need even more room? An additional 16' x 12' storage shed provides extra space for equipment and seasonal items. With approximately 120 feet of lake frontage, three parcels, abundant storage, and access to two connected lakes, this property offers plenty of opportunity to enjoy everything northern Indiana lake living has to offer. Don't overlook this one—it's time to start making memories on McClish Lake! Call your favorite local Realtor and schedule a private viewing today....
Contact an agent
Home facts
- Year built:1974
- Subdivision & Development:Maple Haven
- Listing ID #:202643623
- Added:1 day(s) ago
- Updated:October 23, 2026 at 04:49 AM
Rooms and interior
- Bedrooms:3
- Total bathrooms:3
- Full bathrooms:2
- Rooms Total:7
- Dining Description:Main Level
- Kitchen Description:Dishwasher, Microwave, On Main Level
- Basement Description:Crawl
- Living area:1,844 sq. ft.
Heating and cooling
- Cooling:Central Air
- Heating:Forced Air, Gas
Structure and exterior
- Roof:Asphalt
- Year built:1974
- Building area:1,844 sq. ft.
- Lot area:0.2 Acres
- Lot Features:Level
- Architectural Style:One and Half Story
- Construction Materials:Vinyl
- Exterior Features:Deck on Waterfront
- Levels:1 1/2 Stories
Schools
- High school:Prairie Heights
- Middle school:Prairie Heights
- Elementary school:Prairie Heights
Utilities
- Water:Well
- Sewer:Public
Finances and disclosures
- Price:$329,900
- Price per sq. ft.:$178.9
- Tax amount:$1,554
Features and amenities
- Amenities:Countertops-Solid Surf, Garage Door Opener
Parking
- Parking description:Concrete Driveway, Detached
- Garage spaces:2
New listings near 7135 S 1190 E Mcclish Lake
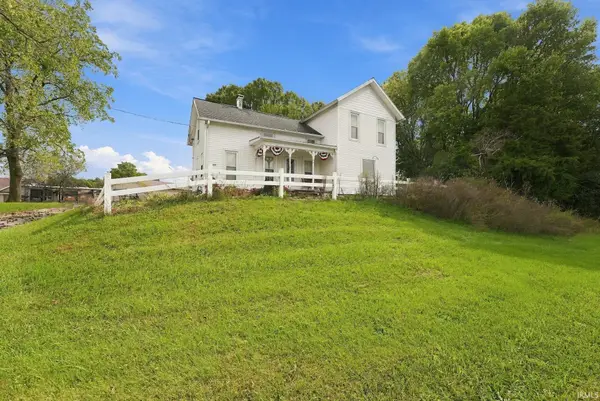 $174,900Pending3 beds 2 baths1,404 sq. ft.
1730 S State Road 327, Hudson, IN 46747
MLS# 202641157Listed by: STERLING REALTY ADVISORS $411,250Pending32.9 Acres
S State Road 327, Hudson, IN 46747
MLS# 202641155Listed by: STERLING REALTY ADVISORS- Open Sat, 1 to 3pm
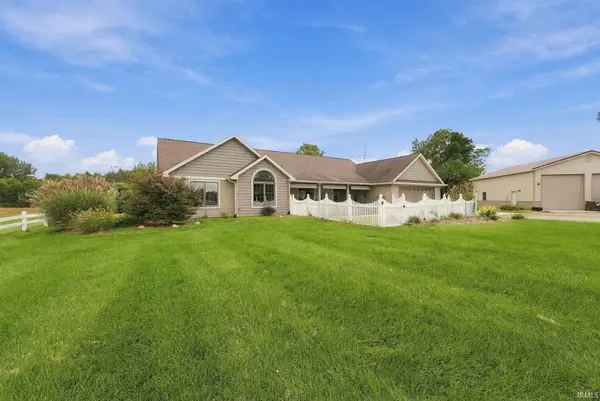 $599,900Active3 beds 3 baths1,852 sq. ft.
1720 S State Road 327, Hudson, IN 46747
MLS# 202641156Listed by: STERLING REALTY ADVISORS  $250,000Active2 beds 1 baths880 sq. ft.
920 Lane 180 Turkey Lake, Hudson, IN 46747
MLS# 202639175Listed by: AG RENTALS & MANAGEMENT LLC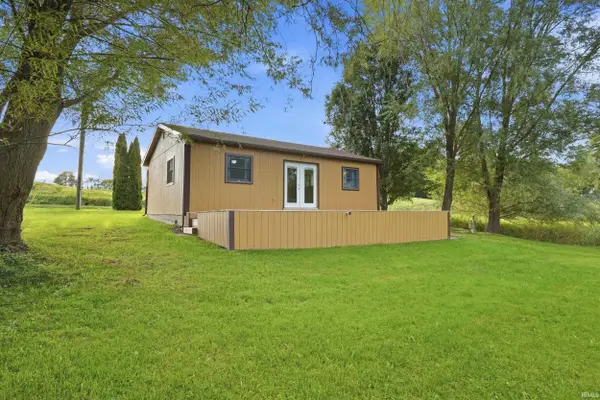 $224,900Active2 beds 1 baths768 sq. ft.
7105 S 1190 E, Hudson, IN 46747
MLS# 202638971Listed by: WEICHERT REALTORS - HOOSIER HEARTLAND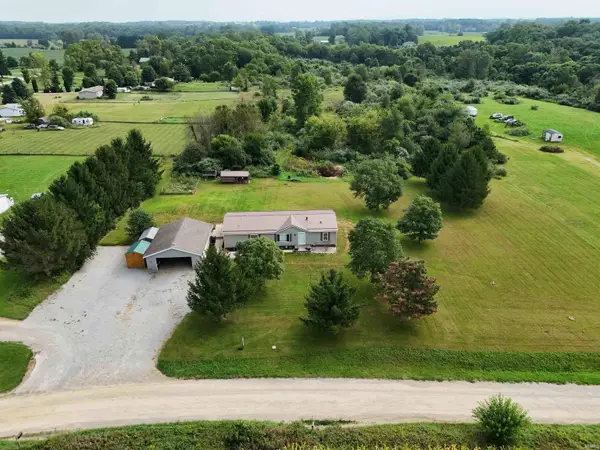 $359,000Active4 beds 2 baths1,512 sq. ft.
5100 S 850 W, Hudson, IN 46747
MLS# 202637774Listed by: REALTY PRO HANSBARGER REALTY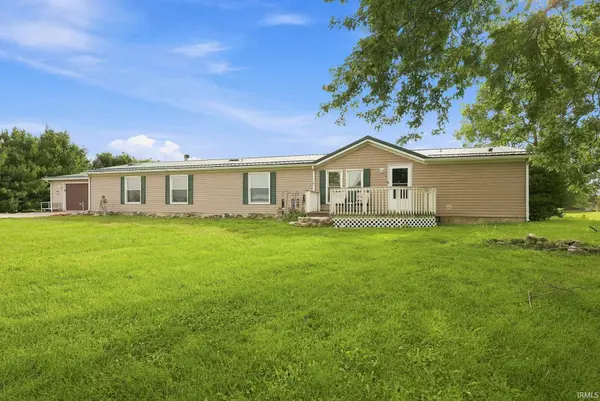 $274,900Pending4 beds 3 baths1,820 sq. ft.
4680 S 1100 W, Hudson, IN 46747
MLS# 202637541Listed by: TRUEBLOOD REAL ESTATE, LLC.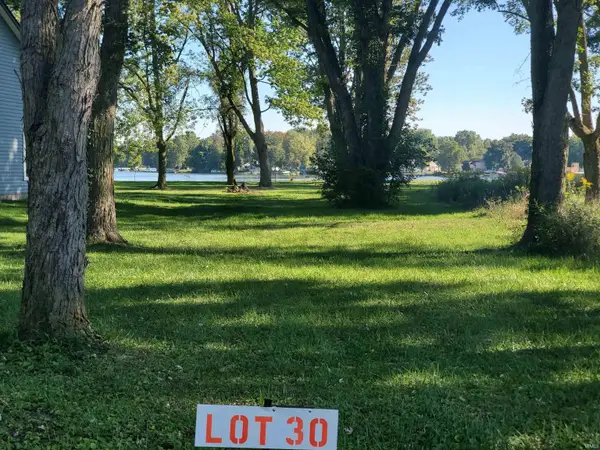 $90,000Active0.21 Acres
Ln 220 Lot 30 Lane, Hudson, IN 46747
MLS# 202636625Listed by: CENTURY 21 BRADLEY REALTY, INC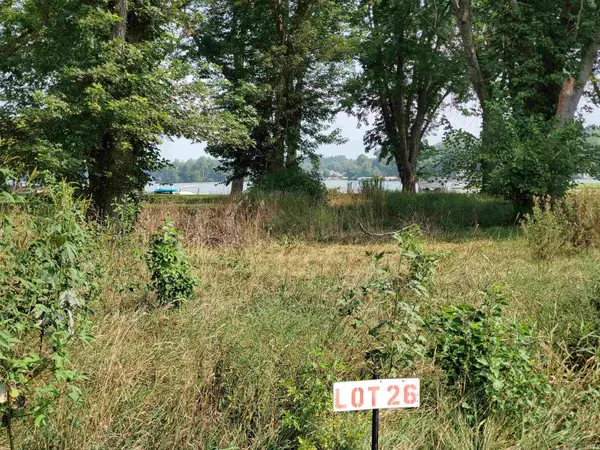 $90,000Active0.15 Acres
Ln 220 Lot 26 Lane, Hudson, IN 46747
MLS# 202636630Listed by: CENTURY 21 BRADLEY REALTY, INC


Protect your home and budget from life's surprises with an Assurant Home Warranty, backed by a partner that supports you through every step of homeownership. Explore Plans.
© 2026 Better Homes and Gardens Real Estate LLC. An Anywhere Real Estate company. All rights reserved. Better Homes and Gardens® Real Estate is a registered trademark owned by Meredith Operations Corporation, licensed to Better Homes and Gardens Real Estate LLC and used with permission. Better Homes and Gardens Real Estate LLC fully supports the principles of the Fair Housing Act and the Equal Opportunity Act. Listing information is deemed reliable but is not guaranteed accurate.
Each office is independently owned and operated.
Any services or products provided by third parties are not provided by, affiliated with or related to Better Homes and Gardens Real Estate LLC, or its affiliated companies.