
75 Lane 100a Lake Arrowhead Lane, Hudson, IN 46747
Local realty services provided by:Better Homes and Gardens Real Estate Connections
75 Lane 100a Lake Arrowhead Lane,Hudson, IN 46747
$320,000
- 3 Beds
- 2 Baths
- - sq. ft.
- Single family
- Sold
Listed by: christine kroft, christine kroft
Office: century 21 bradley realty, inc
MLS#:202631762
Source:Indiana Regional MLS
Sorry, we are unable to map this address
Price summary
- Price:$320,000
About this home
Modern Comfort. Thoughtful Design. A Lifestyle Surrounded by Nature. Nestled on approximately 1.5 beautifully improved wooded acres with deeded lake access, this exceptional 2020-built home offers the perfect blend of contemporary living and peaceful outdoor surroundings. Every enhancement has been thoughtfully made to maximize both comfort and enjoyment, creating a property that is truly move-in ready. The inviting open-concept floor plan features 3 bedrooms, 2 full baths, and quality craftsmanship throughout. Spray foam insulation, Andersen windows with a lifetime warranty, an on-demand water heater, and high-speed fiber internet provide the efficiency and conveniences today's homeowners desire, while the versatile laundry room accommodates both gas and electric appliances. The driveway has been professionally expanded and recreated with over 150 tons of crushed asphalt and the yard has been redesigned and expanded with multiple tons of fill dirt before being professionally seeded, creating an attractive and functional outdoor setting. More than 50 mature black oak trees were selectively removed to welcome natural sunlight while maintaining the property's private, wooded character. Additional improvements include a beautifully refinished treated cedar front porch, Bluetooth/app-controlled garage door openers, upgraded attic access with new stairs, lighting and ¾-inch flooring for added storage, new range, fresh interior paint, custom shelving, gutter guards, underground drainage improvements, and a privacy gate with attractive address posts. The impressive 30' x 30' pole barn provides outstanding space for hobbies, recreational equipment, storage, or a workshop, while the property's flexibility even allows for a hobby, gardening or farm lifestyle. Whether you're enjoying a quiet evening on the porch, spending time on the lake, or simply appreciating the beauty and privacy of your surroundings, this property offers the rare opportunity to enjoy modern amenities without sacrificing the serenity of country living. Homes where quality construction, thoughtful improvements, and a peaceful setting come together this seamlessly are few and far between....
Contact an agent
Home facts
- Year built:2020
- Subdivision & Development:Indian Hills
- Listing ID #:202631762
- Added:45 day(s) ago
- Updated:September 20, 2026 at 06:59 AM
Rooms and interior
- Bedrooms:3
- Total bathrooms:2
- Full bathrooms:2
- Rooms Total:6
- Flooring:Carpet, Vinyl
- Dining Description:Main Level
- Kitchen Description:Dishwasher, Microwave, On Main Level, Range-Electric, Refrigerator
- Basement Description:Slab
Heating and cooling
- Cooling:Central Air
- Heating:Forced Air, Propane
Structure and exterior
- Roof:Asphalt, Shingle
- Year built:2020
- Lot Features:Heavily Wooded
- Architectural Style:One Story, Ranch
- Construction Materials:Vinyl
- Exterior Features:Porch Covered
- Levels:1 Story
Schools
- High school:Prairie Heights
- Middle school:Prairie Heights
- Elementary school:Prairie Heights
Utilities
- Water:Well
- Sewer:Septic
Finances and disclosures
- Price:$320,000
- Tax amount:$1,056
Features and amenities
- Laundry features:Dryer Hook Up Gas/Electric
- Amenities:Attic Pull Down Stairs, Attic Storage, Ceiling-9+, Ceilings-Vaulted, Closet(s) Walk-in, Garage Door Opener
Parking
- Parking description:Attached, Gravel Driveway, Off Street Parking
- Garage spaces:2
New listings near 75 Lane 100a Lake Arrowhead Lane
- New
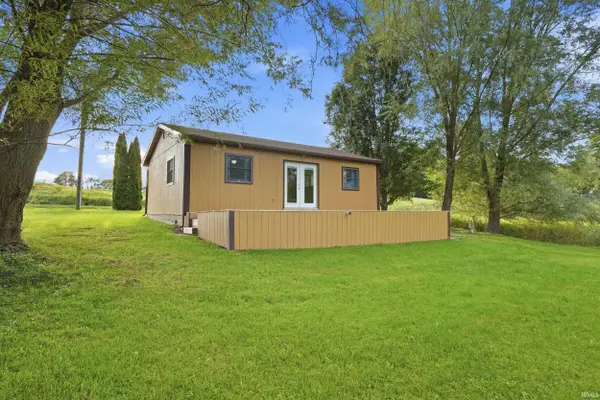 $245,000Active2 beds 1 baths768 sq. ft.
7105 S 1190 E, Hudson, IN 46747
MLS# 202638971Listed by: WEICHERT REALTORS - HOOSIER HEARTLAND - New
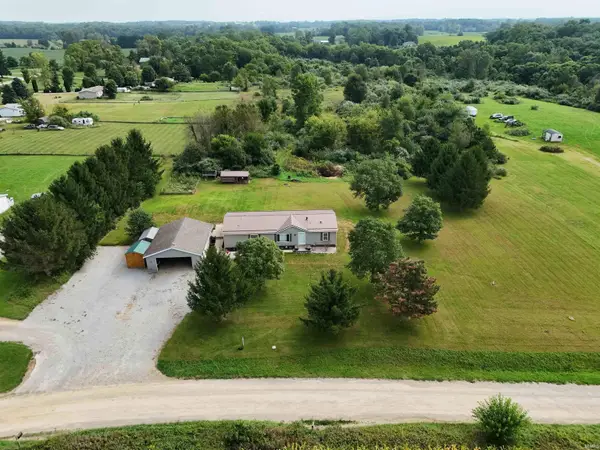 $359,000Active4 beds 2 baths1,512 sq. ft.
5100 S 850 W, Hudson, IN 46747
MLS# 202637774Listed by: REALTY PRO HANSBARGER REALTY 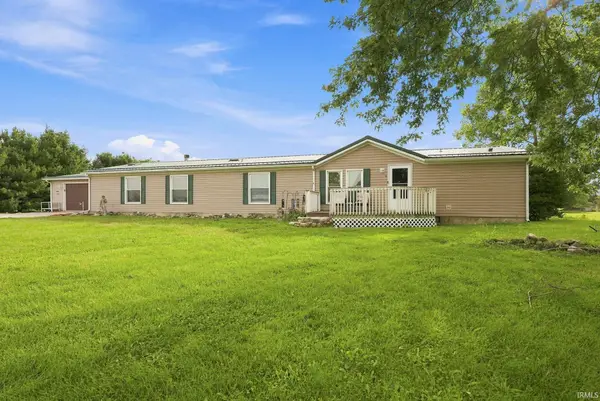 $274,900Pending4 beds 3 baths1,820 sq. ft.
4680 S 1100 W, Hudson, IN 46747
MLS# 202637541Listed by: TRUEBLOOD REAL ESTATE, LLC.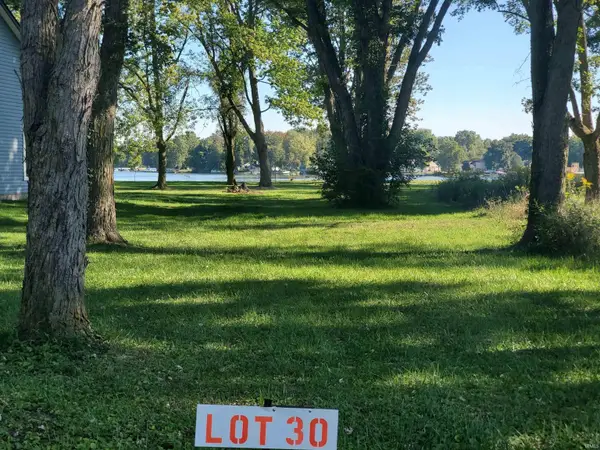 $90,000Active0.21 Acres
Ln 220 Lot 30 Lane, Hudson, IN 46747
MLS# 202636625Listed by: CENTURY 21 BRADLEY REALTY, INC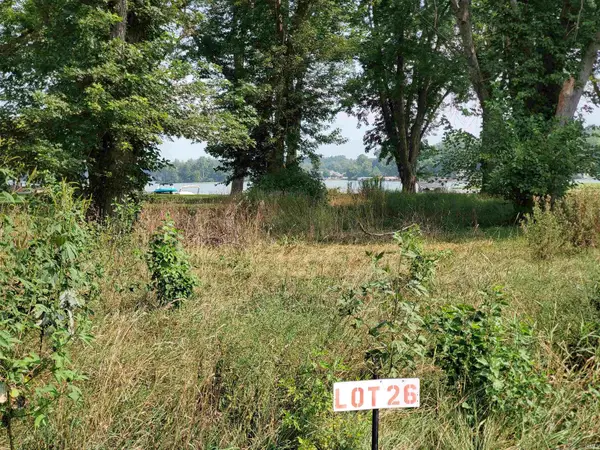 $90,000Active0.15 Acres
Ln 220 Lot 26 Lane, Hudson, IN 46747
MLS# 202636630Listed by: CENTURY 21 BRADLEY REALTY, INC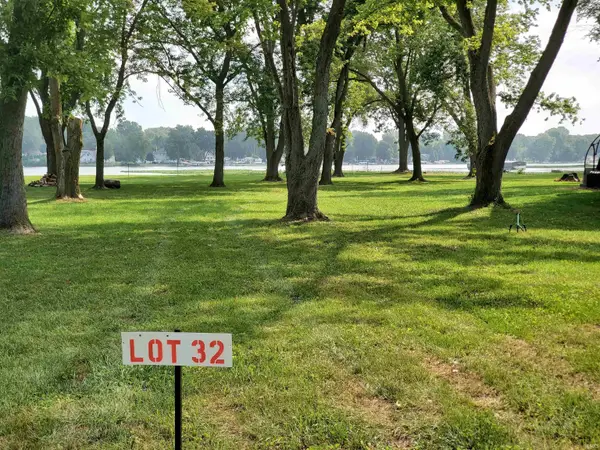 $90,000Active0.22 Acres
Ln 220 Lot 32 Lane, Hudson, IN 46747
MLS# 202636637Listed by: CENTURY 21 BRADLEY REALTY, INC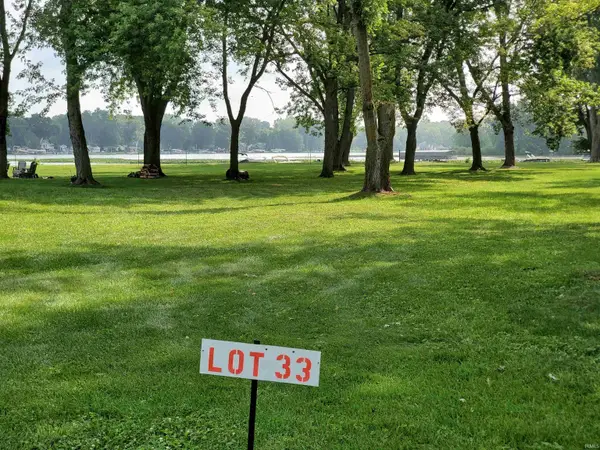 $90,000Active0.2 Acres
Ln 220 Lot 33 Lane, Hudson, IN 46747
MLS# 202636640Listed by: CENTURY 21 BRADLEY REALTY, INC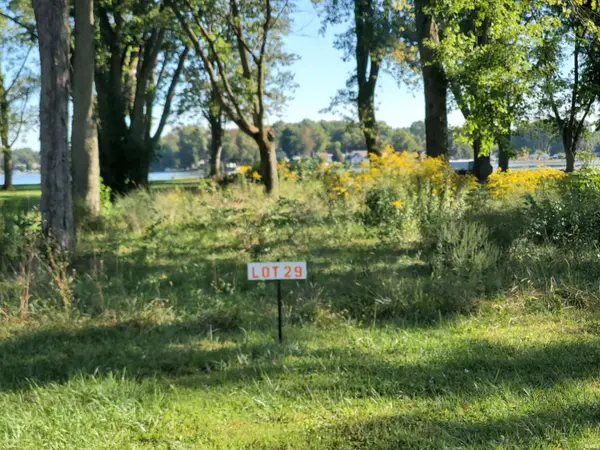 $90,000Active0.18 Acres
Ln 220 Lot 29 Lane, Hudson, IN 46747
MLS# 202636642Listed by: CENTURY 21 BRADLEY REALTY, INC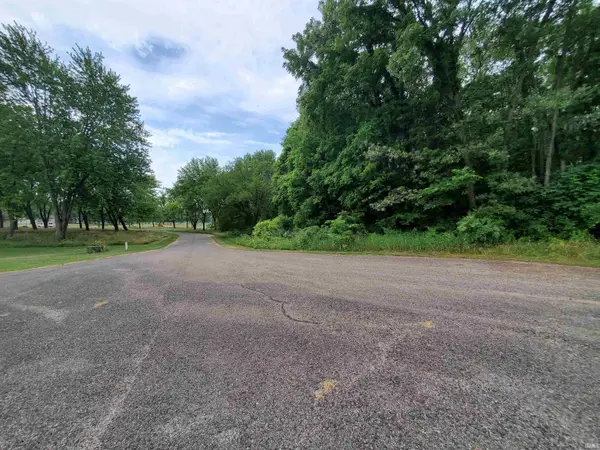 $65,000Active0.36 Acres
Ln 220 Lot 35 Lane, Hudson, IN 46747
MLS# 202636644Listed by: CENTURY 21 BRADLEY REALTY, INC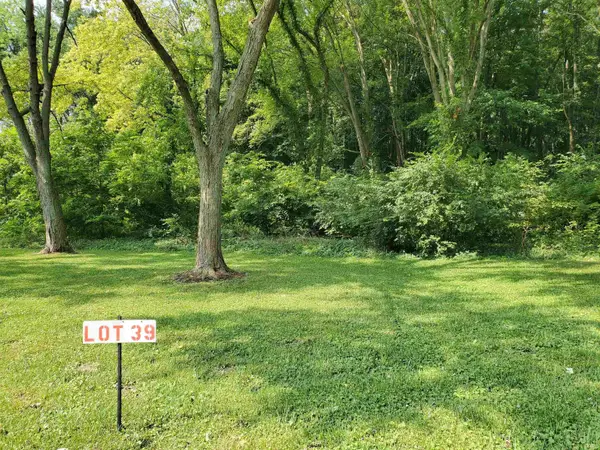 $65,000Active0.34 Acres
Ln 220 Lot 39 Lane, Hudson, IN 46747
MLS# 202636647Listed by: CENTURY 21 BRADLEY REALTY, INC


Protect your home and budget from life's surprises with an Assurant Home Warranty, backed by a partner that supports you through every step of homeownership. Explore Plans.
© 2026 Better Homes and Gardens Real Estate LLC. An Anywhere Real Estate company. All rights reserved. Better Homes and Gardens® Real Estate is a registered trademark owned by Meredith Operations Corporation, licensed to Better Homes and Gardens Real Estate LLC and used with permission. Better Homes and Gardens Real Estate LLC fully supports the principles of the Fair Housing Act and the Equal Opportunity Act. Listing information is deemed reliable but is not guaranteed accurate.
Each office is independently owned and operated.
Any services or products provided by third parties are not provided by, affiliated with or related to Better Homes and Gardens Real Estate LLC, or its affiliated companies.