
8990 W 500 S, Hudson, IN 46747
Local realty services provided by:Better Homes and Gardens Real Estate Connections
8990 W 500 S,Hudson, IN 46747
$435,000
- 3 Beds
- 2 Baths
- - sq. ft.
- Single family
- Sold
Listed by: erika gaetz, erika gaetz
Office: century 21 bradley-angola
MLS#:202631639
Source:Indiana Regional MLS
Sorry, we are unable to map this address
Price summary
- Price:$435,000
About this home
Escape to your own slice of the countryside. Nestled on 7 picturesque acres with a winding waterway, mature trees, and open pasture, this beautifully updated farmhouse offers the perfect blend of comfort, privacy, and charm. Whether you're dreaming of raising livestock, starting a hobby farm, or simply enjoying peaceful country living, this property gives you the freedom to make it your own. Inside, you'll find warm, inviting living spaces filled with natural light, an updated kitchen with abundant cabinetry and workspace, a bright sunroom overlooking the property, and a beautifully remodeled primary suite. Step outside to relax on the welcoming covered front porch or entertain on the private backyard patio while taking in the scenic views. The classic bank barn features livestock stalls, a hay loft, a tack room, and an adjoining fenced pasture, making it ideal for livestock, equipment, hobbies, or storage. Thoughtful updates throughout the years provide peace of mind, including updated electrical (2018), a durable metal roof (2020), new siding and stone (2021), new garage doors (2021), a remodeled primary bath (2022), updated plumbing (2024), new flooring (2025), a remodeled half bath (2026), and new exterior drainage tile. It doesn't stop there this whole house can be heated off of a pellet stove in the winter. From the peaceful setting and versatile acreage to the extensive updates and timeless country charm, this is more than just a home; it's the lifestyle you've been searching for....
Contact an agent
Home facts
- Year built:1960
- Subdivision & Development:None
- Listing ID #:202631639
- Added:45 day(s) ago
- Updated:September 19, 2026 at 07:06 AM
Rooms and interior
- Bedrooms:3
- Total bathrooms:2
- Full bathrooms:1
- Rooms Total:7
- Kitchen Description:Cooktop-Electric, Dishwasher, On Main Level, Oven-Electric, Refrigerator
- Basement Description:Michigan Basement, Unfinished
Heating and cooling
- Heating:Baseboard
Structure and exterior
- Roof:Metal
- Year built:1960
- Lot Features:Irregular
- Architectural Style:One and Half Story
- Construction Materials:Vinyl
- Exterior Features:Porch Covered
- Levels:1 1/2 Stories
Schools
- High school:Prairie Heights
- Middle school:Prairie Heights
- Elementary school:Prairie Heights
Utilities
- Water:Well
- Sewer:Septic
Finances and disclosures
- Price:$435,000
- Tax amount:$884
Features and amenities
- Laundry features:Dryer Hook Up Electric, Main Floor Laundry, Washer Hook-Up
Parking
- Parking description:Concrete Driveway, Detached, Gravel Driveway
- Garage spaces:2
New listings near 8990 W 500 S
- New
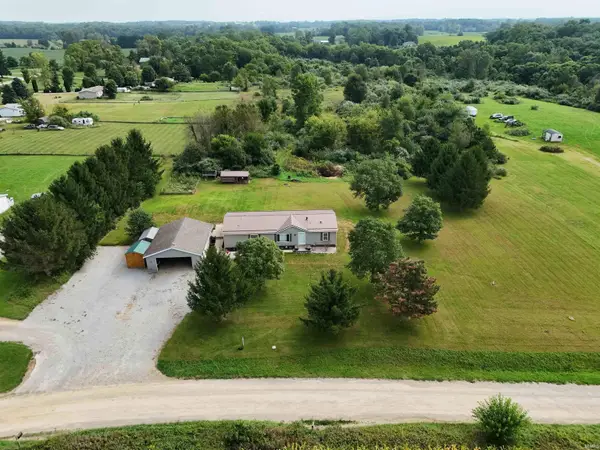 $359,000Active4 beds 2 baths1,512 sq. ft.
5100 S 850 W, Hudson, IN 46747
MLS# 202637774Listed by: REALTY PRO HANSBARGER REALTY 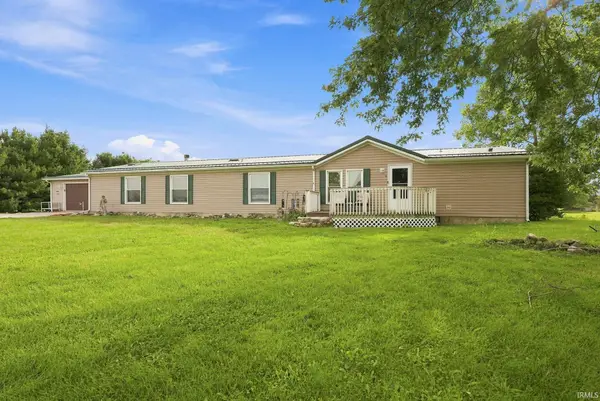 $274,900Pending4 beds 3 baths1,820 sq. ft.
4680 S 1100 W, Hudson, IN 46747
MLS# 202637541Listed by: TRUEBLOOD REAL ESTATE, LLC.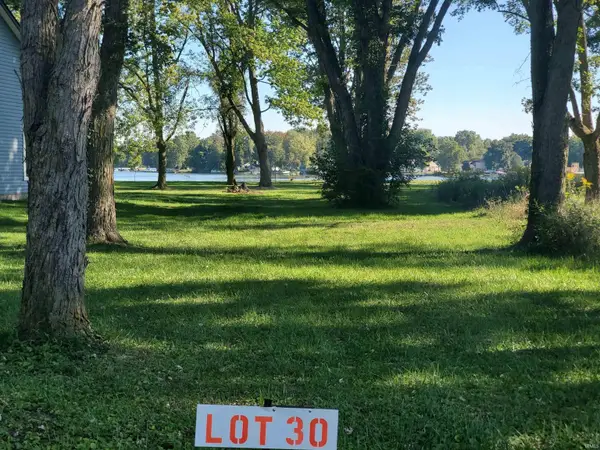 $90,000Active0.21 Acres
Ln 220 Lot 30 Lane, Hudson, IN 46747
MLS# 202636625Listed by: CENTURY 21 BRADLEY REALTY, INC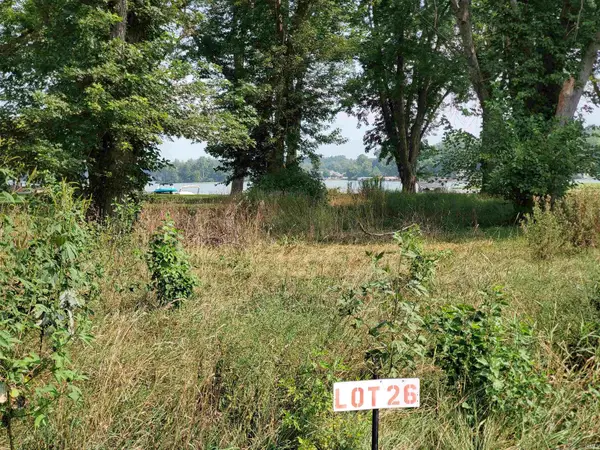 $90,000Active0.15 Acres
Ln 220 Lot 26 Lane, Hudson, IN 46747
MLS# 202636630Listed by: CENTURY 21 BRADLEY REALTY, INC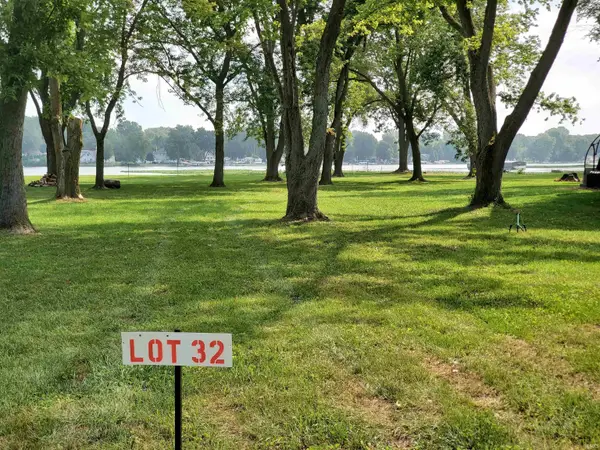 $90,000Active0.22 Acres
Ln 220 Lot 32 Lane, Hudson, IN 46747
MLS# 202636637Listed by: CENTURY 21 BRADLEY REALTY, INC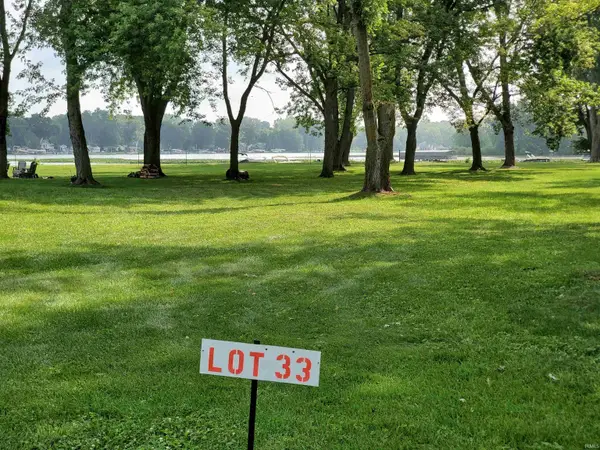 $90,000Active0.2 Acres
Ln 220 Lot 33 Lane, Hudson, IN 46747
MLS# 202636640Listed by: CENTURY 21 BRADLEY REALTY, INC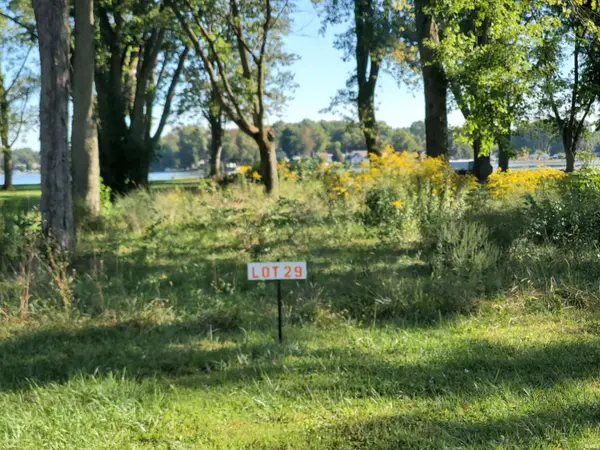 $90,000Active0.18 Acres
Ln 220 Lot 29 Lane, Hudson, IN 46747
MLS# 202636642Listed by: CENTURY 21 BRADLEY REALTY, INC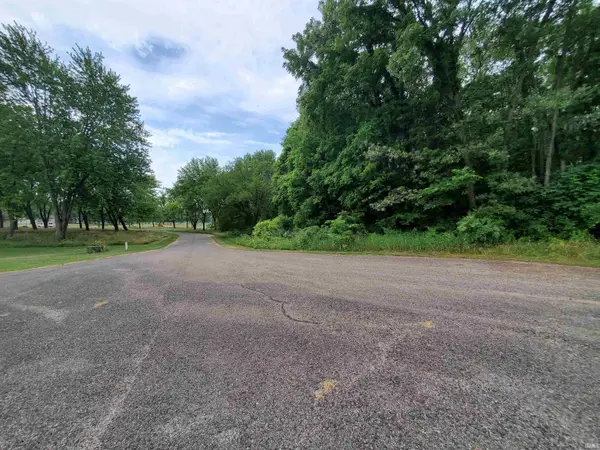 $65,000Active0.36 Acres
Ln 220 Lot 35 Lane, Hudson, IN 46747
MLS# 202636644Listed by: CENTURY 21 BRADLEY REALTY, INC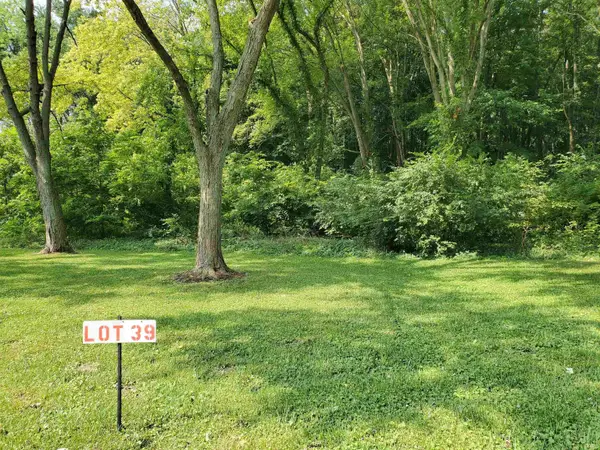 $65,000Active0.34 Acres
Ln 220 Lot 39 Lane, Hudson, IN 46747
MLS# 202636647Listed by: CENTURY 21 BRADLEY REALTY, INC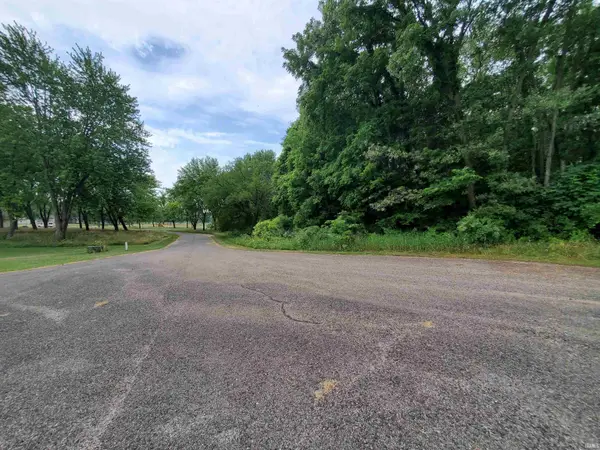 $65,000Active0.34 Acres
Ln 220 Lot 37 Lane, Hudson, IN 46747
MLS# 202636651Listed by: CENTURY 21 BRADLEY REALTY, INC


Protect your home and budget from life's surprises with an Assurant Home Warranty, backed by a partner that supports you through every step of homeownership. Explore Plans.
© 2026 Better Homes and Gardens Real Estate LLC. An Anywhere Real Estate company. All rights reserved. Better Homes and Gardens® Real Estate is a registered trademark owned by Meredith Operations Corporation, licensed to Better Homes and Gardens Real Estate LLC and used with permission. Better Homes and Gardens Real Estate LLC fully supports the principles of the Fair Housing Act and the Equal Opportunity Act. Listing information is deemed reliable but is not guaranteed accurate.
Each office is independently owned and operated.
Any services or products provided by third parties are not provided by, affiliated with or related to Better Homes and Gardens Real Estate LLC, or its affiliated companies.