
6688 Greenwell Road, Huntertown, IN 46748
Local realty services provided by:Better Homes and Gardens Real Estate Connections
6688 Greenwell Road,Huntertown, IN 46748
$685,000
- 4 Beds
- 4 Baths
- - sq. ft.
- Single family
- Sold
Listed by: vicki topp, vicki toppCell: 260-450-2920
Office: trueblood real estate, llc.
MLS#:202626813
Source:Indiana Regional MLS
Sorry, we are unable to map this address
Price summary
- Price:$685,000
About this home
Experience the best of country living in this exceptional 3,359 square feet custom home situated on 4.5 scenic acres in NWAC schools. Built just 7 years ago, this beautifully maintained property offers 4 bedrooms, 3.5 bathrooms, and a thoughtfully designed split-bedroom, open-concept floor plan that blends comfort, style, and functionality. Make a grand entrance through the impressive oversized double front doors into a welcoming foyer that opens to the spacious great room. A beautiful fireplace creates a warn focal point, while a wall of large windows across the back of the home fills the room with natural light and showcases the peaceful country setting. The kitchen is designed to impress with custom cabinetry, a large two-tier breakfast bar, ample cabinets and counter space, large walk-in panrty, quartz counters including all appliances. The spacious primary suite is a private retreat featuring a lighted tray ceiling, large walk-in closet and a stylish barn door leading into the ensuite bath. The ensuite offers a double vanity, a beautifully tiled walk-in shower, and a relaxing corner garden tub, creating the perfect place to unwind at the end of the day. The additional 3 bedrooms are spacious and positioned on the opposite side of the home, providing privacy and flexibility for the family or guests. Step outside to enjoy 4.5 beautiful acres with endless opportunities to entertain with family and friends, explore, or simply relax and enjoy the peaceful surroundings. While you'll appreciate the privacy of country living, you're just minutes from schools, shopping, dining, and everyday conveniences. If you've been searching for a newer custom home that offers quality craftsmanship, modern amenties, and the tranquility of country living, this exceptional property is ready to welcome you home!! Other features include: 2 water heaters, hardwood floors, reverse osmosis, whole house filter system,cement poured 4 ft crawl space, 2 ensuite bedrooms. ten and 12 foot ceilings, Jack and Jill bath, large walk-in closet with cubbies, washer & dryer stay, large deck. Ample storage and workshop space in garage. Large shed, 24x14, with loft - 1 year old.The NEW owner will enjoy everything this immaculate home has to offer!! DON'T WAIT AND MISS OUT!!...
Contact an agent
Home facts
- Year built:2019
- Subdivision & Development:None
- Listing ID #:202626813
- Added:48 day(s) ago
- Updated:August 24, 2026 at 07:16 AM
Rooms and interior
- Bedrooms:4
- Total bathrooms:4
- Full bathrooms:3
- Rooms Total:9
- Flooring:Hardwood Floors
- Dining Description:Main Level
- Kitchen Description:Breakfast Bar, Cooktop-Gas, Dishwasher, Kitchen Island, Microwave, On Main Level, Oven-Double, Range/Oven Hookup, Refrigerator
- Basement Description:Crawl
Heating and cooling
- Cooling:Central Air
- Heating:Forced Air, Propane
Structure and exterior
- Year built:2019
- Lot Features:Level
- Architectural Style:One Story, Ranch
- Construction Materials:Brick, Vinyl
- Exterior Features:Deck Open, Landscaped, Porch Covered
- Levels:1 Story
Schools
- High school:Carroll
- Middle school:Maple Creek
- Elementary school:Eel River
Utilities
- Water:Well
- Sewer:Septic
Finances and disclosures
- Price:$685,000
- Tax amount:$5,193
Features and amenities
- Laundry features:Dryer Hook Up Electric, Main Floor Laundry, Washer Hook-Up
- Amenities:Attic Pull Down Stairs, Attic Storage, Ceiling Fan(s), Ceiling-9+, Ceiling-Tray, Closet(s) Walk-in, Countertops-Solid Surf, Custom Cabinetry, Detector-Smoke, Garage Door Opener, Garden Tub, Great Room, Six Panel Doors, Storm Doors
Parking
- Parking description:Attached, Concrete Driveway, Off Street Parking
- Garage spaces:3
New listings near 6688 Greenwell Road
- New
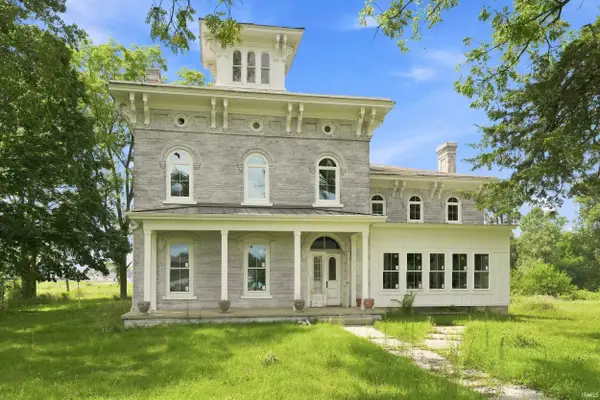 $499,000Active4 beds 2 baths3,088 sq. ft.
17935 West Road, Huntertown, IN 46748
MLS# 202634405Listed by: MIKE THOMAS ASSOC., INC - New
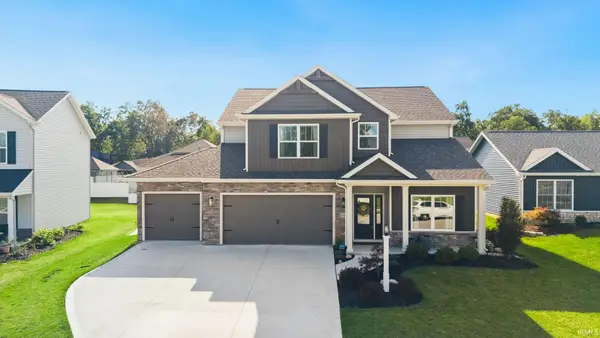 $450,000Active4 beds 3 baths2,628 sq. ft.
13963 Escondida Cove, Fort Wayne, IN 46845
MLS# 202634200Listed by: NORTH EASTERN GROUP REALTY - Open Sun, 2 to 4pmNew
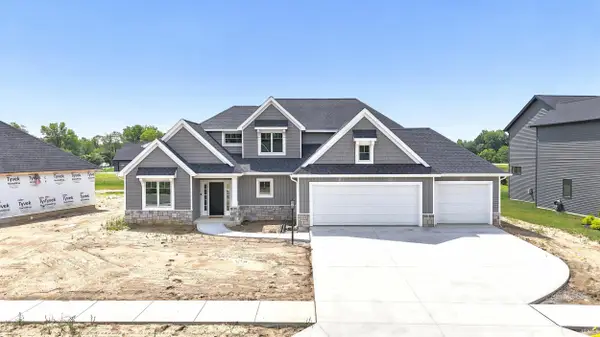 $689,900Active4 beds 3 baths2,830 sq. ft.
357 Keltic Pines Boulevard, Huntertown, IN 46748
MLS# 202634210Listed by: MIKE THOMAS ASSOC., INC - New
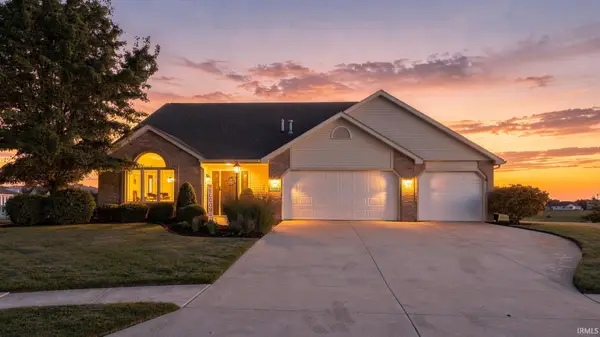 $340,000Active3 beds 3 baths1,871 sq. ft.
12303 Cliff View Court, Fort Wayne, IN 46818
MLS# 202634191Listed by: CENTURY 21 BRADLEY REALTY, INC - New
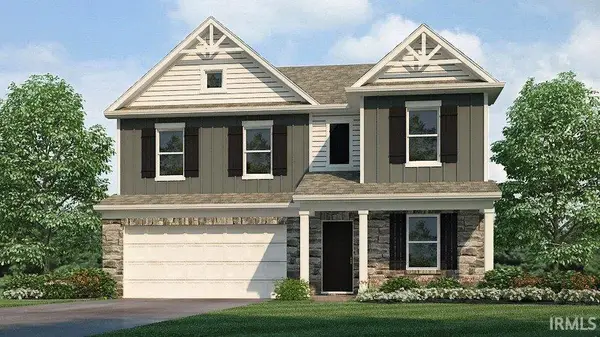 $379,080Active4 beds 3 baths2,346 sq. ft.
776 Atilla Way, Huntertown, IN 46748
MLS# 202634157Listed by: DRH REALTY OF INDIANA, LLC - New
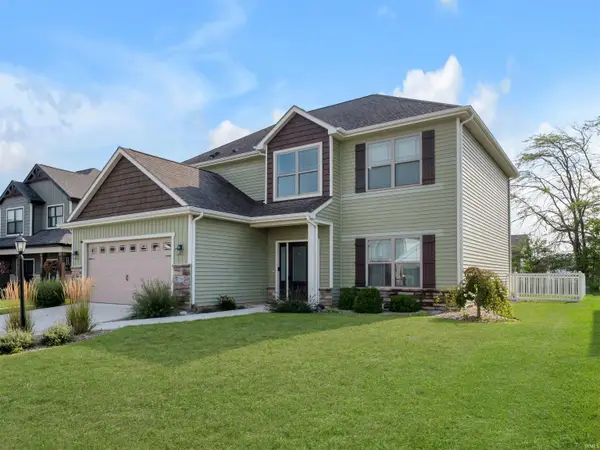 $385,000Active4 beds 3 baths2,178 sq. ft.
17388 Sonic Court, Huntertown, IN 46748
MLS# 202634103Listed by: CENTURY 21 BRADLEY REALTY, INC - New
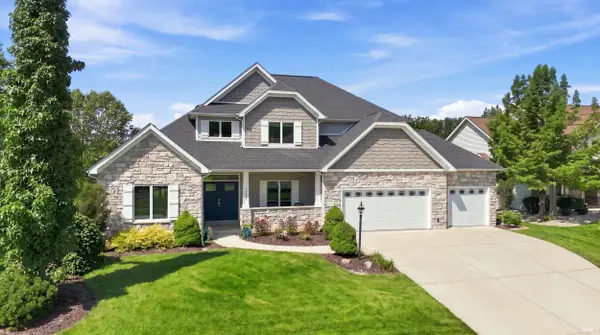 $624,900Active4 beds 4 baths3,651 sq. ft.
16249 Gemma Pass, Huntertown, IN 46748
MLS# 202634110Listed by: MIKE THOMAS ASSOC., INC - New
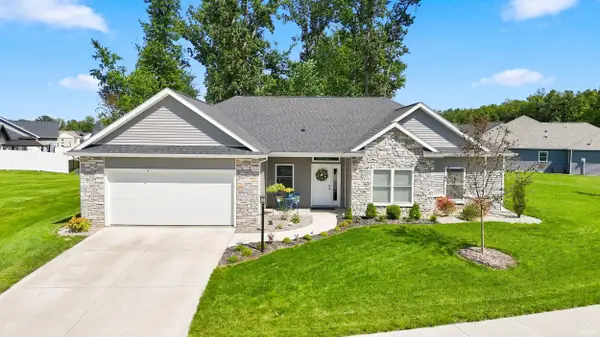 $369,000Active3 beds 2 baths1,870 sq. ft.
13938 Escondida Cove, Fort Wayne, IN 46845
MLS# 202633859Listed by: MIKE THOMAS ASSOC., INC - New
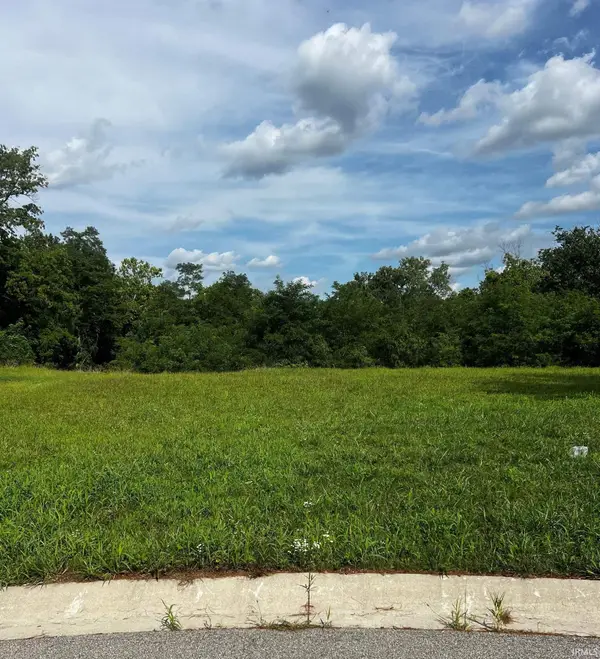 $129,900Active0.45 Acres
602 Skillet Avenue, Huntertown, IN 46748
MLS# 202633786Listed by: CENTURY 21 BRADLEY REALTY, INC - New
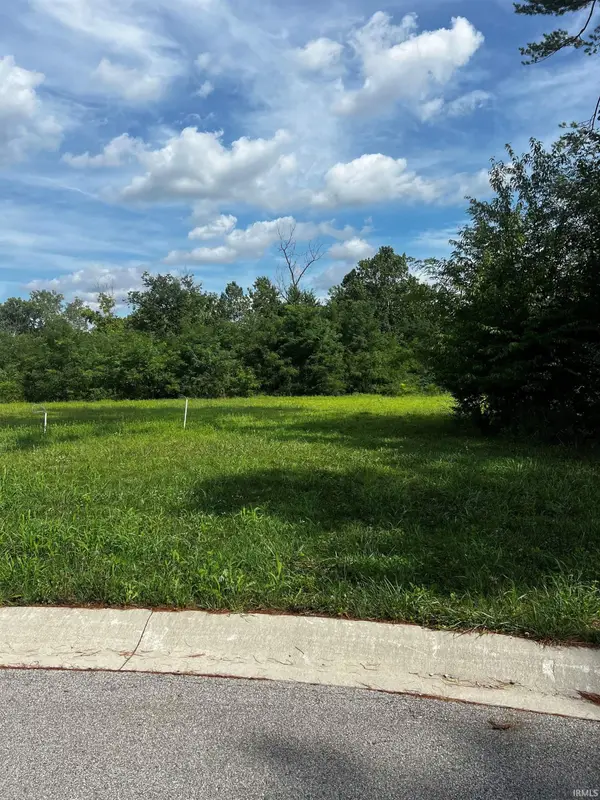 $129,900Active0.43 Acres
609 Skillet Avenue, Huntertown, IN 46748
MLS# 202633789Listed by: CENTURY 21 BRADLEY REALTY, INC


Protect your home and budget from life's surprises with an Assurant Home Warranty, backed by a partner that supports you through every step of homeownership. Explore Plans.
© 2026 Better Homes and Gardens Real Estate LLC. An Anywhere Real Estate company. All rights reserved. Better Homes and Gardens® Real Estate is a registered trademark owned by Meredith Operations Corporation, licensed to Better Homes and Gardens Real Estate LLC and used with permission. Better Homes and Gardens Real Estate LLC fully supports the principles of the Fair Housing Act and the Equal Opportunity Act. Listing information is deemed reliable but is not guaranteed accurate.
Each office is independently owned and operated.
Any services or products provided by third parties are not provided by, affiliated with or related to Better Homes and Gardens Real Estate LLC, or its affiliated companies.