
407 E 12th Street, Huntingburg, IN 47542
Local realty services provided by:Better Homes and Gardens Real Estate Connections
Upcoming open houses
- Sun, Sep 2701:00 pm - 03:00 pm
Listed by: stacey thieman-wrightOffice: 812-482-6122
Office: thieman realty
MLS#:202638639
Source:Indiana Regional MLS
Price summary
- Price:$345,000
- Price per sq. ft.:$159.87
About this home
FIVE bedrooms, THREE full baths, 2,158 sq. ft. of living space on one level, and sits on a whopping .50 acre lot! New roof, New HVAC, New flooring, New Keusch windows, New siding, New 6" gutters, New Kitchen & Baths ... and many more "News"!! PLUS there is plenty of room to hide from your family, or finally get the space you’ve been dreaming about. And yes, there’s a HUGE fully fenced yard with alley access. The kitchen and all three bathrooms have upgraded granite countertops, and you get the best of both worlds with tubs AND walk-in showers. All kitchen appliances stay, along with the washer and dryer. There’s also an interior sprinkler system, because responsible and fabulous can coexist. The floorplan is where things interesting. Three bedrooms live on one side, two on the other, creating the kind of separation that makes this home versatile. Multi-generational living? Yep. Built with handicap accessibility in mind? Also yes.. Need a little privacy from the teenagers? Absolutely. And then there’s the crawl space. It’s lined with a vapor barrier and taller than usual, giving you extra headroom instead of requiring you to crawl. Outside, the brand-new back deck is ready for entertaining, Need a garage? Let’s chat, there’s an opportunity worth talking about. So here’s the deal: It’s the house that lets you stop compromising. Plenty of bedrooms. Plenty of bathrooms. Plenty of yard. Flexible living spaces. Granite everywhere it matters. New deck. Fenced yard. Alley access. Appliances included. And a layout that can actually grow with your life....
Contact an agent
Home facts
- Year built:1972
- Subdivision & Development:Bretz(s)
- Listing ID #:202638639
- Added:6 day(s) ago
- Updated:September 25, 2026 at 04:51 AM
Rooms and interior
- Bedrooms:5
- Total bathrooms:3
- Full bathrooms:3
- Rooms Total:8
- Dining Description:Main Level
- Kitchen Description:On Main Level
- Basement Description:Crawl
- Living area:2,158 sq. ft.
Heating and cooling
- Cooling:Central Air
- Heating:Forced Air, Gas
Structure and exterior
- Roof:Asphalt, Shingle
- Year built:1972
- Building area:2,158 sq. ft.
- Lot area:0.5 Acres
- Architectural Style:One Story
- Construction Materials:Brick, Vinyl
- Levels:1 Story
Schools
- High school:Southridge
- Middle school:Southridge
- Elementary school:Huntingburg
Utilities
- Water:City
- Sewer:City
Finances and disclosures
- Price:$345,000
- Price per sq. ft.:$159.87
- Tax amount:$1,601
Parking
- Parking description:Concrete Driveway
New listings near 407 E 12th Street
- New
 $229,900Active3 beds 1 baths1,200 sq. ft.
7242 S Us Highway 231 Highway, Huntingburg, IN 47542
MLS# 202638960Listed by: ELITE HOME AND LAND REALTY - Open Sun, 11am to 1pmNew
 $179,500Active3 beds 1 baths1,064 sq. ft.
402 S Walnut Street, Huntingburg, IN 47542
MLS# 202638407Listed by: THIEMAN REALTY  $339,000Active3 beds 3 baths2,948 sq. ft.
1235 Timber Ridge Drive, Huntingburg, IN 47542
MLS# 202637788Listed by: THIEMAN REALTY $229,900Active3 beds 2 baths1,392 sq. ft.
504 E First Avenue, Huntingburg, IN 47542
MLS# 202637758Listed by: EXP REALTY, LLC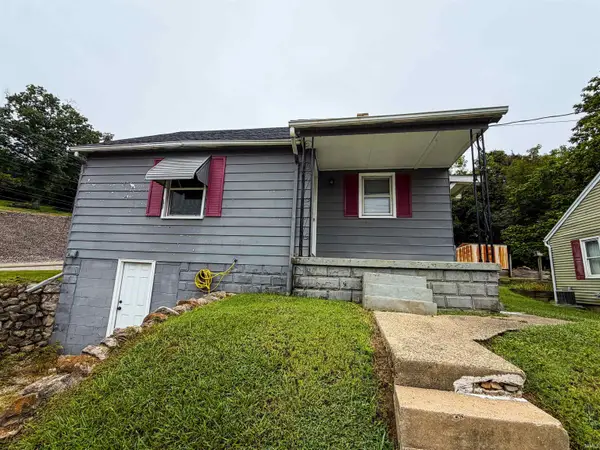 $139,000Active2 beds 1 baths710 sq. ft.
102 E Fourth Street, Huntingburg, IN 47542
MLS# 202637731Listed by: J. CARR REALTY LLC $274,250Active3 beds 2 baths2,248 sq. ft.
372 E Sunset Drive, Huntingburg, IN 47542
MLS# 202637475Listed by: THIEMAN REALTY $344,000Pending3 beds 3 baths2,056 sq. ft.
101 E Northview Drive, Huntingburg, IN 47542
MLS# 202637329Listed by: ERA FIRST ADVANTAGE REALTY, INC $211,900Pending12.47 Acres
0 W 1000 South, Huntingburg, IN 47542
MLS# 202637233Listed by: SELL4FREE-WELSH REALTY CORPORATION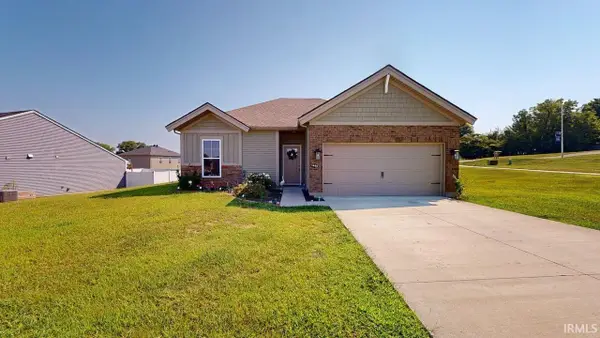 $249,700Pending3 beds 2 baths1,200 sq. ft.
1405 N Hunters Crossing Pass, Huntingburg, IN 47542
MLS# 202636799Listed by: SELL4FREE-WELSH REALTY CORPORATION


Protect your home and budget from life's surprises with an Assurant Home Warranty, backed by a partner that supports you through every step of homeownership. Explore Plans.
© 2026 Better Homes and Gardens Real Estate LLC. An Anywhere Real Estate company. All rights reserved. Better Homes and Gardens® Real Estate is a registered trademark owned by Meredith Operations Corporation, licensed to Better Homes and Gardens Real Estate LLC and used with permission. Better Homes and Gardens Real Estate LLC fully supports the principles of the Fair Housing Act and the Equal Opportunity Act. Listing information is deemed reliable but is not guaranteed accurate.
Each office is independently owned and operated.
Any services or products provided by third parties are not provided by, affiliated with or related to Better Homes and Gardens Real Estate LLC, or its affiliated companies.