
418 N Geiger Street, Huntingburg, IN 47542
Local realty services provided by:Better Homes and Gardens Real Estate Connections
418 N Geiger Street,Huntingburg, IN 47542
$309,000
- 4 Beds
- 3 Baths
- 2,816 sq. ft.
- Single family
- Active
Upcoming open houses
- Sun, Oct 1112:00 pm - 02:00 pm
Listed by: amy uebelhor, brian uebelhorandy.welshs4f@gmail.com
Office: sell4free-welsh realty corporation
MLS#:202641823
Source:Indiana Regional MLS
Price summary
- Price:$309,000
- Price per sq. ft.:$87.78
About this home
Welcome to this beautifully updated Victorian home in the heart of Huntingburg, IN, where timeless character and modern conveniences come together seamlessly. From the moment you enter the stunning foyer, you’ll appreciate the home’s original craftsmanship, including beautiful natural woodwork and gorgeous stained-glass windows. The inviting main level offers multiple spaces to gather, relax, and entertain. A charming front family room provides the perfect spot for visiting, reading, or simply enjoying the character of the home. The cozy living room is filled with natural light, while the elegant dining room showcases the exquisite woodwork and an impressive built-in that adds both beauty and functionality. A convenient full bathroom and main-level laundry room add to the functionality and ease of everyday living. The updated kitchen features quartz countertops, a spacious island, and an open layout flowing into the dining area. Large windows provide lovely views of the fenced backyard and bring plenty of natural light into the space. Upstairs, you’ll find four bedrooms and two full bathrooms. The primary suite offers a walk-in closet, private full bathroom, and convenient access to a dedicated home office. Each additional bedroom has its own unique charm and character, making this home truly special. Outside, the fenced backyard offers plenty of space for entertaining, relaxing, or playing, while the detached garage provides valuable additional storage and parking. You’ll love the way this home preserves its original Victorian charm while thoughtfully incorporating modern updates and everyday conveniences. With its beautiful details and fantastic location in Huntingburg, this is a home you won’t want to miss. Too many wonderful features to list—come see this exceptional property for yourself!...
Contact an agent
Home facts
- Year built:1905
- Subdivision & Development:None
- Listing ID #:202641823
- Added:1 day(s) ago
- Updated:October 09, 2026 at 03:52 PM
Rooms and interior
- Bedrooms:4
- Total bathrooms:3
- Full bathrooms:3
- Rooms Total:8
- Flooring:Carpet, Hardwood Floors, Tile
- Dining Description:Main Level
- Kitchen Description:Dishwasher, Eat-In Kitchen, Kitchen Island, Microwave, On Main Level, Oven-Electric, Range-Electric, Range/Oven Hookup, Refrigerator
- Basement Description:Crawl, Partial Basement
- Living area:2,816 sq. ft.
Heating and cooling
- Cooling:Central Air
- Heating:Forced Air, Gas
Structure and exterior
- Roof:Shingle
- Year built:1905
- Building area:2,816 sq. ft.
- Lot area:0.21 Acres
- Lot Features:Level
- Architectural Style:Two Story, Victorian
- Construction Materials:Vinyl
- Exterior Features:Deck Open, Landscaped, Porch Covered
- Levels:2 Stories
Schools
- High school:Southridge
- Middle school:Southridge
- Elementary school:Huntingburg
Utilities
- Water:City
- Sewer:City
Finances and disclosures
- Price:$309,000
- Price per sq. ft.:$87.78
- Tax amount:$2,002
Features and amenities
- Laundry features:Dryer Hook Up Electric, In Basement, Main Floor Laundry, Washer Hook-Up
- Amenities:Ceiling Fan(s), Ceiling-9+, Closet(s) Walk-in, Countertops-Solid Surf, Pocket Doors, Sump Pump
Parking
- Parking description:Detached
- Garage spaces:2
New listings near 418 N Geiger Street
- New
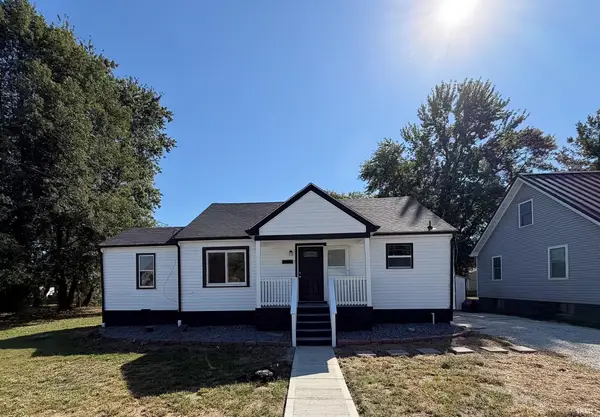 $219,900Active3 beds 2 baths976 sq. ft.
805 E 1st Street, Huntingburg, IN 47542
MLS# 202641878Listed by: J. CARR REALTY LLC - New
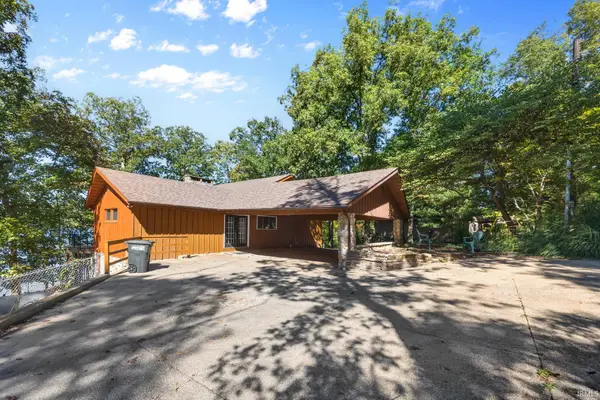 $369,700Active3 beds 3 baths3,381 sq. ft.
10911 E Mona Drive, Huntingburg, IN 47542
MLS# 202641143Listed by: SELL4FREE-WELSH REALTY CORPORATION - New
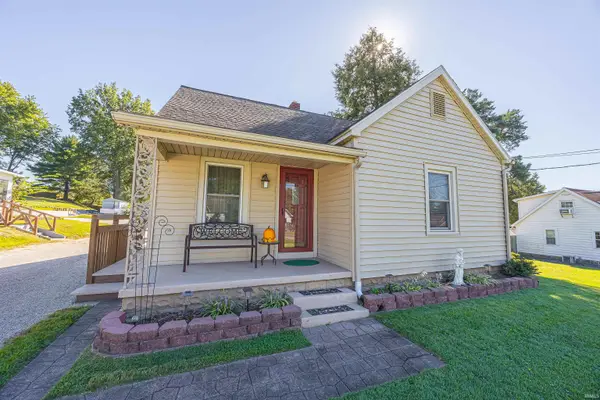 $229,900Active3 beds 1 baths1,254 sq. ft.
211 S Main Street, Huntingburg, IN 47542
MLS# 202641101Listed by: CARPENTER REALTY LLC - New
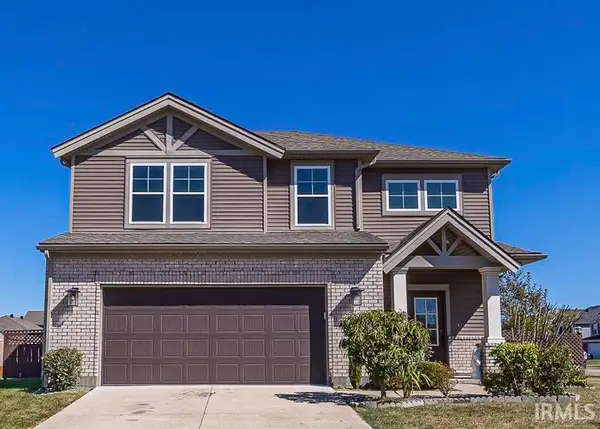 $339,000Active3 beds 3 baths2,272 sq. ft.
1425 N Niehaus Trail, Huntingburg, IN 47542
MLS# 202640962Listed by: THIEMAN REALTY - Open Sun, 1 to 1pmNew
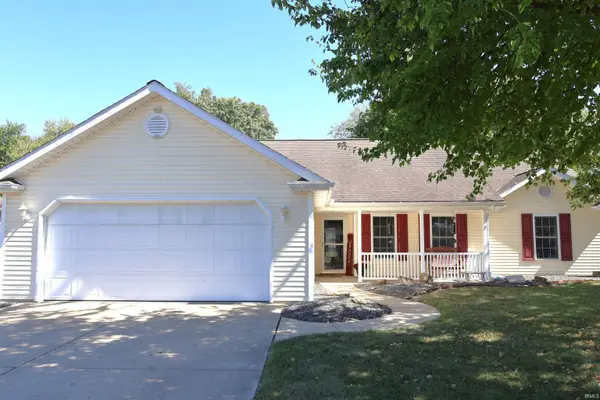 $239,900Active3 beds 2 baths1,337 sq. ft.
1805 Redbud Court, Huntingburg, IN 47542
MLS# 202640414Listed by: F.C. TUCKER EMGE 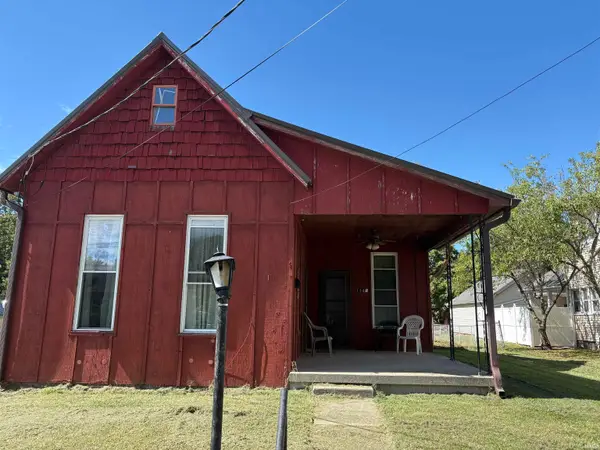 $105,000Active3 beds 2 baths1,394 sq. ft.
114 N Main Street, Huntingburg, IN 47542
MLS# 202640143Listed by: RE/MAX LOCAL $249,700Active3 beds 3 baths2,808 sq. ft.
116 N Sycamore Street, Huntingburg, IN 47542
MLS# 202640014Listed by: SELL4FREE-WELSH REALTY CORPORATION $169,900Pending3 beds 2 baths1,216 sq. ft.
502 Old Sr 231, Huntingburg, IN 47542
MLS# 202640015Listed by: F.C. TUCKER EMGE $229,900Active3 beds 1 baths1,200 sq. ft.
7242 S Us Highway 231 Highway, Huntingburg, IN 47542
MLS# 202638960Listed by: ELITE HOME AND LAND REALTY


Protect your home and budget from life's surprises with an Assurant Home Warranty, backed by a partner that supports you through every step of homeownership. Explore Plans.
© 2026 Better Homes and Gardens Real Estate LLC. An Anywhere Real Estate company. All rights reserved. Better Homes and Gardens® Real Estate is a registered trademark owned by Meredith Operations Corporation, licensed to Better Homes and Gardens Real Estate LLC and used with permission. Better Homes and Gardens Real Estate LLC fully supports the principles of the Fair Housing Act and the Equal Opportunity Act. Listing information is deemed reliable but is not guaranteed accurate.
Each office is independently owned and operated.
Any services or products provided by third parties are not provided by, affiliated with or related to Better Homes and Gardens Real Estate LLC, or its affiliated companies.