
1160 Poplar Street, Huntington, IN 46750
Local realty services provided by:Better Homes and Gardens Real Estate Connections
Listed by: christina hosler, christina hosler
Office: seasons real estate, llc.
MLS#:202643159
Source:Indiana Regional MLS
Price summary
- Price:$224,900
- Price per sq. ft.:$53.65
About this home
This impressive 4 bedroom, 2 story home is filled with thoughtfully designed features, generous living spaces, and exceptional details. The show stopping kitchen is designed for those who love to cook and entertain, featuring an oversized GE Monogram range complete with grill and griddle, large center island offering abundant workspace, storage and seating, plus an additional seating area. Heated kitchen floors add comfort, while a pantry and stainless steel refrigerator and dishwasher complete this incredible space. Upstairs, discover 4 spacious bedrooms, including an impressive primary suite offering plenty of room to relax, a walk in closet, convenient laundry chute, and private bathroom featuring a tiled walk in shower with heated flooring, dual sinks, and separate toilet area. The welcoming main level showcases a beautiful open wooden staircase, inviting living room with corner gas fireplace, and a versatile room off the entry perfect for a home office, library, or guest quarters. A full bathroom with tub and shower combination adds convenience, while the mudroom leads into a spacious main floor laundry area complete with utility sink and washer and dryer. NEED EVEN MORE SPACE? Two staircases, including a unique spiral staircase off the kitchen, lead to an expansive unfinished basement with impressive ceiling height and exterior access. Plumbing and electrical appear to be in place for future renovation, offering exciting possibilities for additional living space, recreation, hobbies, or storage. Additional features include an on demand water heater that also serves as the home's heating boiler, 2 additional gas wall heaters for added comfort and emergency heat for power outages, 200 amp electrical service, surround sound wiring in the kitchen and living room, and three window A/C units that stay. This is more than just a spacious home! It's the combination of an extraordinary kitchen, luxurious primary retreat, versatile living areas, and future expansion potential that makes this property stand apart!...
Contact an agent
Home facts
- Year built:1918
- Subdivision & Development:Hawley Heights
- Listing ID #:202643159
- Added:4 day(s) ago
- Updated:October 22, 2026 at 03:11 PM
Rooms and interior
- Bedrooms:4
- Total bathrooms:2
- Full bathrooms:2
- Rooms Total:8
- Flooring:Carpet, Ceramic Tile, Hardwood Floors, Vinyl
- Dining Description:Main Level
- Kitchen Description:Dishwasher, Eat-In Kitchen, Kitchen Exhaust Hood, Kitchen Island, On Main Level, Range-Gas, Range/Oven Hookup, Refrigerator
- Basement Description:Partial Basement, Unfinished
- Living area:2,944 sq. ft.
Heating and cooling
- Cooling:Window
- Heating:Baseboard, Electric, Floor, Gas, Hot Water, Wall Heater
Structure and exterior
- Roof:Asphalt, Shingle
- Year built:1918
- Building area:2,944 sq. ft.
- Lot area:0.25 Acres
- Lot Features:Level
- Architectural Style:Two Story
- Construction Materials:Brick, Vinyl, Wood
- Exterior Features:Deck Open, Porch Enclosed
- Levels:2 Stories
Schools
- High school:Huntington North
- Middle school:Crestview
- Elementary school:Flint Springs
Utilities
- Water:City
- Sewer:City
Finances and disclosures
- Price:$224,900
- Price per sq. ft.:$53.65
- Tax amount:$2,145
Features and amenities
- Laundry features:Dryer Hook Up Electric, Main Floor Laundry, Washer Hook-Up
- Amenities:Built-In Entertainment, Ceiling Fan(s), Ceilings-Beamed, Ceilings-Vaulted, Closet(s) Walk-in, Countertops-Solid Surf, Garage Door Opener, Skylight(s), Sump Pump
Parking
- Parking description:Detached, Gravel Driveway, Off Street Parking
- Garage spaces:2
New listings near 1160 Poplar Street
- New
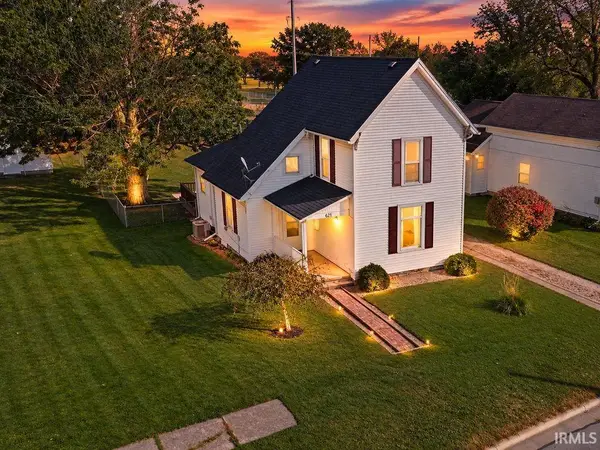 $152,900Active3 beds 1 baths1,210 sq. ft.
621 S Briant Street, Huntington, IN 46750
MLS# 202643644Listed by: HOOSIER PROS LLC - New
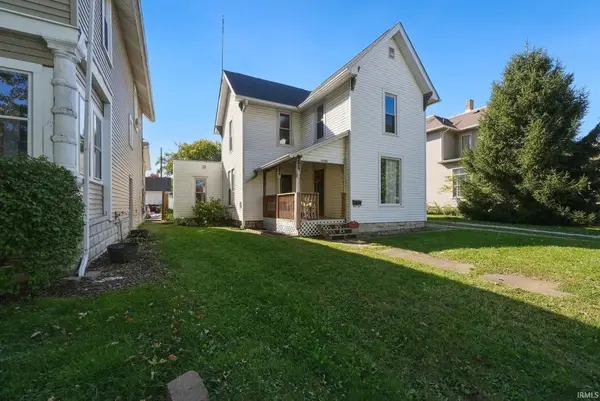 $190,000Active4 beds 2 baths1,582 sq. ft.
1430 N Jefferson Street, Huntington, IN 46750
MLS# 202643526Listed by: RE/MAX RESULTS - New
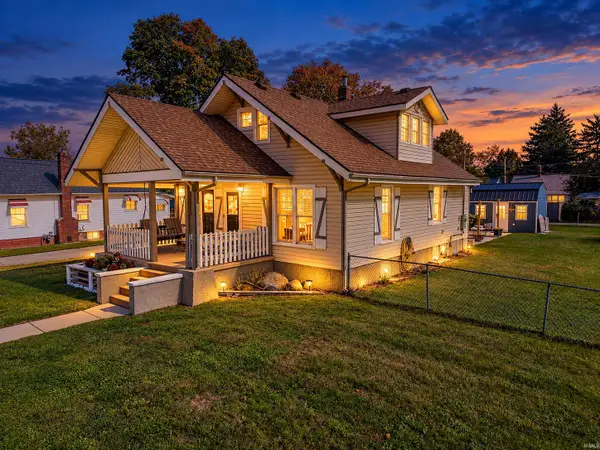 $250,000Active3 beds 2 baths1,530 sq. ft.
1005 Ogan Avenue, Huntington, IN 46750
MLS# 202643473Listed by: JOHNSON REALTY - New
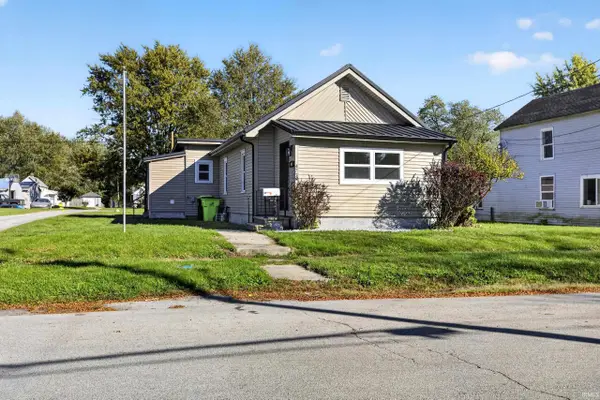 $169,900Active3 beds 1 baths1,185 sq. ft.
473 Swan Street, Huntington, IN 46750
MLS# 202643320Listed by: RE/MAX RESULTS - New
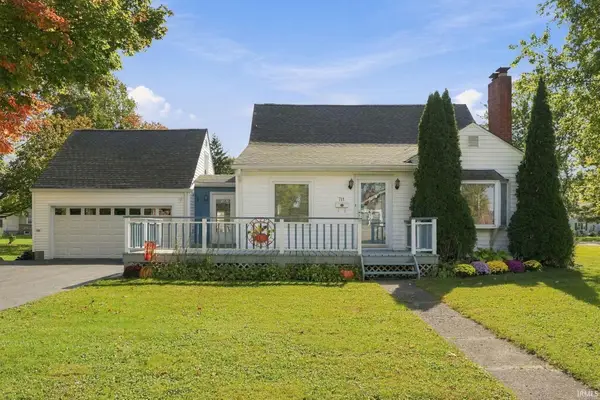 $245,000Active3 beds 2 baths2,220 sq. ft.
711 Himes Street, Huntington, IN 46750
MLS# 202643266Listed by: COLDWELL BANKER HOLLOWAY - New
 $180,000Active13.46 Acres
0000 S Evergreen Rd Road, Huntington, IN 46750
MLS# 202643240Listed by: MIDWEST LAND GROUP, LLC - New
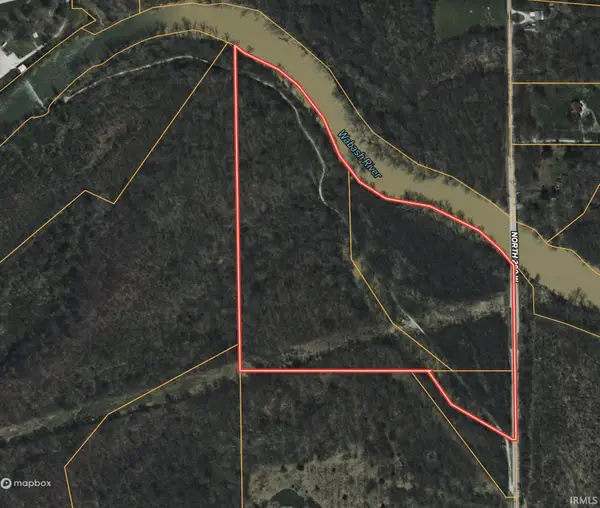 $475,000Active30.12 Acres
V/L 200 W, Huntington, IN 46750
MLS# 202643213Listed by: MOSSY OAK PROPERTIES/INDIANA LAND AND LIFESTYLE - New
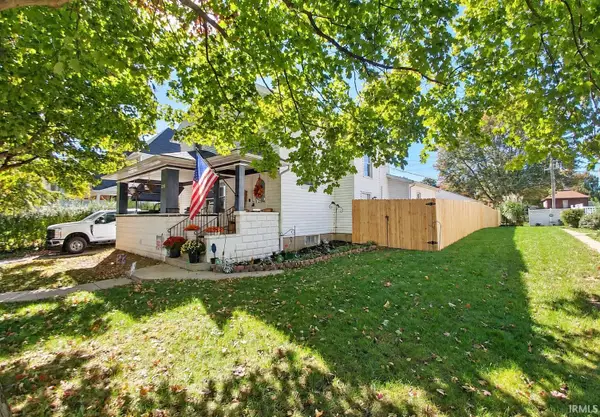 $270,000Active5 beds 3 baths2,285 sq. ft.
820 Poplar Street, Huntington, IN 46750
MLS# 202643194Listed by: HOOSIER REAL ESTATE GROUP - New
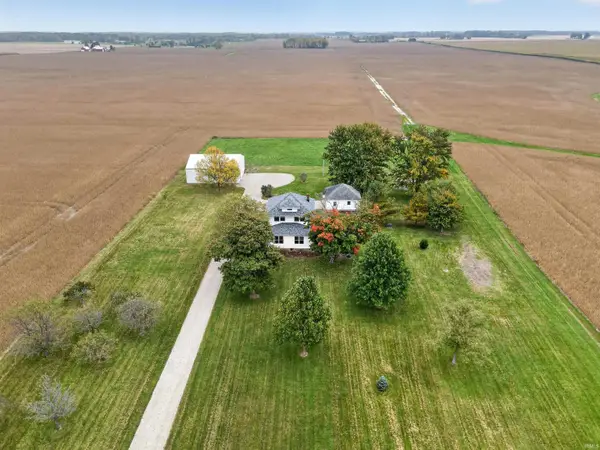 $310,000Active4 beds 2 baths1,460 sq. ft.
8703 N 100 E, Huntington, IN 46750
MLS# 202643098Listed by: CENTURY 21 BRADLEY REALTY, INC


Protect your home and budget from life's surprises with an Assurant Home Warranty, backed by a partner that supports you through every step of homeownership. Explore Plans.
© 2026 Better Homes and Gardens Real Estate LLC. An Anywhere Real Estate company. All rights reserved. Better Homes and Gardens® Real Estate is a registered trademark owned by Meredith Operations Corporation, licensed to Better Homes and Gardens Real Estate LLC and used with permission. Better Homes and Gardens Real Estate LLC fully supports the principles of the Fair Housing Act and the Equal Opportunity Act. Listing information is deemed reliable but is not guaranteed accurate.
Each office is independently owned and operated.
Any services or products provided by third parties are not provided by, affiliated with or related to Better Homes and Gardens Real Estate LLC, or its affiliated companies.