
1234 Salamonie Avenue, Huntington, IN 46750
Local realty services provided by:Better Homes and Gardens Real Estate Connections
Upcoming open houses
- Sun, Oct 1802:00 pm - 04:00 pm
Listed by: chad metzger, chad metzgerchad@metzgerauction.com
Office: metzger property services, llc.
MLS#:202641192
Source:Indiana Regional MLS
Price summary
- Price:
About this home
Handyman Specials - Attention investors & flippers this property will sell via Online Auction, Wed. Oct. 21st at 6 pm. Great opportunity with this estate property to flip or finish how you would like! This home has 2 bedroom, 1.5 bath and would be a great investment opportunity to add to your portfolio. See for yourself, Open House Sun. Oct. 18th from 2-4 pm
Contact an agent
Home facts
- Year built:1900
- Subdivision & Development:Shoefactory
- Listing ID #:202641192
- Added:2 day(s) ago
- Updated:October 07, 2026 at 04:05 PM
Rooms and interior
- Bedrooms:2
- Total bathrooms:1
- Full bathrooms:1
- Rooms Total:6
- Flooring:Carpet, Hardwood Floors
- Dining Description:Main Level
- Kitchen Description:On Main Level
- Basement Description:Crawl
- Living area:1,257 sq. ft.
Heating and cooling
- Heating:Forced Air, Gas
Structure and exterior
- Roof:Asphalt, Shingle
- Year built:1900
- Building area:1,257 sq. ft.
- Lot area:0.14 Acres
- Lot Features:Level
- Architectural Style:One Story
- Construction Materials:Vinyl
- Levels:1 Story
Schools
- High school:Huntington North
- Middle school:Riverview
- Elementary school:Horace Mann
Utilities
- Water:Public
- Sewer:Public
Finances and disclosures
- Price:
- Tax amount:$2,100
Features and amenities
- Amenities:Attic-Walk-up
Parking
- Parking description:Detached
- Garage spaces:2
New listings near 1234 Salamonie Avenue
- New
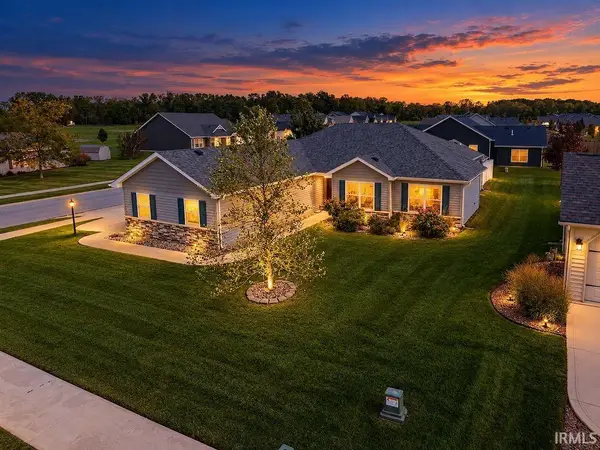 $305,000Active3 beds 2 baths1,426 sq. ft.
315 Kings Cross, Huntington, IN 46750
MLS# 202641232Listed by: CENTURY 21 BRADLEY REALTY, INC - New
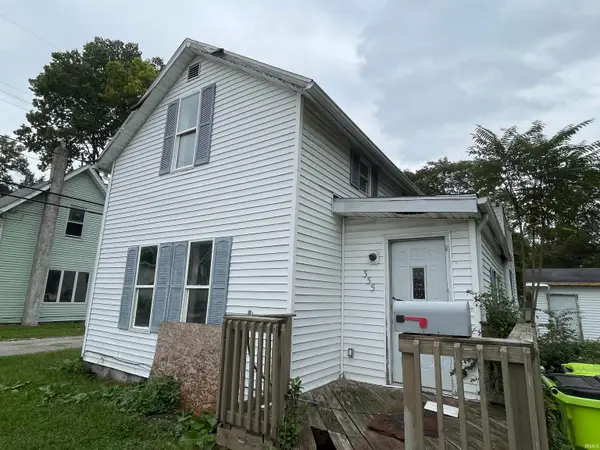 Active2 beds 1 baths1,099 sq. ft.
335 Hannah Street, Huntington, IN 46750
MLS# 202641185Listed by: METZGER PROPERTY SERVICES, LLC - New
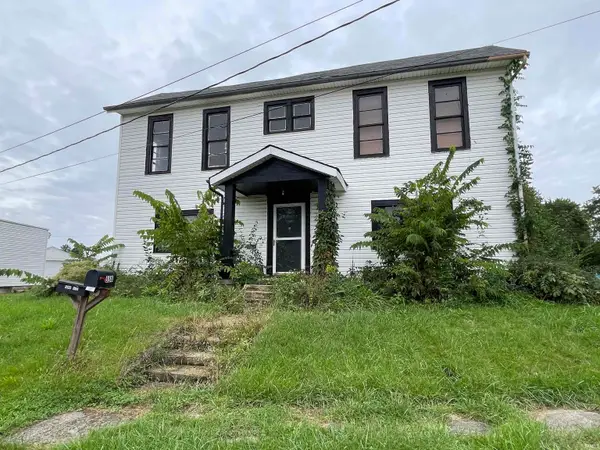 Active4 beds 2 baths2,028 sq. ft.
558 Iva Street, Huntington, IN 46750
MLS# 202641187Listed by: METZGER PROPERTY SERVICES, LLC - New
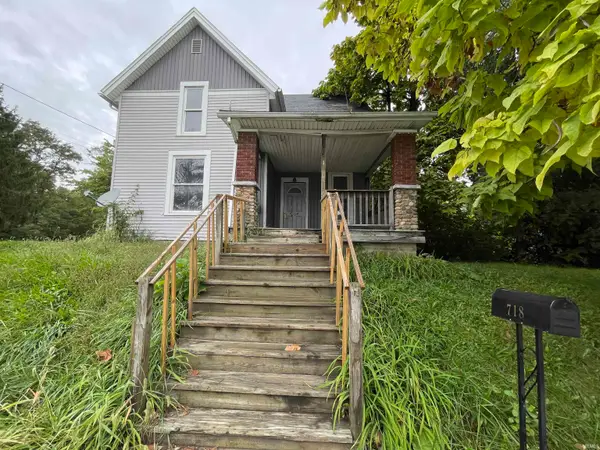 Active3 beds 2 baths1,260 sq. ft.
718 Division Street, Huntington, IN 46750
MLS# 202641188Listed by: METZGER PROPERTY SERVICES, LLC - New
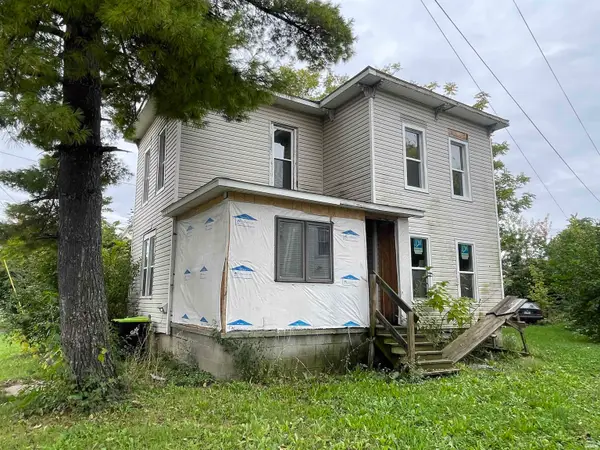 Active4 beds 2 baths1,444 sq. ft.
444 First Street, Huntington, IN 46750
MLS# 202641190Listed by: METZGER PROPERTY SERVICES, LLC - New
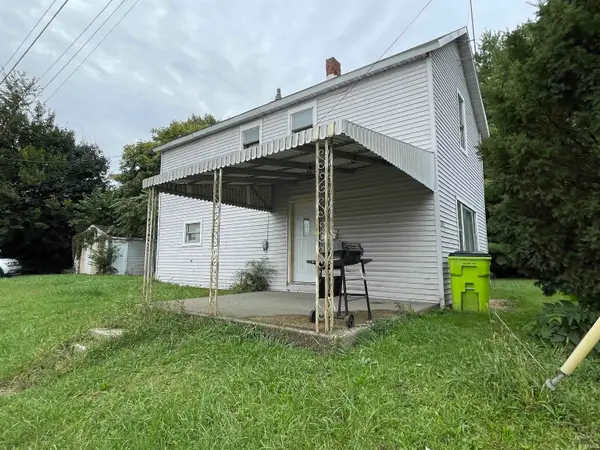 Active3 beds 1 baths1,292 sq. ft.
2145 Sabine Street, Huntington, IN 46750
MLS# 202641193Listed by: METZGER PROPERTY SERVICES, LLC - New
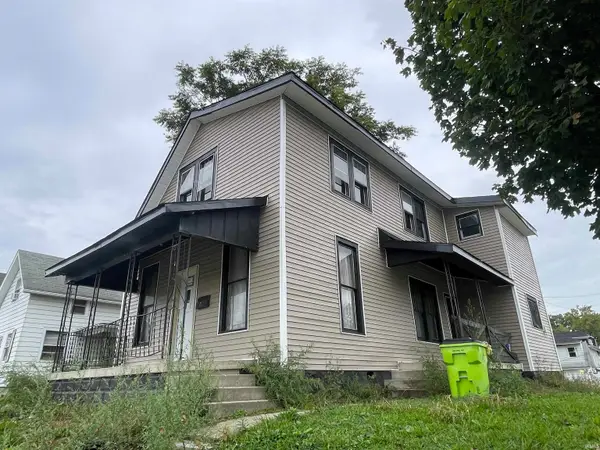 Active3 beds 2 baths1,696 sq. ft.
305 N Lafontaine Street, Huntington, IN 46750
MLS# 202641179Listed by: METZGER PROPERTY SERVICES, LLC - New
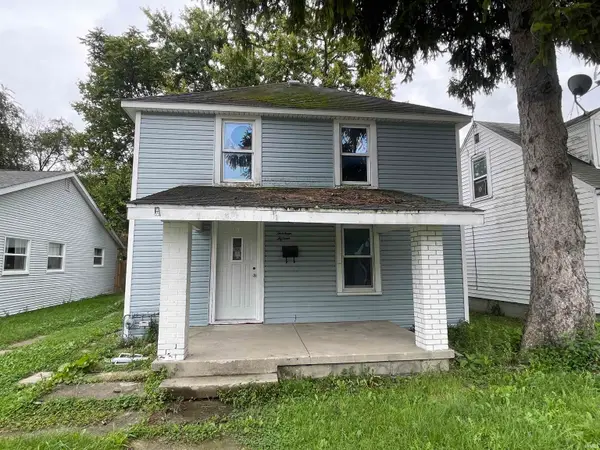 Active4 beds 2 baths1,334 sq. ft.
1315 Ogan Avenue, Huntington, IN 46750
MLS# 202641172Listed by: METZGER PROPERTY SERVICES, LLC - New
 $1,200,000Active2 beds 1 baths1,255 sq. ft.
611 Mayne Street, Huntington, IN 46750
MLS# 202640965Listed by: CENTURY 21 THE PROPERTY SHOPPE


Protect your home and budget from life's surprises with an Assurant Home Warranty, backed by a partner that supports you through every step of homeownership. Explore Plans.
© 2026 Better Homes and Gardens Real Estate LLC. An Anywhere Real Estate company. All rights reserved. Better Homes and Gardens® Real Estate is a registered trademark owned by Meredith Operations Corporation, licensed to Better Homes and Gardens Real Estate LLC and used with permission. Better Homes and Gardens Real Estate LLC fully supports the principles of the Fair Housing Act and the Equal Opportunity Act. Listing information is deemed reliable but is not guaranteed accurate.
Each office is independently owned and operated.
Any services or products provided by third parties are not provided by, affiliated with or related to Better Homes and Gardens Real Estate LLC, or its affiliated companies.