
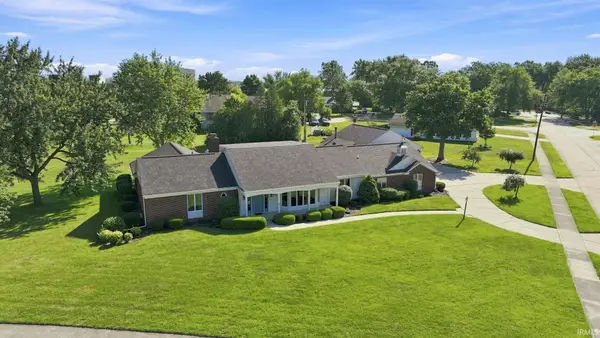
2033 Duncan Drive, Huntington, IN 46750
Local realty services provided by:Better Homes and Gardens Real Estate Connections
Listed by: kelly wood
Office: remax one
MLS#:202632982
Source:Indiana Regional MLS
Price summary
- Price:$229,000
- Price per sq. ft.:$185.13
About this home
Discover the potential at 2033 Duncan DR, HUNTINGTON, IN, a single-family residence built in 1998, offering 1237 square feet of living space. This property presents a unique opportunity to craft your ideal living environment within a generous 11979 square foot lot. This single-story home provides three well-proportioned bedrooms, offering ample space for comfort and personalization. With two full bathrooms, the home ensures convenience and functionality for daily routines. New roof and furnace in 2019, water heater in 2023, and water softener in 2025.
Contact an agent
Home facts
- Year built:1998
- Subdivision & Development:Stoney Brook Heights
- Listing ID #:202632982
- Added:1 day(s) ago
- Updated:August 14, 2026 at 03:37 PM
Rooms and interior
- Bedrooms:3
- Total bathrooms:2
- Full bathrooms:2
- Rooms Total:6
- Flooring:Carpet, Tile
- Dining Description:Main Level
- Kitchen Description:Dishwasher, Microwave, On Main Level, Oven-Electric, Refrigerator
- Basement Description:Slab
- Living area:1,237 sq. ft.
Heating and cooling
- Cooling:Central Air
- Heating:Forced Air, Gas
Structure and exterior
- Roof:Asphalt
- Year built:1998
- Building area:1,237 sq. ft.
- Lot area:0.28 Acres
- Architectural Style:One Story, Ranch
- Construction Materials:Brick, Vinyl
- Exterior Features:Landscaped, Porch Covered
- Levels:1 Story
Schools
- High school:Huntington North
- Middle school:Riverview
- Elementary school:Horace Mann
Utilities
- Water:City
- Sewer:City
Finances and disclosures
- Price:$229,000
- Price per sq. ft.:$185.13
- Tax amount:$1,788
Features and amenities
- Laundry features:Dryer Hook Up Electric, Main Floor Laundry, Washer Hook-Up
- Amenities:Cable Ready, Garage Door Opener, Sidewalks
Parking
- Parking description:Attached, Concrete Driveway
- Garage spaces:2
New listings near 2033 Duncan Drive
- New
 $126,300Active3 beds 2 baths1,344 sq. ft.
1075 Evergreen Avenue, Huntington, IN 46750
MLS# 202633049Listed by: NESS BROS. REALTORS & AUCTIONE - Open Sun, 1 to 2pmNew
 $0Active3 beds 2 baths1,620 sq. ft.
606 W Markle Road, Huntington, IN 46750
MLS# 202632647Listed by: NESS BROS. REALTORS & AUCTIONE - Open Sun, 1 to 2pmNew
 $173,500Active3 beds 1 baths1,104 sq. ft.
16 Topaz Drive, Huntington, IN 46750
MLS# 202632525Listed by: NESS BROS. REALTORS & AUCTIONE  $85,000Pending3 beds 1 baths925 sq. ft.
835 Zahn Street, Huntington, IN 46750
MLS# 202631847Listed by: RE/MAX RESULTS $159,900Pending2 beds 1 baths825 sq. ft.
606 Opal Street, Huntington, IN 46750
MLS# 202631679Listed by: COLDWELL BANKER REAL ESTATE GR- New
 $260,000Active3 beds 2 baths1,828 sq. ft.
2926 W 550 S, Huntington, IN 46750
MLS# 202631486Listed by: TRUEBLOOD REAL ESTATE, LLC.  $94,500Pending4 beds 2 baths1,844 sq. ft.
462 Lincoln Avenue, Huntington, IN 46750
MLS# 202631479Listed by: RE/MAX RESULTS- Open Sun, 1 to 3pmNew
 $399,900Active5 beds 4 baths3,712 sq. ft.
22 Stone Ridge Drive, Huntington, IN 46750
MLS# 202631462Listed by: RE/MAX RESULTS  $159,900Active3 beds 1 baths825 sq. ft.
12 E Sunnydale Drive, Huntington, IN 46750
MLS# 202631358Listed by: HOOSIER REAL ESTATE GROUP


Protect your home and budget from life's surprises with an Assurant Home Warranty, backed by a partner that supports you through every step of homeownership. Explore Plans.
© 2026 Better Homes and Gardens Real Estate LLC. An Anywhere Real Estate company. All rights reserved. Better Homes and Gardens® Real Estate is a registered trademark owned by Meredith Operations Corporation, licensed to Better Homes and Gardens Real Estate LLC and used with permission. Better Homes and Gardens Real Estate LLC fully supports the principles of the Fair Housing Act and the Equal Opportunity Act. Listing information is deemed reliable but is not guaranteed accurate.
Each office is independently owned and operated.
Any services or products provided by third parties are not provided by, affiliated with or related to Better Homes and Gardens Real Estate LLC, or its affiliated companies.