
2947 W 800 N, Huntington, IN 46750
Local realty services provided by:Better Homes and Gardens Real Estate Connections
2947 W 800 N,Huntington, IN 46750
$490,000
- 5 Beds
- 2 Baths
- - sq. ft.
- Single family
- Sold
Listed by: kristi hoagland, kristi hoagland
Office: perfect location realty
MLS#:202629785
Source:Indiana Regional MLS
Sorry, we are unable to map this address
Price summary
- Price:$490,000
About this home
Welcome to a spacious country retreat offering 3,360 SQ FT of finished living space, featuring 5 BEDROOMS, 2 full baths, and thoughtfully designed upper and lower kitchens and dining areas, ideal for flexible living arrangements or hosting guests. Laundry available on both levels add everyday convenience and open the door to truly independent spaces if desired. The massive 36×80 GARAGE provides room for 6–8 cars, a convenient ½ bath, and includes a section with the option for heated floors. With ample room for vehicles, tools, and creative projects, it’s a dream setup for mechanics, makers, or anyone needing serious workspace. Newer metal roofs, flooring, and fixtures add peace of mind, while the white PVC-fenced backyard, oversized deck, and lower concrete patio create the perfect setting for outdoor enjoyment. Set on 3.586 ACRES, this property blends comfort, function, and rural charm while keeping you close to everything Huntington and Roanoke have to offer.
Contact an agent
Home facts
- Year built:2004
- Subdivision & Development:None
- Listing ID #:202629785
- Added:46 day(s) ago
- Updated:September 08, 2026 at 06:53 AM
Rooms and interior
- Bedrooms:5
- Total bathrooms:2
- Full bathrooms:2
- Rooms Total:10
- Flooring:Carpet, Ceramic Tile, Vinyl
- Dining Description:Main Level
- Kitchen Description:Cooktop-Electric, Dishwasher, Kitchen Island, Kitchenette, Microwave, On Lower Level, Oven-Double, Refrigerator
- Basement Description:Slab
Heating and cooling
- Cooling:Central Air
- Heating:Electric, Forced Air, Propane, Propane Tank Owned
Structure and exterior
- Roof:Metal
- Year built:2004
- Lot Features:Corner
- Architectural Style:Bi-Level
- Construction Materials:Vinyl
- Exterior Features:Deck Covered, Patio Open
Schools
- High school:Huntington North
- Middle school:Crestview
- Elementary school:Lincoln
Utilities
- Water:Well
- Sewer:Septic
Finances and disclosures
- Price:$490,000
- Tax amount:$2,123
Features and amenities
- Laundry features:Main Floor Laundry
- Amenities:Ceiling Fan(s), Ceilings-Vaulted, Countertops-Stone, Garage Door Opener, Garage Utilities, Swing Set
Parking
- Parking description:Detached, Stone Driveway
- Garage spaces:6
New listings near 2947 W 800 N
- New
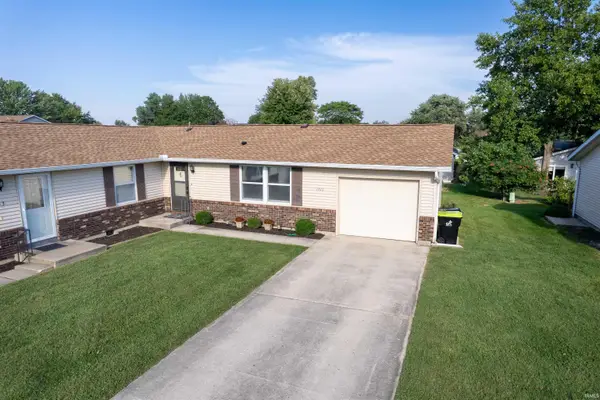 $169,900Active3 beds 2 baths1,152 sq. ft.
1511 Avon Place, Huntington, IN 46750
MLS# 202636847Listed by: NESS BROS. REALTORS & AUCTIONE - Open Tue, 5 to 6pmNew
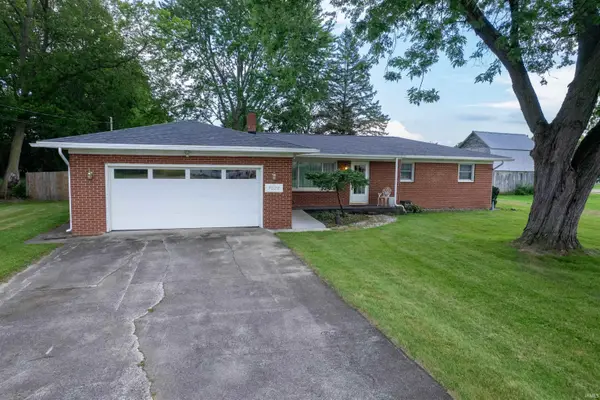 Active3 beds 2 baths1,460 sq. ft.
1025 Ash Street, Huntington, IN 46750
MLS# 202636611Listed by: NESS BROS. REALTORS & AUCTIONE - New
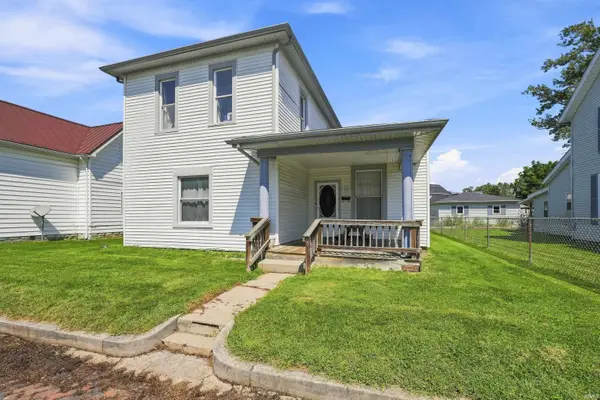 $154,900Active3 beds 2 baths1,656 sq. ft.
515 Mayne Street, Huntington, IN 46750
MLS# 202636538Listed by: CENTURY 21 BRADLEY REALTY, INC - New
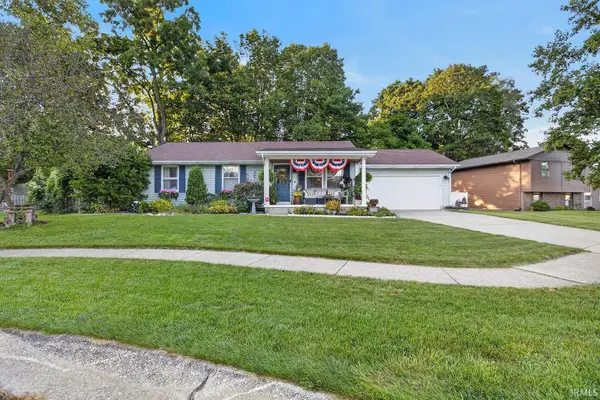 $250,000Active3 beds 2 baths1,404 sq. ft.
6 Nicole Lane, Huntington, IN 46750
MLS# 202636329Listed by: CENTURY 21 BRADLEY REALTY, INC 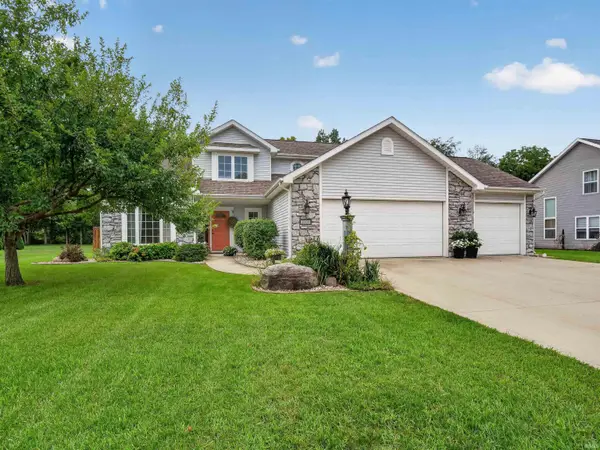 $299,900Pending4 beds 3 baths2,142 sq. ft.
2009 Miami Trail, Huntington, IN 46750
MLS# 202636250Listed by: CENTURY 21 BRADLEY REALTY, INC- New
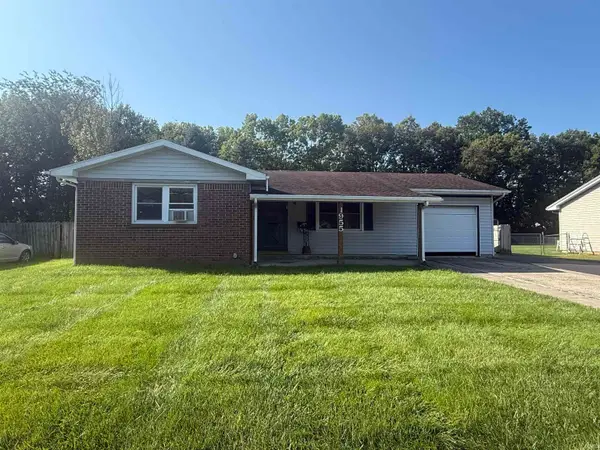 $172,900Active4 beds 2 baths1,737 sq. ft.
1955 Felt Street, Huntington, IN 46750
MLS# 202636215Listed by: CENTURY 21 THE PROPERTY SHOPPE - New
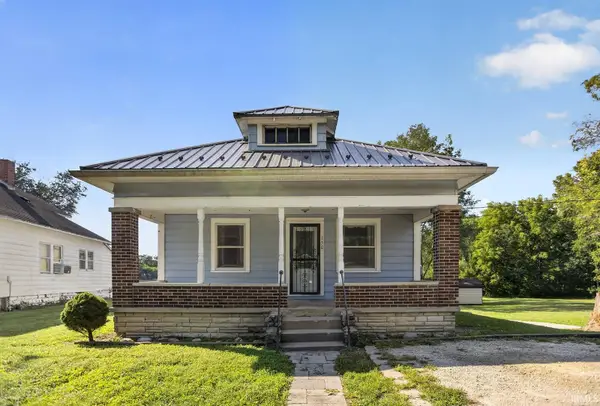 $105,000Active3 beds 1 baths1,104 sq. ft.
150 Circle Drive, Huntington, IN 46750
MLS# 202636100Listed by: RE/MAX RESULTS - New
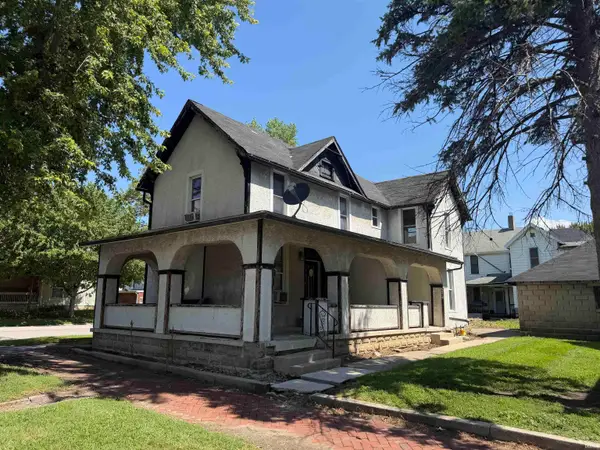 $129,900Active2 beds 2 baths1,490 sq. ft.
647 Guilford Street, Huntington, IN 46750
MLS# 202636025Listed by: CENTURY 21 BRADLEY REALTY, INC - New
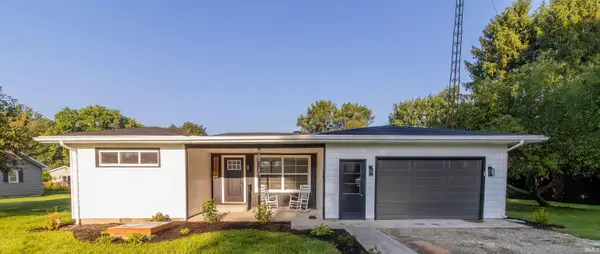 $230,000Active3 beds 1 baths1,074 sq. ft.
3310 N Rangeline Road, Huntington, IN 46750
MLS# 202635889Listed by: HOOSIER REAL ESTATE GROUP - New
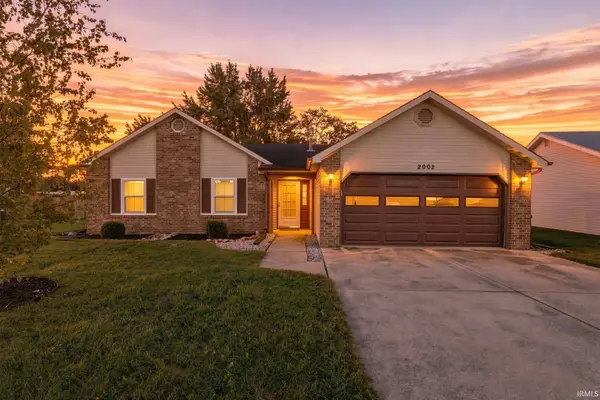 $229,900Active3 beds 2 baths1,212 sq. ft.
2002 Bedford Court, Huntington, IN 46750
MLS# 202635893Listed by: CENTURY 21 BRADLEY REALTY, INC


Protect your home and budget from life's surprises with an Assurant Home Warranty, backed by a partner that supports you through every step of homeownership. Explore Plans.
© 2026 Better Homes and Gardens Real Estate LLC. An Anywhere Real Estate company. All rights reserved. Better Homes and Gardens® Real Estate is a registered trademark owned by Meredith Operations Corporation, licensed to Better Homes and Gardens Real Estate LLC and used with permission. Better Homes and Gardens Real Estate LLC fully supports the principles of the Fair Housing Act and the Equal Opportunity Act. Listing information is deemed reliable but is not guaranteed accurate.
Each office is independently owned and operated.
Any services or products provided by third parties are not provided by, affiliated with or related to Better Homes and Gardens Real Estate LLC, or its affiliated companies.