
303 E Tipton Street, Huntington, IN 46750
Local realty services provided by:Better Homes and Gardens Real Estate Connections
Listed by: jason currington, jason curringtonCell: 260-515-6578
Office: american dream team real estate brokers
MLS#:202644859
Source:Indiana Regional MLS
Price summary
- Price:$169,900
- Price per sq. ft.:$88.31
About this home
This wonderful 3 bed, 1.5 bath home, sitting on a corner lot, has had undergone many great improvements, but still retains a lot of the original and historical features, including: wall-to wall new ceramic tile in the kitchen, new ceramic tile bathtub surround, new bath and kitchen cabinets and sinks. The home has an excellent floor plan as the house main original front door opens up to the formal dining room and main staircase with ornate original woodwork and high ceilings. Continuing on the lorge family room and to the dining room with a crystal chondelier in an open floor plan. Original hardwood floors restained mahogany red color and first floor glass polyurethaned for beauty and durobility. At the back of the house a mud room leading to the kitchen, loundry room and back second staircase. Up stairs are 3 lorge bedrooms with original hordwood floors, full size closets and the full both. There ore all new light fixtures throughout the home. Ceilings in entire house recent professionally restored in a Spanish lace finish. Recentlv replaced vinyl windows on second floor open inward for cleaning. Large windows with original wood casings and an oversized bay window in the family room. New curtains on the first floor stay with house. Access to the full basement from inside and outside the house. Dry basement for storage. Available financing options: cash, conventional, USDA, VA, and FHA....
Contact an agent
Home facts
- Year built:1900
- Subdivision & Development:None
- Listing ID #:202644859
- Added:4 day(s) ago
- Updated:November 03, 2026 at 06:46 PM
Rooms and interior
- Bedrooms:3
- Total bathrooms:2
- Full bathrooms:1
- Rooms Total:8
- Dining Description:Main Level
- Kitchen Description:On Main Level
- Basement Description:Full Basement
- Living area:1,924 sq. ft.
Heating and cooling
- Cooling:Window
- Heating:Forced Air
Structure and exterior
- Year built:1900
- Building area:1,924 sq. ft.
- Lot area:0.06 Acres
- Lot Features:Corner
- Architectural Style:Two Story
- Construction Materials:Asbestos, Block
- Levels:2 Stories
Schools
- High school:Huntington North
- Middle school:Crestview
- Elementary school:Flint Springs
Utilities
- Water:City
- Sewer:City
Finances and disclosures
- Price:$169,900
- Price per sq. ft.:$88.31
- Tax amount:$1,768
New listings near 303 E Tipton Street
- Coming Soon
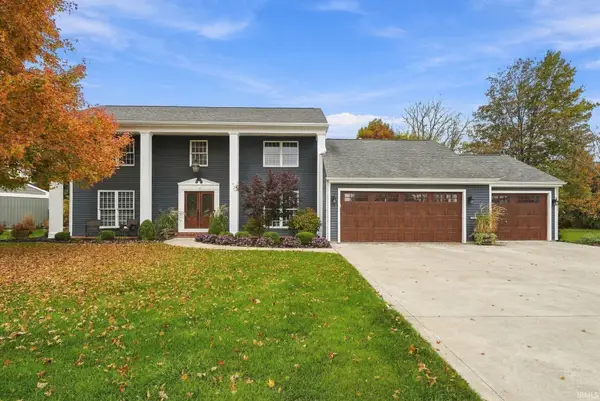 $424,900Coming Soon4 beds 3 baths2,932 sq. ft.
17 Stoneridge Drive, Huntington, IN 46750
MLS# 202645232Listed by: CENTURY 21 BRADLEY REALTY, INC - New
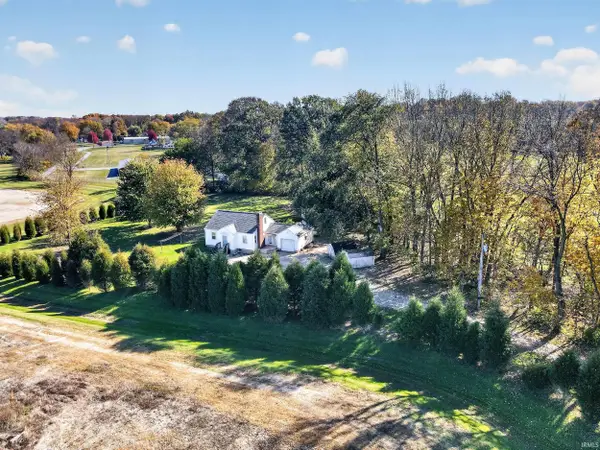 $219,900Active2 beds 1 baths1,170 sq. ft.
1665 S Briant Street, Huntington, IN 46750
MLS# 202645014Listed by: RE/MAX RESULTS - New
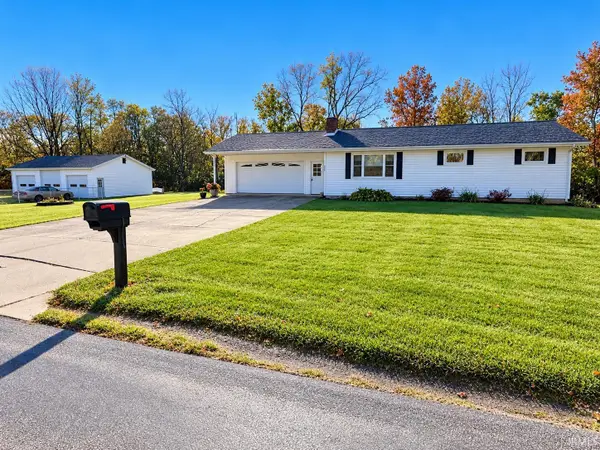 $319,900Active3 beds 2 baths1,160 sq. ft.
2363 E State Street, Huntington, IN 46750
MLS# 202644864Listed by: CENTURY 21 THE PROPERTY SHOPPE - New
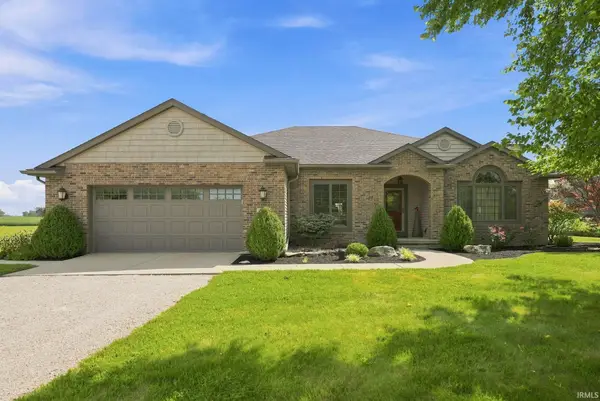 $459,900Active3 beds 3 baths1,989 sq. ft.
1787 S Warren Road, Huntington, IN 46750
MLS# 202644843Listed by: CENTURY 21 BRADLEY REALTY, INC 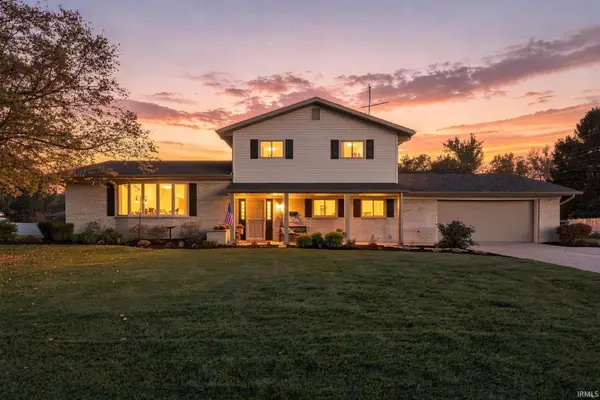 $415,000Pending4 beds 2 baths2,807 sq. ft.
1440 Park Hill Drive, Huntington, IN 46750
MLS# 202644473Listed by: RE/MAX RESULTS- New
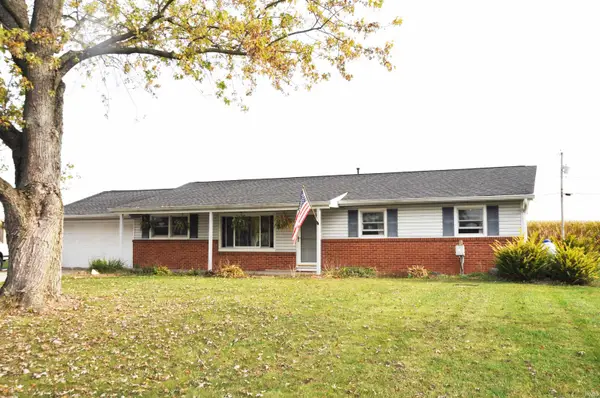 $220,000Active3 beds 1 baths1,326 sq. ft.
5317 N 352 W, Huntington, IN 46750
MLS# 202644347Listed by: MINEAR REAL ESTATE - New
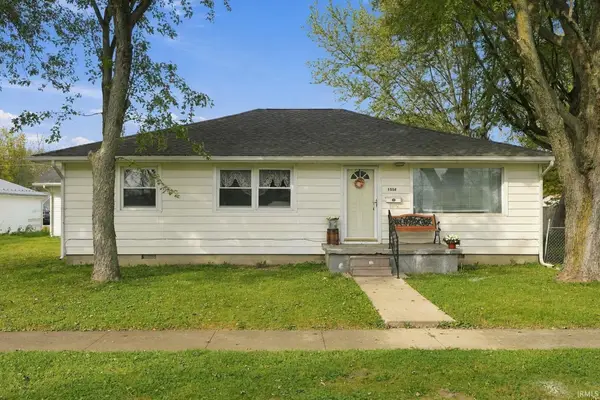 Active3 beds 1 baths1,464 sq. ft.
1558 Charles Street, Huntington, IN 46750
MLS# 202644195Listed by: METZGER PROPERTY SERVICES, LLC - New
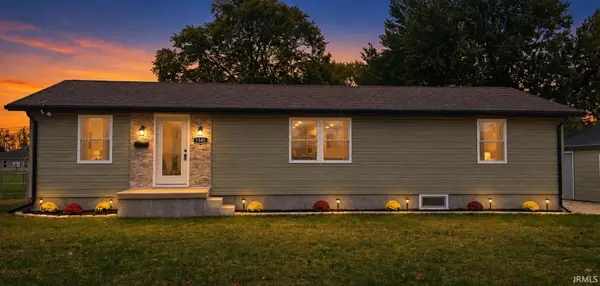 $254,900Active3 beds 2 baths2,421 sq. ft.
1145 Swan Street, Huntington, IN 46750
MLS# 202644058Listed by: ENVISION REAL ESTATE TEAM - ROCHESTER - New
 $230,000Active3 beds 2 baths1,510 sq. ft.
5108 N 313 W Road, Huntington, IN 46750
MLS# 202644022Listed by: MIKE THOMAS ASSOC., INC


Protect your home and budget from life's surprises with an Assurant Home Warranty, backed by a partner that supports you through every step of homeownership. Explore Plans.
© 2026 Better Homes and Gardens Real Estate LLC. An Anywhere Real Estate company. All rights reserved. Better Homes and Gardens® Real Estate is a registered trademark owned by Meredith Operations Corporation, licensed to Better Homes and Gardens Real Estate LLC and used with permission. Better Homes and Gardens Real Estate LLC fully supports the principles of the Fair Housing Act and the Equal Opportunity Act. Listing information is deemed reliable but is not guaranteed accurate.
Each office is independently owned and operated.
Any services or products provided by third parties are not provided by, affiliated with or related to Better Homes and Gardens Real Estate LLC, or its affiliated companies.