
5634 N Us Highway 24 E Highway, Huntington, IN 46750
Local realty services provided by:Better Homes and Gardens Real Estate Connections
5634 N Us Highway 24 E Highway,Huntington, IN 46750
$365,000
- 4 Beds
- 3 Baths
- 2,300 sq. ft.
- Single family
- Pending
Listed by: richard hilker, richard hilkerCell: 260-466-1525
Office: coldwell banker real estate gr
MLS#:202619953
Source:Indiana Regional MLS
Price summary
- Price:$365,000
- Price per sq. ft.:$158.7
About this home
Rustic A-Frame on 5.33 acres overlooking a pond. Full window wall on both levels overlooking the water! Five minutes SW of Roanoke, about 10-15 minutes SW of Village of Coventry, and 10 minutes north of Huntington. Large wrap around deck on south and west side of the house. Two floor to ceiling fireplaces! Cathedral ceiling(wood) in great room and dining area. Cedar covered walls in the GR,DR & Kitchen. French doors from the kitchen to the deck. Kitchen has 5' pantry/broom cabinet storage. First floor master with full bath attached and a WIC. Two other bedrooms on the main floor with an additional 1/2 bath. Circular stairway to lower level. Large family room with an additional fireplace. Sliding glass doors to the outside. Kitchen/laundry area with a second stove. Optional master bedroom on lower level with a huge WIC and an attached bath w/heated ceramic floor, jacuzzi tub and a walk-in shower. Outside there is a detached two car garage and a finished workshop/garage that has a wood burning stove and a wall AC....
Contact an agent
Home facts
- Year built:1973
- Listing ID #:202619953
- Added:1 day(s) ago
- Updated:May 27, 2026 at 07:36 AM
Rooms and interior
- Bedrooms:4
- Total bathrooms:3
- Full bathrooms:2
- Rooms Total:8
- Flooring:Carpet, Ceramic Tile, Laminate
- Dining Description:Main Level
- Kitchen Description:Dishwasher, Kitchen Exhaust Downdraft, On Main Level, Range-Electric, Refrigerator
- Basement Description:Finished, Full Basement, Walk-Out Basement
- Living area:2,300 sq. ft.
Heating and cooling
- Cooling:Central Air
- Heating:Geothermal
Structure and exterior
- Year built:1973
- Building area:2,300 sq. ft.
- Lot area:5.33 Acres
- Lot Features:Partially Wooded, Rolling
- Architectural Style:A-Frame, One Story
- Construction Materials:Wood
- Exterior Features:Deck Open
- Levels:1 Story
Schools
- High school:Huntington North
- Middle school:Crestview
- Elementary school:Roanoke
Utilities
- Water:Well
- Sewer:Septic
Finances and disclosures
- Price:$365,000
- Price per sq. ft.:$158.7
- Tax amount:$1,888
Features and amenities
- Laundry features:On Lower Level
- Amenities:Ceiling Fan(s), Ceiling-Cathedral, Ceilings-Beamed, Closet(s) Walk-in, Garage Door Opener
Parking
- Parking description:Detached
- Garage spaces:2
New listings near 5634 N Us Highway 24 E Highway
- New
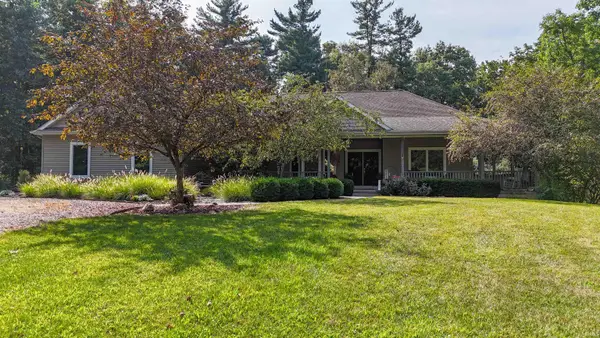 $669,969Active3 beds 4 baths4,329 sq. ft.
1932 N 600 West, Huntington, IN 46750
MLS# 202619993Listed by: HOOSIER REAL ESTATE GROUP - New
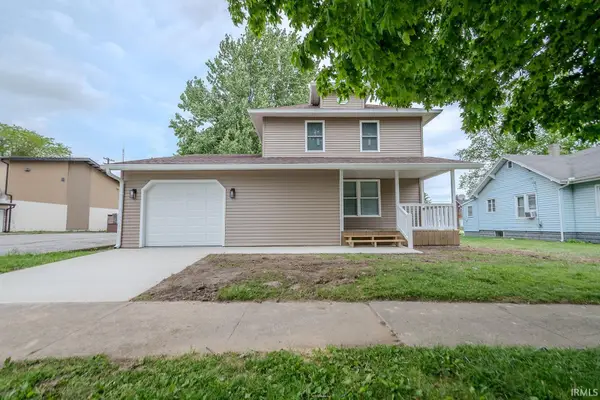 $235,000Active4 beds 3 baths1,340 sq. ft.
1450 E Market Street, Huntington, IN 46750
MLS# 202619893Listed by: PADEN COMPANY REAL ESTATE - New
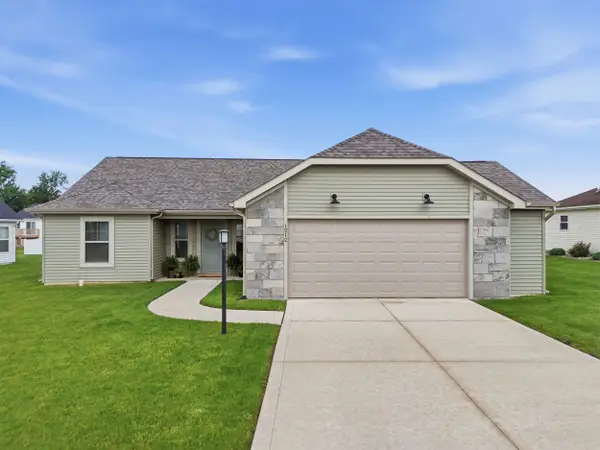 $259,700Active3 beds 2 baths1,380 sq. ft.
1212 Elias Murray Drive, Huntington, IN 46750
MLS# 202619447Listed by: COLDWELL BANKER REAL ESTATE GR  $0Active10.15 Acres
10200 N 300 West, Huntington, IN 46750
MLS# 202614031Listed by: HOOSIER REAL ESTATE GROUP $209,900Pending3 beds 3 baths1,804 sq. ft.
710 W Park Drive, Huntington, IN 46750
MLS# 202619148Listed by: COLDWELL BANKER REAL ESTATE GR $120,000Pending4 beds 2 baths2,297 sq. ft.
827 Poplar Street, Huntington, IN 46750
MLS# 202618878Listed by: COLDWELL BANKER REAL ESTATE GR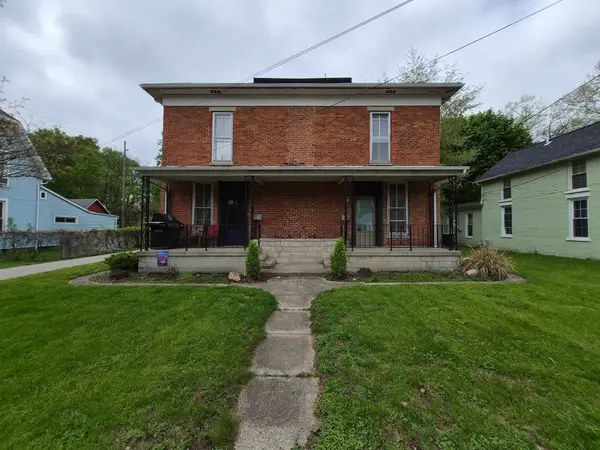 $185,000Active4 beds 4 baths2,200 sq. ft.
226 Lafontaine Street, Huntington, IN 46750
MLS# 202618570Listed by: COLDWELL BANKER REAL ESTATE GR $239,900Active3 beds 2 baths1,359 sq. ft.
1970 Felt Street, Huntington, IN 46750
MLS# 202618535Listed by: COLDWELL BANKER HOLLOWAY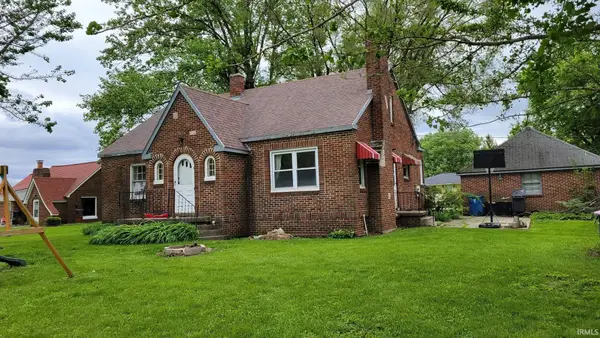 $165,000Active3 beds 1 baths1,700 sq. ft.
420 W 459 N, Huntington, IN 46750
MLS# 202618484Listed by: SEASONS REAL ESTATE, LLC


Protect your home and budget from life's surprises with an Assurant Home Warranty, backed by a partner that supports you through every step of homeownership. Explore Plans.
© 2026 Better Homes and Gardens Real Estate LLC. An Anywhere Real Estate company. All rights reserved. Better Homes and Gardens® Real Estate is a registered trademark owned by Meredith Operations Corporation, licensed to Better Homes and Gardens Real Estate LLC and used with permission. Better Homes and Gardens Real Estate LLC fully supports the principles of the Fair Housing Act and the Equal Opportunity Act. Listing information is deemed reliable but is not guaranteed accurate.
Each office is independently owned and operated.
Any services or products provided by third parties are not provided by, affiliated with or related to Better Homes and Gardens Real Estate LLC, or its affiliated companies.