
1021 Tecumseh Street, Indianapolis, IN 46201
Local realty services provided by:Better Homes and Gardens Real Estate Gold Key
1021 Tecumseh Street,Indianapolis, IN 46201
$589,995
- 4 Beds
- 4 Baths
- 2,400 sq. ft.
- Single family
- Active
Listed by: alexander mccormick
Office: ridgeline realty, llc.
MLS#:22122432
Source:IN_MIBOR | Licensed in Indiana
Price summary
- Price:$589,995
- Price per sq. ft.:$245.83
About this home
Welcome to 1021 Tecumseh St, a modern recently built home located in the heart of Windsor Park-one of downtown Indianapolis' most vibrant and rapidly growing neighborhoods. This property blends modern design, historic neighborhood charm, and high-value sustainability upgrades, including a roof-mounted solar panel system that significantly reduces monthly utility costs and enhances long term efficiency. With its open layout, contemporary finishes, and unbeatable walkability, this home delivers comfort, style, and smart living in one of Indy's most desirable urban pockets. This home has all the perks- Garage Car Charger, R/O and Water Filtration, Large Patio, Decorative Landscaping, Oversized Yard, and so much more. Become part of the community that is famous for Kan Kan Cinema, Amelia's, Factory Arts District, Bottleworks, and is walkable to the best of Mass Ave.
Contact an agent
Home facts
- Year built:2020
- Subdivision & Development:Clifford Place
- Listing ID #:22122432
- Added:66 day(s) ago
- Updated:November 02, 2026 at 12:28 PM
Rooms and interior
- Bedrooms:4
- Total bathrooms:4
- Full bathrooms:3
- Half bathrooms:1
- Dining Description:Dining Combo/Kitchen, Dining Combo/Living Room
- Kitchen Description:Dishwasher, Disposal, Gas Oven, Microwave, Range Hood, Refrigerator
- Basement:Yes
- Basement Description:Basement, Ceiling - 9+ feet, Egress Window(s), Finished, Full
- Living area:2,400 sq. ft.
Heating and cooling
- Cooling:Central Electric
- Heating:Forced Air, High Efficiency (90%+ AFUE )
- Central air:Yes
Structure and exterior
- Year built:2020
- Building area:2,400 sq. ft.
- Lot area:0.14 Acres
- Architectural Style:Contemporary
- Construction Materials:Cement Siding
- Foundation Description:Concrete Perimeter
Schools
- High school:Arsenal Technical High School
- Middle school:H L Harshman Middle School
Utilities
- Water:Public Water
Finances and disclosures
- Price:$589,995
- Price per sq. ft.:$245.83
Features and amenities
- Appliances:Microwave, Refrigerator, Smoke Alarm, Water Softener Owned
- Amenities:Sump Pump
Parking
- Garage:Yes
- Garage spaces:2
New listings near 1021 Tecumseh Street
- Coming Soon
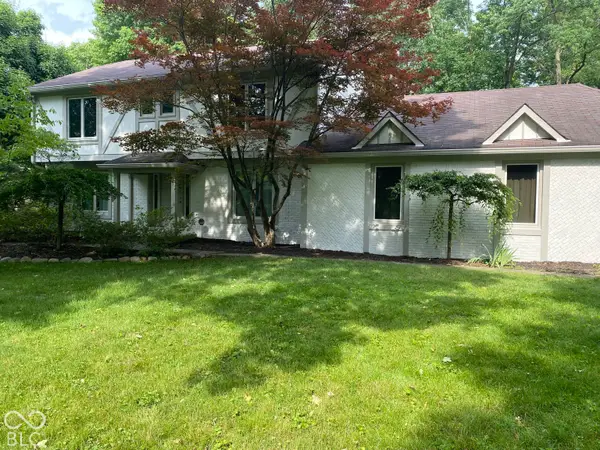 $860,000Coming Soon4 beds 4 baths3,402 sq. ft.
7101 N Pennsylvania Street, Indianapolis, IN 46240
MLS# 22127314Listed by: MAYWRIGHT PROPERTY CO. - Coming Soon
 $360,000Coming Soon4 beds 3 baths3,982 sq. ft.
1906 Crossman Drive, Indianapolis, IN 46227
MLS# 22134221Listed by: KELLER WILLIAMS INDPLS METRO N - Coming Soon
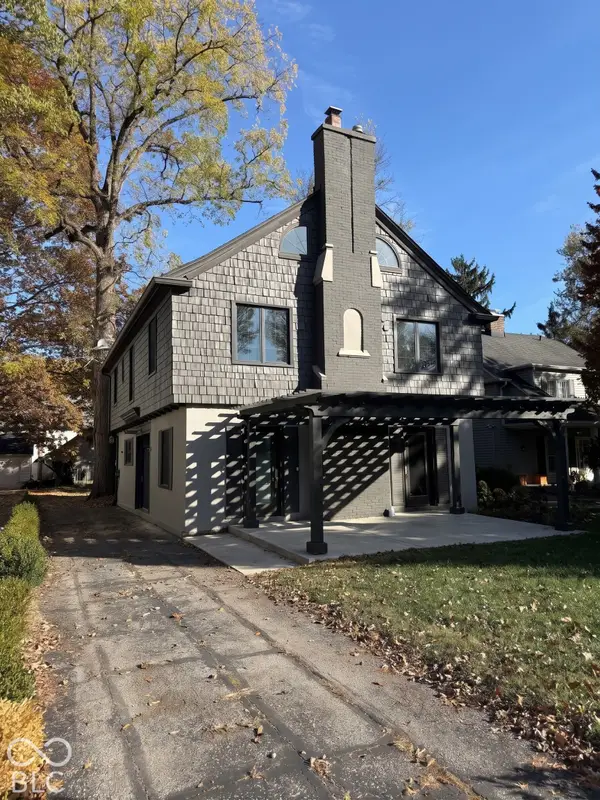 $650,000Coming Soon4 beds 3 baths2,445 sq. ft.
4535 Central Avenue, Indianapolis, IN 46205
MLS# 22134314Listed by: @PROPERTIES - Coming Soon
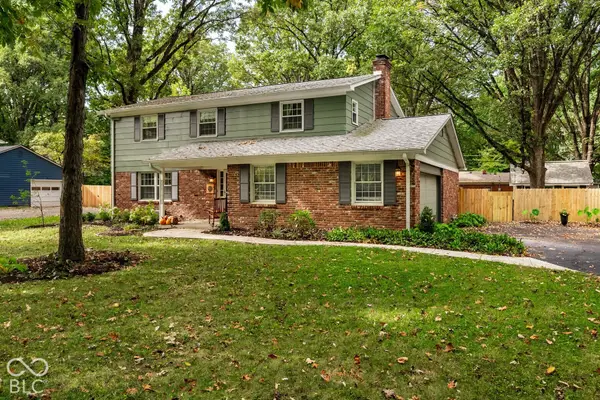 $395,000Coming Soon4 beds 3 baths2,282 sq. ft.
4512 Manning Road, Indianapolis, IN 46228
MLS# 22134154Listed by: ENCORE SOTHEBY'S INTERNATIONAL - Coming Soon
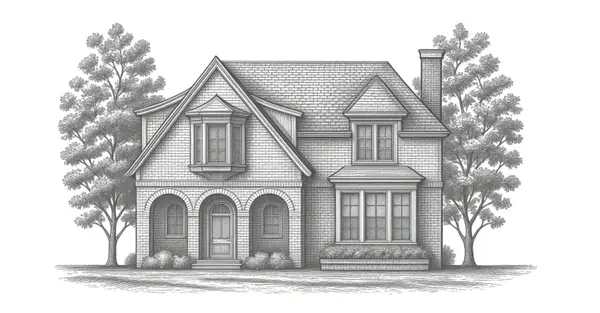 $1,950,000Coming Soon4 beds 5 baths4,144 sq. ft.
5808 Central Avenue, Indianapolis, IN 46220
MLS# 22132207Listed by: F.C. TUCKER COMPANY - Coming Soon
 $459,900Coming Soon3 beds 4 baths2,799 sq. ft.
5141 E Pleasant Run Parkway South Drive, Indianapolis, IN 46219
MLS# 22134165Listed by: WEICHERT, REALTORS-TRALEE PROP - Coming Soon
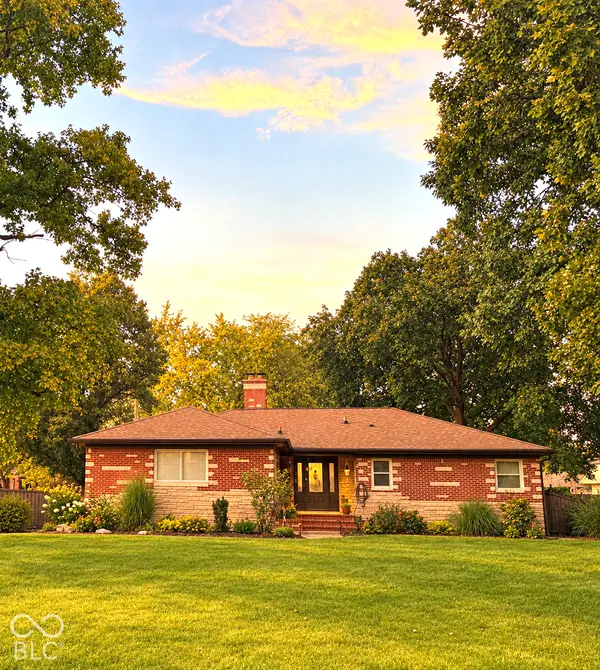 $475,000Coming Soon4 beds 3 baths2,694 sq. ft.
370 W 52nd Street, Indianapolis, IN 46208
MLS# 22129120Listed by: F.C. TUCKER COMPANY - Coming Soon
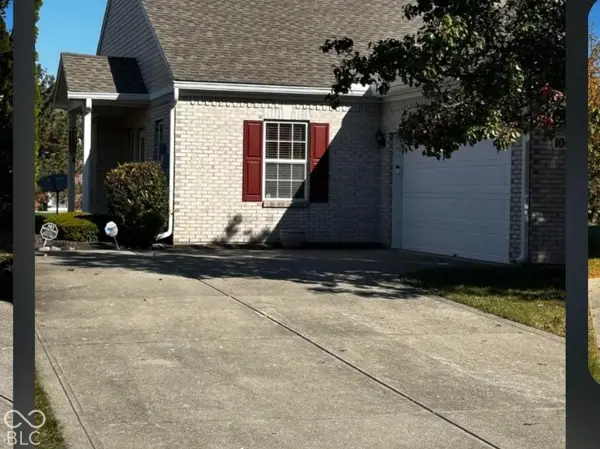 $269,900Coming Soon2 beds 2 baths1,440 sq. ft.
10652 Medinah Drive #37, Indianapolis, IN 46234
MLS# 22134059Listed by: F.C. TUCKER COMPANY - Coming Soon
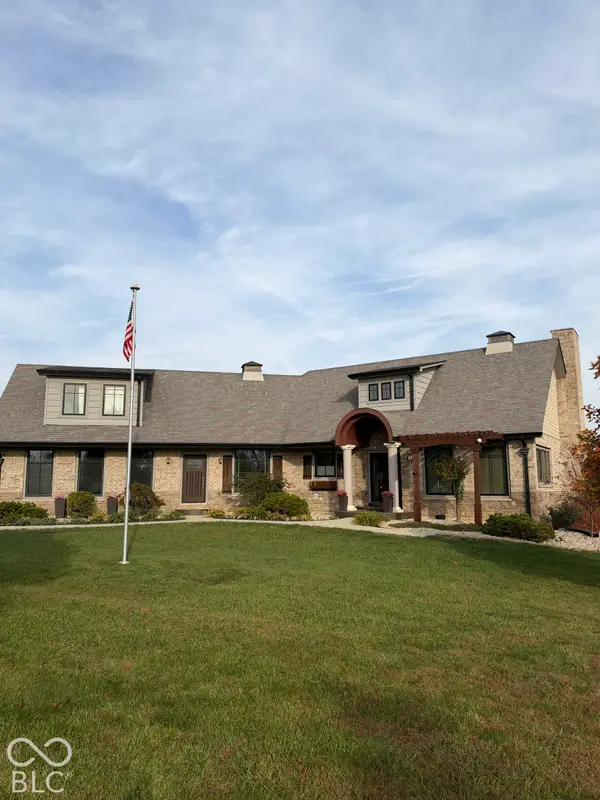 $719,000Coming Soon3 beds 4 baths4,112 sq. ft.
9736 Shelbyville Road, Indianapolis, IN 46001
MLS# 22133438Listed by: F.C. TUCKER COMPANY - Coming Soon
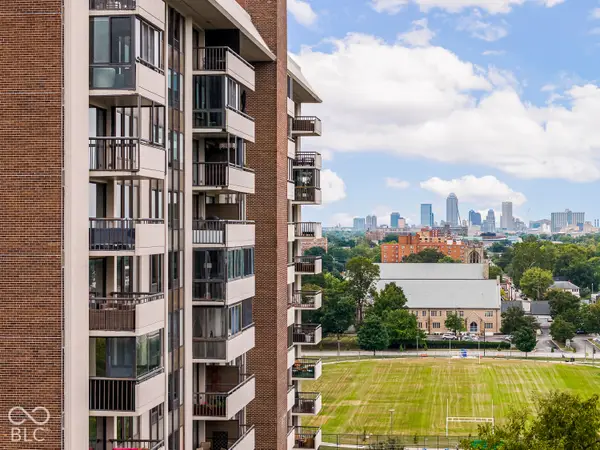 $450,000Coming Soon2 beds 2 baths1,640 sq. ft.
4000 N Meridian Street #14J, Indianapolis, IN 46208
MLS# 22131831Listed by: MAYWRIGHT PROPERTY CO.


Protect your home and budget from life's surprises with an Assurant Home Warranty, backed by a partner that supports you through every step of homeownership. Explore Plans.
© 2026 Better Homes and Gardens Real Estate LLC. An Anywhere Real Estate company. All rights reserved. Better Homes and Gardens® Real Estate is a registered trademark owned by Meredith Operations Corporation, licensed to Better Homes and Gardens Real Estate LLC and used with permission. Better Homes and Gardens Real Estate LLC fully supports the principles of the Fair Housing Act and the Equal Opportunity Act. Listing information is deemed reliable but is not guaranteed accurate.
Each office is independently owned and operated.
Any services or products provided by third parties are not provided by, affiliated with or related to Better Homes and Gardens Real Estate LLC, or its affiliated companies.