
1027 Gilbert Avenue, Indianapolis, IN 46227
Local realty services provided by:Better Homes and Gardens Real Estate Gold Key
1027 Gilbert Avenue,Indianapolis, IN 46227
$299,000
- 4 Beds
- 2 Baths
- - sq. ft.
- Single family
- Sold
Listed by: lisa hicks
Office: carpenter, realtors
MLS#:22103575
Source:IN_MIBOR
Sorry, we are unable to map this address
Price summary
- Price:$299,000
About this home
Beautifully updated 1912 Craftsman style home with all the charm you'd expect yet with all the updates to make it comfortable and move in ready. On the main level you'll find a large living room, kitchen, and breakfast nook, along with 2 ample bedrooms and a full bathroom. The kitchen is 14x4 with SS appliances and loads of cabinetry and counter space. Upstairs you'll appreciate the expansive 23x14 primary bedroom with built-ins and attic storage access, a guest bedroom/office/reading nook, and a full bath. The basement rec room features amazing built-ins and storage options, along with a generous 20x18 laundry room, and an additional 31x10 storage/utility room. The spacious lot incudes a circular driveway, fully fenced backyard featuring an above ground pool, play set and play house for the kids, and an oversized 3-car garage with epoxy flooring and a woodburning stove for heat. The large covered front porch and expansive yard with patio area are perfect for quiet evenings or family entertaining. Updates include newer roof, windows, and HVAC, newer appliances, newer plumbing and electrical, new toilets, new flooring, etc. Immediate possession is available!...
Contact an agent
Home facts
- Year built:1912
- Listing ID #:22103575
- Added:45 day(s) ago
- Updated:July 12, 2026 at 07:29 AM
Rooms and interior
- Bedrooms:4
- Total bathrooms:2
- Full bathrooms:2
- Dining Description:Dining Combo/Kitchen
- Kitchen Description:Dishwasher, Disposal, Gas Oven, Microwave Hood, Refrigerator
- Basement:Yes
- Basement Description:Basement
Heating and cooling
- Cooling:Central Electric
- Heating:Forced Air
- Central air:Yes
Structure and exterior
- Year built:1912
- Lot Features:Mature Trees, Wooded
- Architectural Style:Craftsman
- Construction Materials:Stone, Vinyl Siding
- Foundation Description:Block
Schools
- Middle school:Perry Meridian Middle School
- Elementary school:Homecroft Elementary School
Utilities
- Water:Public Water
Finances and disclosures
- Price:$299,000
Features and amenities
- Appliances:Refrigerator, Smoke Alarm
- Amenities:Attic Access, Sump Pump, Wood Work Painted
Parking
- Parking description:Garage Door Opener, Service Door
- Garage:Yes
- Garage spaces:3
New listings near 1027 Gilbert Avenue
- New
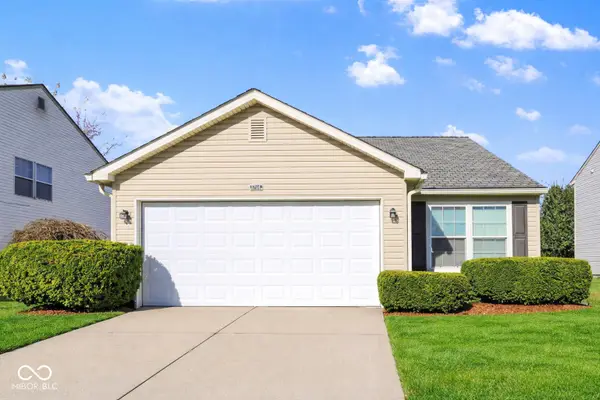 $238,000Active3 beds 2 baths1,030 sq. ft.
3708 Fredricksburg Drive, Indianapolis, IN 46227
MLS# 22096365Listed by: DIAMOND STARS REALTY LLC - New
 $399,900Active3 beds 1 baths1,271 sq. ft.
305 W Sumner, Indianapolis, IN 46217
MLS# 22113498Listed by: F.C. TUCKER COMPANY - New
 $184,555Active3 beds 2 baths984 sq. ft.
3914 Thrush, Indianapolis, IN 46222
MLS# 22113499Listed by: KELLER WILLIAMS INDY METRO PARTNERS - New
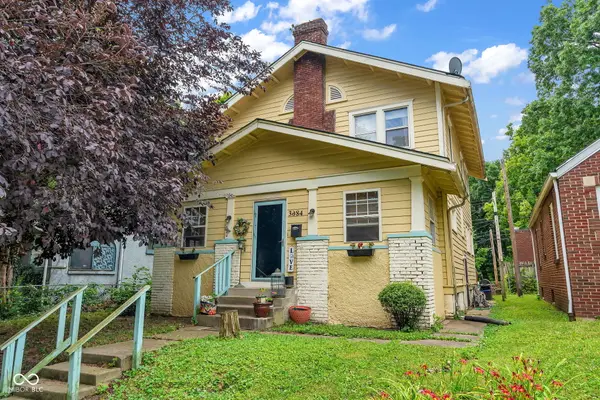 Listed by BHGRE$240,000Active3 beds 3 baths2,496 sq. ft.
3684 Birchwood Avenue, Indianapolis, IN 46205
MLS# 22113532Listed by: BETTER HOMES AND GARDENS REAL ESTATE GOLD KEY - New
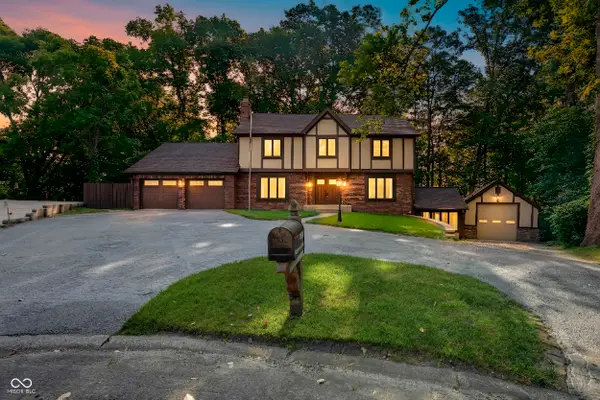 $450,000Active5 beds 4 baths4,154 sq. ft.
7209 Kingswood Circle, Indianapolis, IN 46256
MLS# 22099380Listed by: F.C. TUCKER COMPANY - Open Sun, 12 to 2pmNew
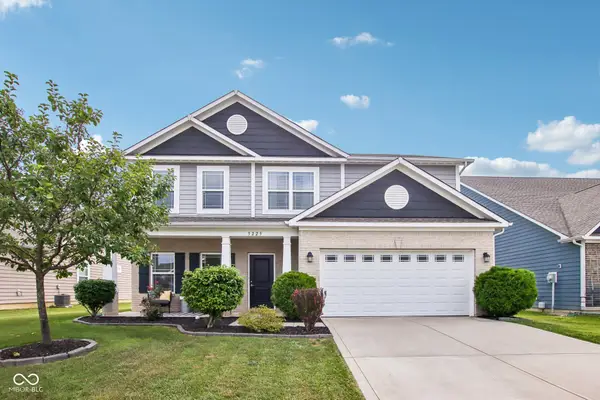 $349,900Active4 beds 3 baths2,244 sq. ft.
5225 Hearst Lane, Indianapolis, IN 46239
MLS# 22112896Listed by: F.C. TUCKER COMPANY - New
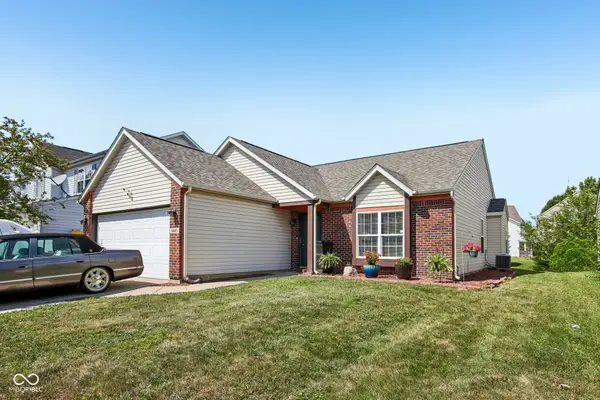 $314,900Active3 beds 2 baths1,426 sq. ft.
6641 Crestwell Lane, Indianapolis, IN 46268
MLS# 22112647Listed by: F.C. TUCKER COMPANY - New
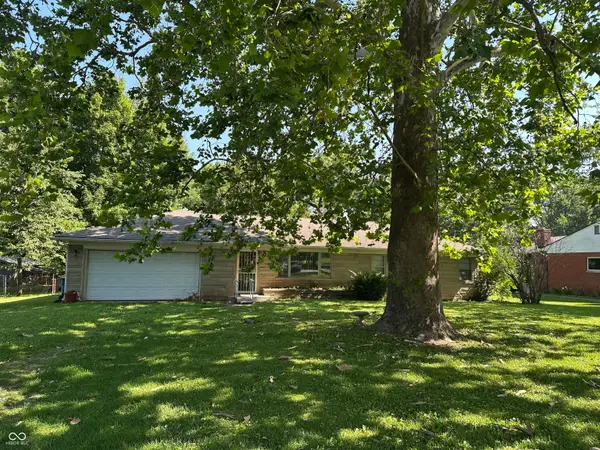 $194,500Active3 beds 2 baths1,075 sq. ft.
20 E Beechwood, Indianapolis, IN 46227
MLS# 22112952Listed by: DUKE COLLECTIVE, INC. - New
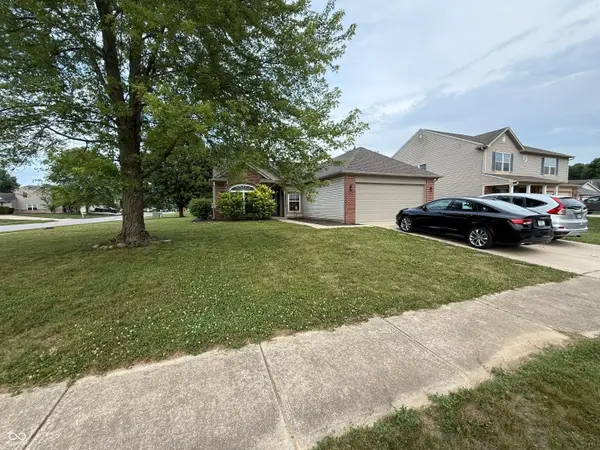 $259,500Active3 beds 2 baths1,116 sq. ft.
2075 Sea Hero Court, Indianapolis, IN 46234
MLS# 22113363Listed by: MISSION HOUSE REALTY LLC - New
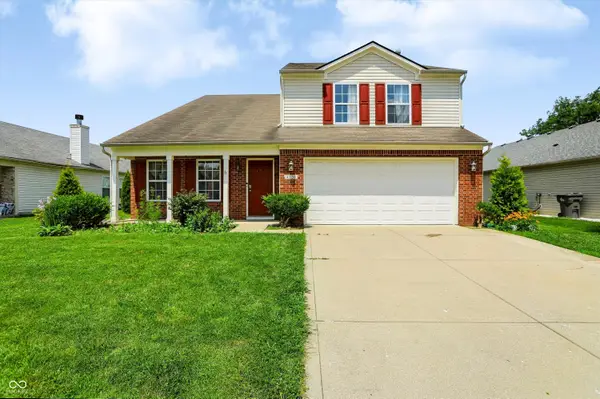 $324,900Active5 beds 3 baths2,473 sq. ft.
4220 Ballybay Lane, Indianapolis, IN 46239
MLS# 22113458Listed by: SERVING YOU REALTY


Protect your home and budget from life's surprises with an Assurant Home Warranty, backed by a partner that supports you through every step of homeownership. Explore Plans.
© 2026 Better Homes and Gardens Real Estate LLC. An Anywhere Real Estate company. All rights reserved. Better Homes and Gardens® Real Estate is a registered trademark owned by Meredith Operations Corporation, licensed to Better Homes and Gardens Real Estate LLC and used with permission. Better Homes and Gardens Real Estate LLC fully supports the principles of the Fair Housing Act and the Equal Opportunity Act. Listing information is deemed reliable but is not guaranteed accurate.
Each office is independently owned and operated.
Any services or products provided by third parties are not provided by, affiliated with or related to Better Homes and Gardens Real Estate LLC, or its affiliated companies.