
10304 Fallen Oak Drive, Indianapolis, IN 46239
Local realty services provided by:Better Homes and Gardens Real Estate Gold Key
10304 Fallen Oak Drive,Indianapolis, IN 46239
$520,000
- 4 Beds
- 3 Baths
- - sq. ft.
- Single family
- Sold
Listed by: seija brown, brian wignall
Office: f.c. tucker company
MLS#:22089827
Source:IN_MIBOR | Licensed in Indiana
Sorry, we are unable to map this address
Price summary
- Price:$520,000
About this home
Step into this incredible, 4 bed, 3 full bath, custom built home & fall in love with the exceptional craftsmanship. The fabulous vaulted foyer invites you in with an elegant double staircase. Envision the special life moment pictures on the beautiful stairs and landing! Gorgeous arched framed doorways with incredible workmanship flank the entryway leading you into the formal living & dining rooms, both with elegant bay windows. Move into the spacious Kitchen with oak cabinetry, built in ovens, center island, built in pantry with revolving multi shelving & breakfast room with bay window that overlooks your wonderful back yard with HUGE inground pool and lounge area. Double sided gas fireplace between the Kitchen & large Great Room gives beautiful separation & a wonderful coziness. Main floor laundry (W&D included) & mudroom off of the large 3 1/2 car garage. A fun Rec Room space in the finished partial basement, with additional storage gives you so many options. Up the beautiful staircase you will find the 4 generous Bedrooms. The Primary bedroom has a ton of space, a generous walk in closet with closet system, large Primary Bath with jetted tub under the skylights in addition to generous free standing shower. There is access to unused attic space that can be converted to tons of additional usable square footage. The remaining 3 BR's all have the same attention to detail & craftsmanship as the rest of the home, with large beautiful windows for a ton of natural light. This home was designed, loved and lived in by the original owners where they raised their beautiful family. Don't miss it!! Updates in the Home: New Roof 2021, 3 pane casement Pella windows, Immaculate 3/4" Original Hardwood floors, Custom Oak Trim, Remote Start Double sided Gas Fireplace, Double Staircase, Grand Cathedral Entry, 3.5 Car Garage, Tray Ceiling in Primary BR, Oak Kitchen custom cabinets, Appliance Garage, Revolving Pantry, Marble Kitchen Floors, Built in Ovens, SS Jenn Aire appliances....
Contact an agent
Home facts
- Year built:1991
- Subdivision & Development:Forest Creek
- Listing ID #:22089827
- Added:142 day(s) ago
- Updated:September 20, 2026 at 07:00 AM
Rooms and interior
- Bedrooms:4
- Total bathrooms:3
- Full bathrooms:3
- Dining Description:Breakfast Room, Formal Dining Room
- Kitchen Description:Dishwasher, Disposal, Double Oven, Electric Cooktop, Microwave, Oven, Refrigerator
- Basement:Yes
- Basement Description:Basement, Finished, Finished Walls, Partial
Heating and cooling
- Cooling:Central Electric
- Heating:Forced Air
- Central air:Yes
Structure and exterior
- Year built:1991
- Lot Features:Cul-De-Sac, Curbs, Mature Trees, Sidewalks, Storm Sewer, Street Lights
- Construction Materials:Brick, Stucco
- Foundation Description:Partial, Poured Concrete
Schools
- High school:Warren Central High School
- Elementary school:Grassy Creek Elementary School
Utilities
- Water:Public Water
Finances and disclosures
- Price:$520,000
Features and amenities
- Appliances:Microwave, Refrigerator, Smoke Alarm, Washer, Water Softener Owned
- Laundry features:Dryer, Laundry in Unit, Washer
- Amenities:Attic Access, Wood Work Stained
Parking
- Parking description:Floor Drain, Garage Door Opener, Keyless Entry, Service Door
- Garage:Yes
- Garage spaces:3
New listings near 10304 Fallen Oak Drive
- New
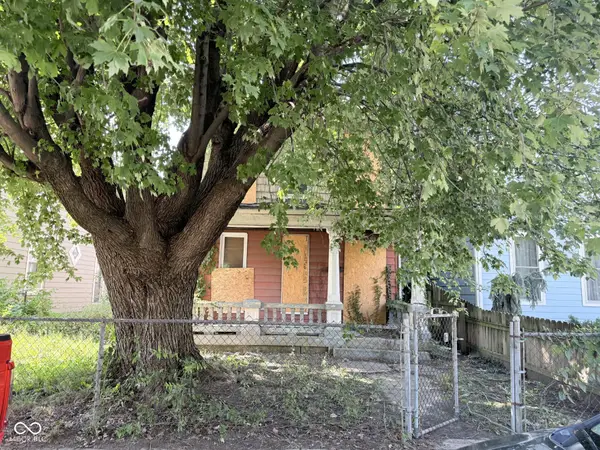 $175,000Active4 beds 1 baths2,208 sq. ft.
1142 Olive, Indianapolis, IN 46203
MLS# 22127132Listed by: YOUR REALTY LINK, LLC - New
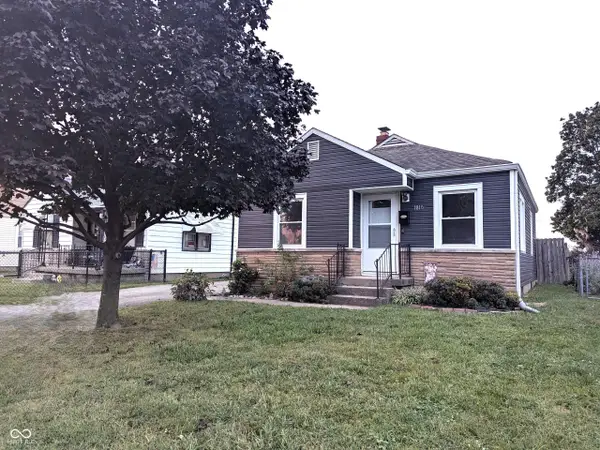 $159,900Active2 beds 1 baths744 sq. ft.
1810 Calhoun Street, Indianapolis, IN 46203
MLS# 22126796Listed by: DIVERSE PROPERTY SOLUTIONS IND - New
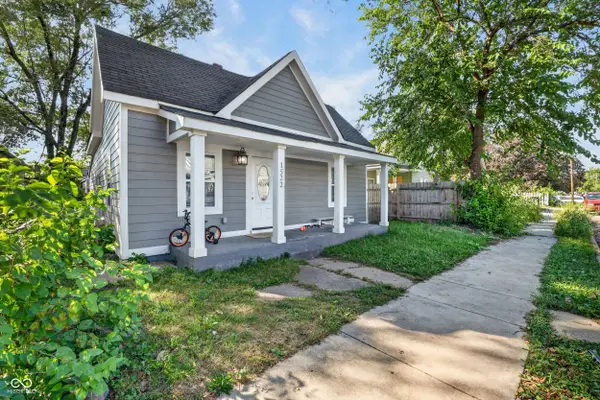 $185,000Active3 beds 3 baths1,512 sq. ft.
1522 S Reisner Street, Indianapolis, IN 46221
MLS# 22126808Listed by: KELLER WILLIAMS INDY METRO PARTNERS - New
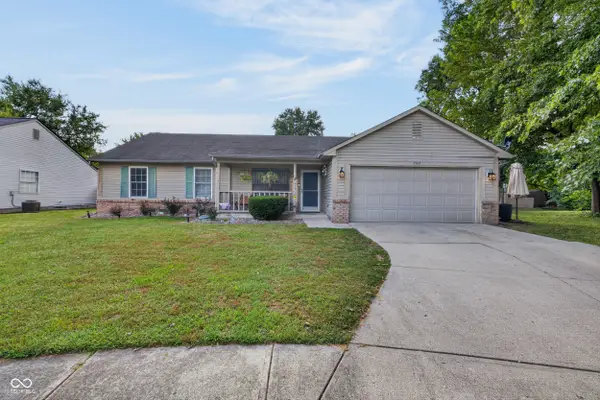 $255,000Active3 beds 2 baths1,430 sq. ft.
4506 Rotterdam Drive, Indianapolis, IN 46228
MLS# 22126986Listed by: KELLER WILLIAMS INDY METRO PARTNERS - New
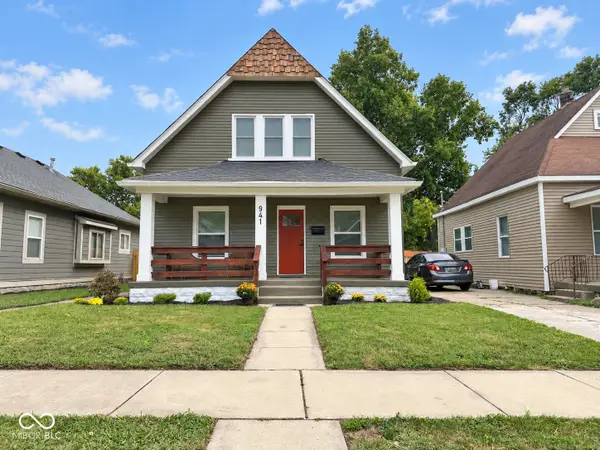 $235,000Active3 beds 3 baths1,686 sq. ft.
941 N Olney Street, Indianapolis, IN 46201
MLS# 22127038Listed by: KELLER WILLIAMS INDY METRO PARTNERS - New
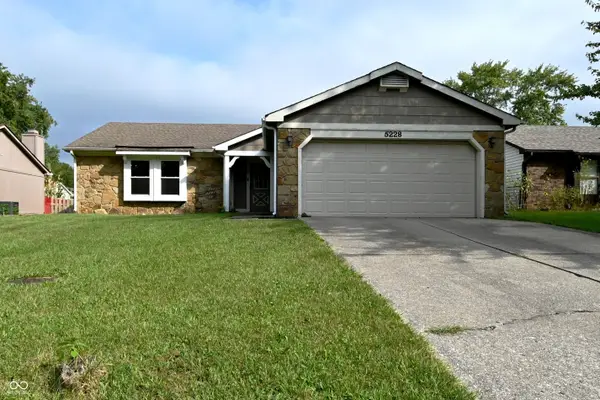 $220,000Active3 beds 2 baths1,188 sq. ft.
5228 Rowan Court, Indianapolis, IN 46237
MLS# 22127115Listed by: BLUPRINT REAL ESTATE GROUP - New
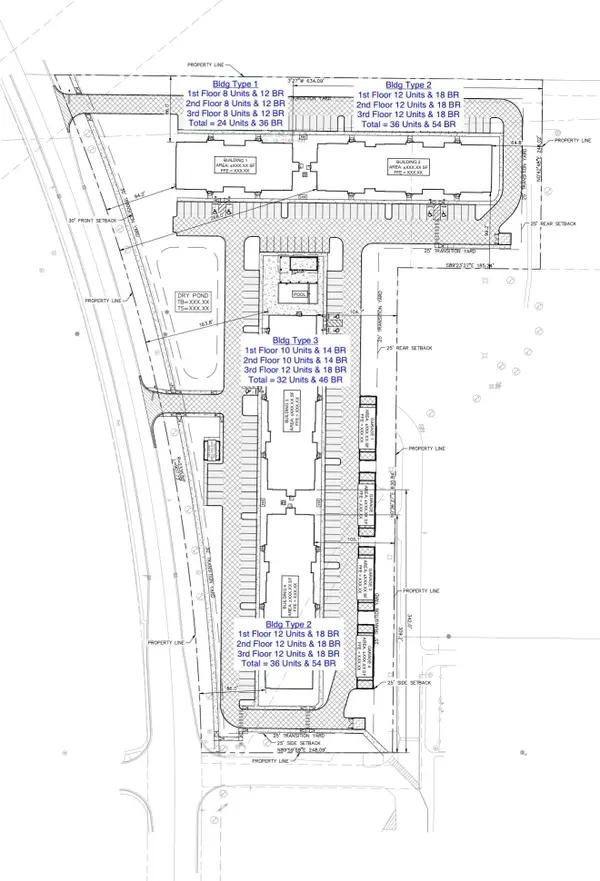 $2,499,000Active7.5 Acres
7525 Mcfarland Boulevard, Indianapolis, IN 46237
MLS# 22127118Listed by: HOOSIER, REALTORS - New
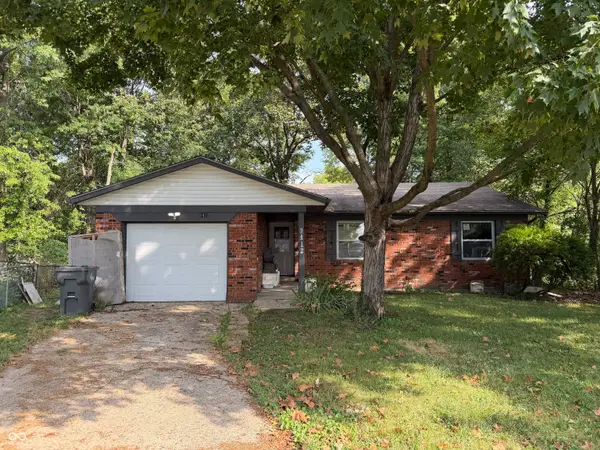 $95,000Active3 beds 1 baths1,259 sq. ft.
9412 Big Ben, Indianapolis, IN 46235
MLS# 22127124Listed by: TOTALIS REAL ESTATE SOLUTIONS - New
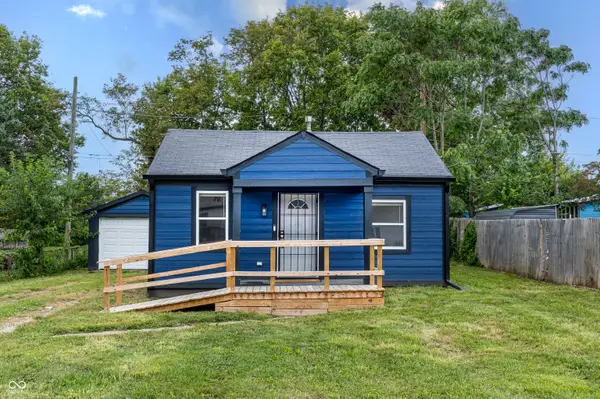 $165,000Active2 beds 1 baths552 sq. ft.
890 S Auburn Street, Indianapolis, IN 46241
MLS# 22127125Listed by: KELLER WILLIAMS INDY METRO NE - New
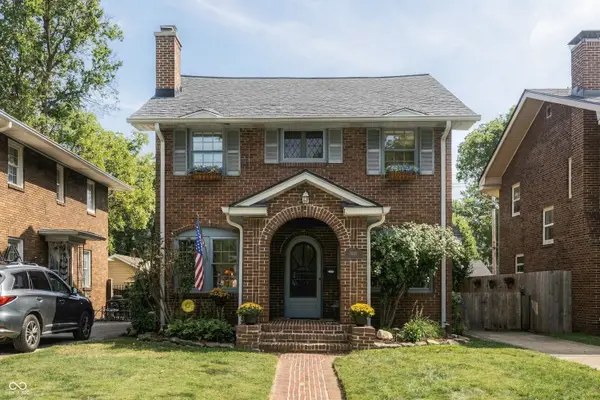 $399,900Active3 beds 2 baths1,770 sq. ft.
5521 Guilford Avenue, Indianapolis, IN 46220
MLS# 22126797Listed by: BERKSHIRE HATHAWAY HOME


Protect your home and budget from life's surprises with an Assurant Home Warranty, backed by a partner that supports you through every step of homeownership. Explore Plans.
© 2026 Better Homes and Gardens Real Estate LLC. An Anywhere Real Estate company. All rights reserved. Better Homes and Gardens® Real Estate is a registered trademark owned by Meredith Operations Corporation, licensed to Better Homes and Gardens Real Estate LLC and used with permission. Better Homes and Gardens Real Estate LLC fully supports the principles of the Fair Housing Act and the Equal Opportunity Act. Listing information is deemed reliable but is not guaranteed accurate.
Each office is independently owned and operated.
Any services or products provided by third parties are not provided by, affiliated with or related to Better Homes and Gardens Real Estate LLC, or its affiliated companies.