
1041 Navajo Trail South, Indianapolis, IN 46260
Local realty services provided by:Better Homes and Gardens Real Estate Gold Key
1041 Navajo Trail South,Indianapolis, IN 46260
$385,000
- 4 Beds
- 2 Baths
- - sq. ft.
- Single family
- Sold
Listed by: catherine henney
Office: keller williams indpls metro n
MLS#:22114047
Source:IN_MIBOR | Licensed in Indiana
Sorry, we are unable to map this address
Price summary
- Price:$385,000
About this home
Tucked away in coveted Washington Township, this beautifully updated Cape Cod offers the perfect balance of comfort, style, and everyday functionality. Pride of ownership shines throughout with recent updates, gleaming hardwood floors, fresh interior paint, beautiful bathroom updates and a new roof. The welcoming floor plan flows effortlessly from the formal living room with original slate floors to the Kitchen and cozy Hearth Room featuring a charming wood-burning fireplace. At the heart of the home, the kitchen, updated in 2014 blends warmth and functionality with maple cabinets and quartz countertops. Two nice size bedrooms and a full bathroom with shower completes the main level and provides comfortable accommodations for family or guests. Upstairs are two generously sized bedrooms. The spacious primary bedroom includes a walk-in closet. The remodeled hall bath features a bathtub/shower combo. The unfinished basement offers endless potential for additional living space, laundry, recreation, fitness, or storage tailored to your lifestyle. Outside, mature trees create a tranquil backdrop for everyday living, a screened in back porch is the perfect setting for entertaining or simply enjoying the peaceful natural surroundings. Morning coffee/tea on the screened-in porch looking out at the backyard could become your new favorite habit! The backyard is perfect for summer barbecues, gardening, or simply unwinding after a long day. Located in a quiet, neighborhood just minutes from Holliday Park, the Nora Shopping Corridor, JCC and Broad Ripple, this exceptional home combines timeless charm with modern convenience in one of Indianapolis' most desirable areas. This is a prime location near top-rated schools, this home delivers the ultimate blend of timeless character and modern convenience. Opportunities in this neighborhood move incredibly fast, so schedule your private showing today and step into the lifestyle you've been dreaming of....
Contact an agent
Home facts
- Year built:1959
- Subdivision & Development:Delaware Trails
- Listing ID #:22114047
- Added:40 day(s) ago
- Updated:September 10, 2026 at 06:32 AM
Rooms and interior
- Bedrooms:4
- Total bathrooms:2
- Full bathrooms:2
- Dining Description:Dining Combo/Kitchen
- Kitchen Description:Dishwasher, Disposal, Free-Standing Freezer, Gas Oven, Range Hood, Refrigerator
- Basement:Yes
- Basement Description:Basement, Unfinished
Heating and cooling
- Cooling:Central Electric
- Heating:Forced Air
- Central air:Yes
Structure and exterior
- Year built:1959
- Lot Features:Curbs, Mature Trees, Storm Sewer, Street Lights
- Construction Materials:Vinyl With Brick
- Exterior Features:Barn Mini
- Foundation Description:Block
Schools
- High school:North Central High School
- Middle school:Westlane Middle School
- Elementary school:Greenbriar Elementary School
Utilities
- Water:Public Water
Finances and disclosures
- Price:$385,000
Features and amenities
- Appliances:Refrigerator, Washer
- Laundry features:Dryer, Washer
Parking
- Parking description:Garage Door Opener
- Garage:Yes
- Garage spaces:2
New listings near 1041 Navajo Trail South
- New
 $149,900Active2 beds 2 baths1,061 sq. ft.
4408 Clovelly Court, Indianapolis, IN 46254
MLS# 22125019Listed by: F.C. TUCKER REAL ESTATE EXPERTS - New
 $385,000Active3 beds 2 baths1,341 sq. ft.
917 W Hanna Avenue, Indianapolis, IN 46217
MLS# 22125199Listed by: F.C. TUCKER COMPANY - New
 $294,900Active4 beds 3 baths2,202 sq. ft.
4120 Waterthrush Drive, Indianapolis, IN 46254
MLS# 22125298Listed by: OFFERPAD BROKERAGE, LLC - New
 $325,000Active4 beds 2 baths2,226 sq. ft.
2945 S Kenmore Road, Indianapolis, IN 46203
MLS# 22124955Listed by: ARSENAULT GROUP REALTY, INC. - New
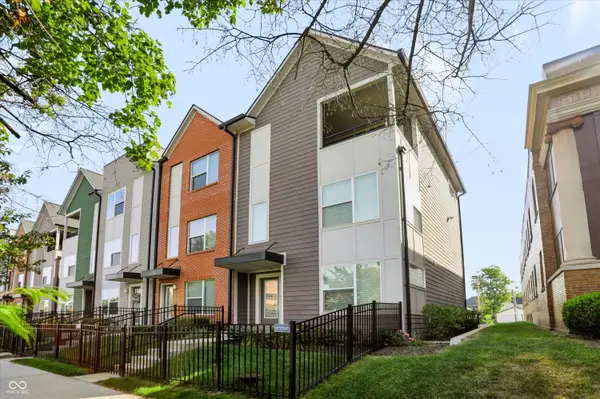 $370,000Active2 beds 4 baths1,634 sq. ft.
2127 N College Avenue, Indianapolis, IN 46202
MLS# 22124464Listed by: REDFIN CORPORATION - New
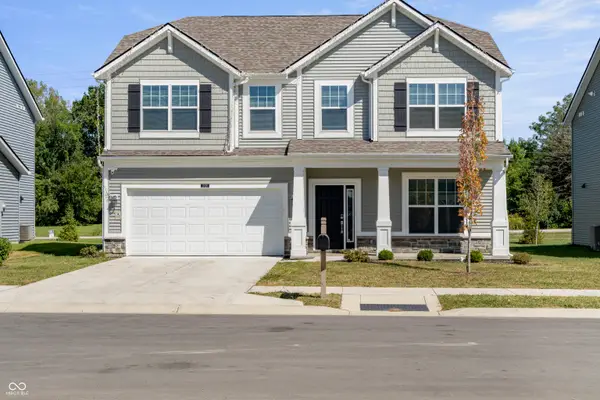 $409,000Active5 beds 3 baths2,801 sq. ft.
10120 Bitternut Run Lane, Indianapolis, IN 46259
MLS# 22125268Listed by: BLUE FLAG REALTY INC - New
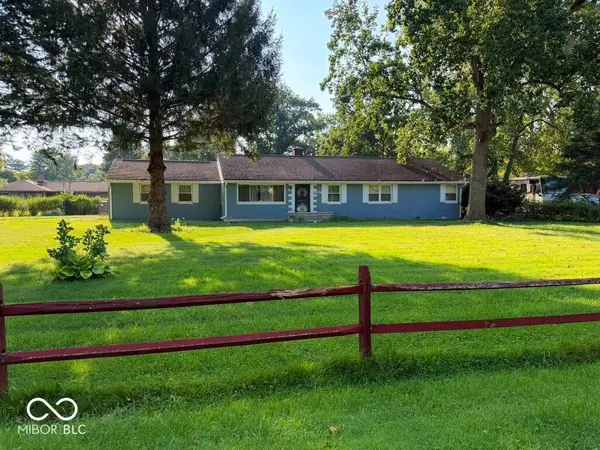 $274,900Active3 beds 2 baths1,530 sq. ft.
4908 Bonnie Brae Street, Indianapolis, IN 46228
MLS# 22124606Listed by: AMR REAL ESTATE LLC - New
 $250,000Active0.54 Acres
10 Lynhurst South Drive, Indianapolis, IN 46224
MLS# 22124988Listed by: KELLER WILLIAMS INDY METRO PARTNERS - New
 $228,000Active3 beds 3 baths1,476 sq. ft.
2538 Mingo Lane, Indianapolis, IN 46217
MLS# 22125212Listed by: SCOTT ESTATES - New
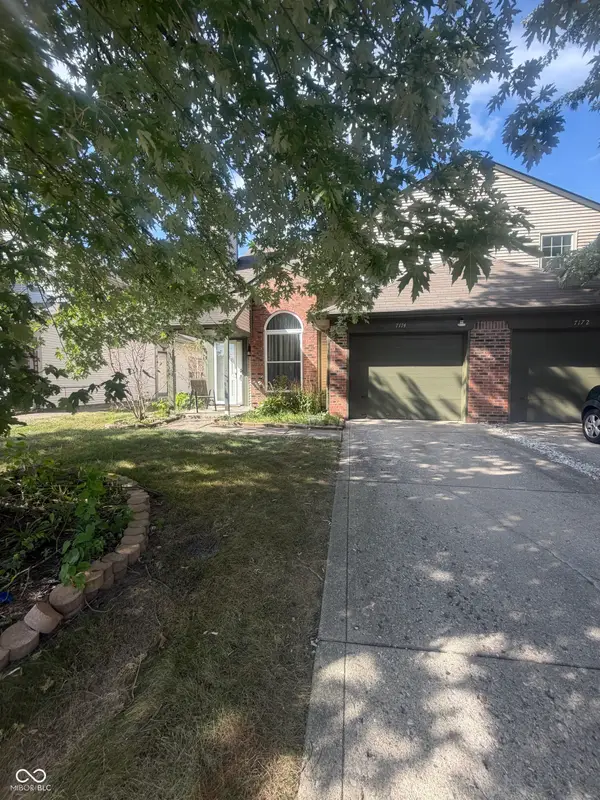 $169,900Active2 beds 2 baths1,191 sq. ft.
7174 N Eagle Cove Drive, Indianapolis, IN 46254
MLS# 22125241Listed by: PATHWAY PROPERTIES SALES AND LEASING, LLC


Protect your home and budget from life's surprises with an Assurant Home Warranty, backed by a partner that supports you through every step of homeownership. Explore Plans.
© 2026 Better Homes and Gardens Real Estate LLC. An Anywhere Real Estate company. All rights reserved. Better Homes and Gardens® Real Estate is a registered trademark owned by Meredith Operations Corporation, licensed to Better Homes and Gardens Real Estate LLC and used with permission. Better Homes and Gardens Real Estate LLC fully supports the principles of the Fair Housing Act and the Equal Opportunity Act. Listing information is deemed reliable but is not guaranteed accurate.
Each office is independently owned and operated.
Any services or products provided by third parties are not provided by, affiliated with or related to Better Homes and Gardens Real Estate LLC, or its affiliated companies.