
10707 Compass Court, Indianapolis, IN 46256
Local realty services provided by:Better Homes and Gardens Real Estate Gold Key
10707 Compass Court,Indianapolis, IN 46256
$1,000,000
- 4 Beds
- 4 Baths
- 3,948 sq. ft.
- Single family
- Active
Listed by: justin wiley
Office: berkshire hathaway home
MLS#:22092725
Source:IN_MIBOR | Licensed in Indiana
Price summary
- Price:$1,000,000
- Price per sq. ft.:$253.29
About this home
LAKEFRONT LIVING AT ITS BEST! This exceptional 4-bedroom, 3.5-bath ranch in desirable Masthead offers stunning water views, a private dock and an incredible setting on a mature, wooded half-acre cul-de-sac lot. With approximately 3,770 sq. ft. of finished living space, this home offers an ideal blend of comfortable living spaces, thoughtful updates and resort-style amenities. The spacious great room features a cathedral ceiling, hardwood floors and fireplace, while the kitchen offers a center island, breakfast bar, pantry and adjoining breakfast room. A sunroom provides the perfect spot to relax and take in the peaceful surroundings, and the main-level primary suite offers a walk-in closet and direct access to a private deck. The primary bath includes a separate shower and whirlpool tub, with the shower recently remodeled. Heated floors in all full bathrooms add an extra touch of comfort. Outdoor living is truly exceptional with multiple decks overlooking the lake. The deck off the primary suite was completely redone in 2026, while the multi-level deck on the opposite side of the home was power washed and re-stained in 2025. Enjoy boating and lakefront recreation from the included dock with solar-powered boat lift. Additional amenities include a sauna, finished basement with flexible living space, two-car attached garage and generator for added peace of mind. Recent improvements include fresh ceiling paint in multiple rooms, updated primary shower, renovated primary deck and more. This unique lakefront property combines privacy, convenience and an unmatched lifestyle-perfect for enjoying peaceful mornings on the water and entertaining family and friends....
Contact an agent
Home facts
- Year built:1981
- Subdivision & Development:Masthead
- Listing ID #:22092725
- Added:54 day(s) ago
- Updated:October 21, 2026 at 03:49 PM
Rooms and interior
- Bedrooms:4
- Total bathrooms:4
- Full bathrooms:3
- Half bathrooms:1
- Dining Description:Breakfast Room, Formal Dining Room
- Kitchen Description:Bar Fridge, Dishwasher, Disposal, Double Oven, Gas Cooktop, Microwave, Refrigerator, Wine Cooler
- Basement:Yes
- Basement Description:Basement, Finished Ceiling, Finished Walls
- Living area:3,948 sq. ft.
Heating and cooling
- Cooling:Central Electric
- Heating:Forced Air
- Central air:Yes
Structure and exterior
- Year built:1981
- Building area:3,948 sq. ft.
- Lot area:0.5 Acres
- Lot Features:Cul-De-Sac, Mature Trees, Wooded
- Architectural Style:Ranch
- Construction Materials:Stone, Wood Siding
- Exterior Features:Storage Shed
- Foundation Description:Concrete Perimeter
Utilities
- Water:Public Water
Finances and disclosures
- Price:$1,000,000
- Price per sq. ft.:$253.29
Features and amenities
- Appliances:Gas Cooktop, Microwave, Refrigerator, Smoke Alarm, Water Softener Owned
- Amenities:Generator, Radon System, Sump Pump, Wet Bar, Wood Work Painted
Parking
- Garage:Yes
- Garage spaces:2
New listings near 10707 Compass Court
- Coming SoonOpen Sun, 1 to 3pm
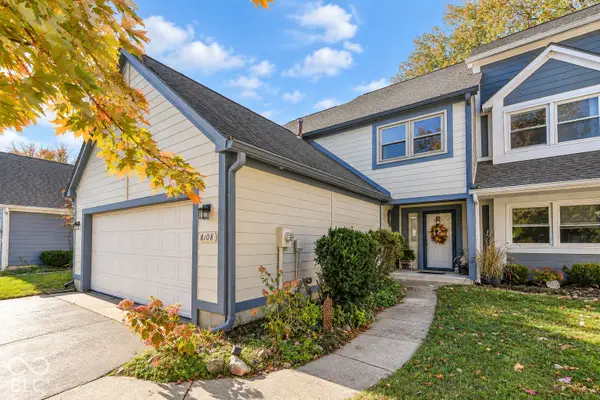 $415,000Coming Soon2 beds 3 baths1,922 sq. ft.
8108 River Bay W, Indianapolis, IN 46240
MLS# 22131208Listed by: KELLER WILLIAMS INDY METRO NE - Coming Soon
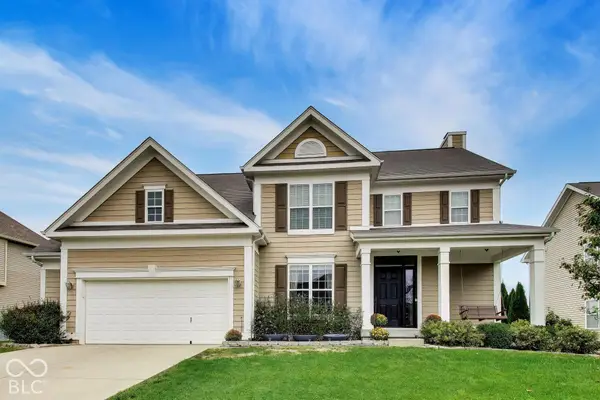 $499,900Coming Soon4 beds 3 baths4,203 sq. ft.
7649 Ockley, Indianapolis, IN 46259
MLS# 22131451Listed by: @PROPERTIES - Coming Soon
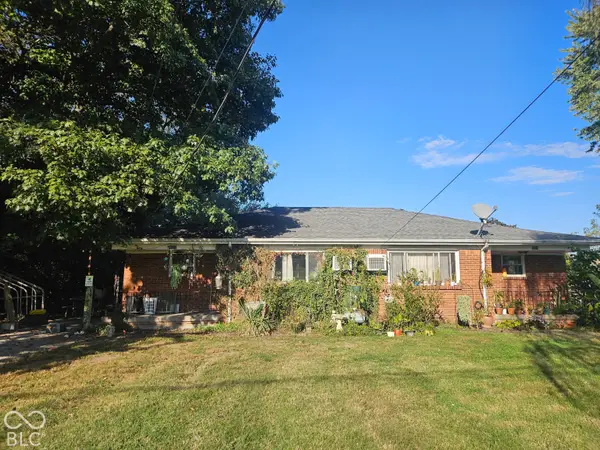 $220,000Coming Soon-- beds -- baths
9314 E Southeastern Avenue, Indianapolis, IN 46239
MLS# 22130697Listed by: KELLER WILLIAMS INDY METRO PARTNERS - Coming Soon
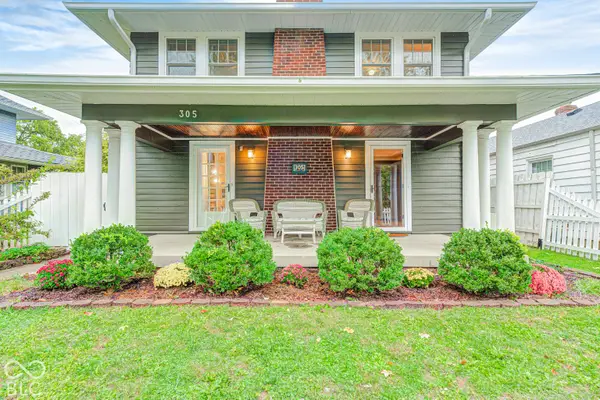 $315,000Coming Soon3 beds 2 baths1,764 sq. ft.
305 N Ridgeview Drive, Indianapolis, IN 46219
MLS# 22131952Listed by: ENVOY REAL ESTATE, LLC - Coming Soon
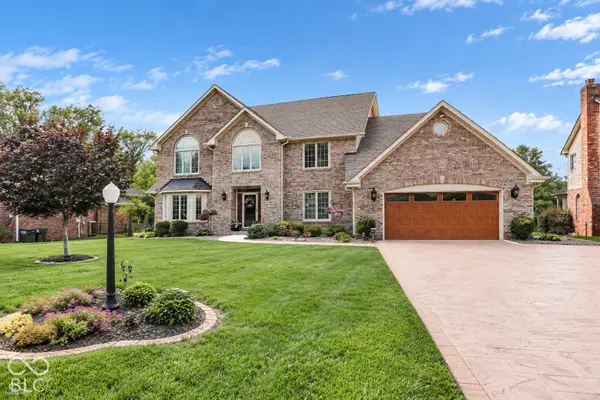 $629,000Coming Soon4 beds 4 baths4,848 sq. ft.
214 Yorkshire Boulevard W, Indianapolis, IN 46229
MLS# 22131925Listed by: F.C. TUCKER COMPANY - Coming Soon
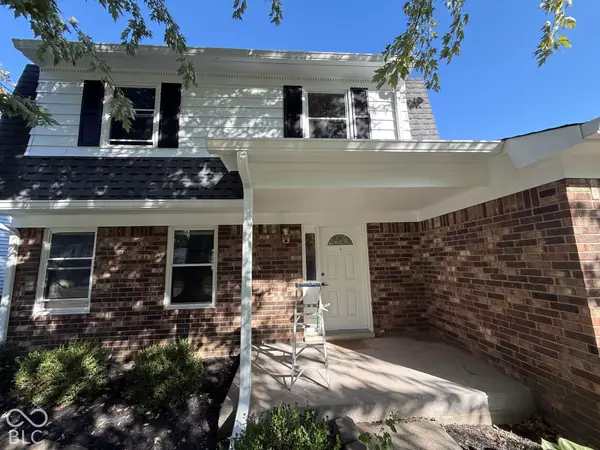 $210,000Coming Soon3 beds 2 baths1,564 sq. ft.
5513 Pappas Drive, Indianapolis, IN 46237
MLS# 22131234Listed by: BLK KEY REALTY - Coming Soon
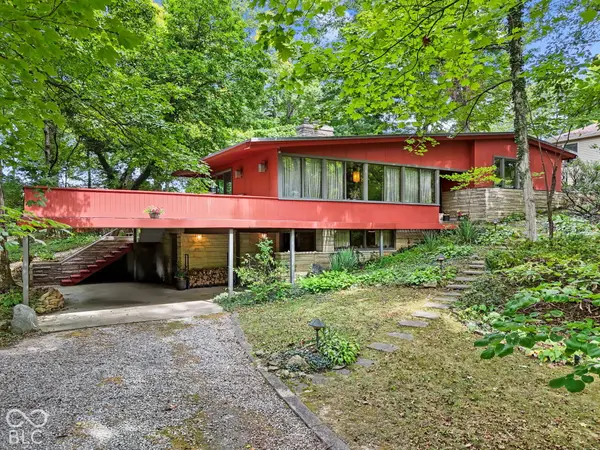 $350,000Coming Soon4 beds 3 baths2,944 sq. ft.
920 Southview Drive, Indianapolis, IN 46227
MLS# 22131436Listed by: RE/MAX ADVANCED REALTY - Coming Soon
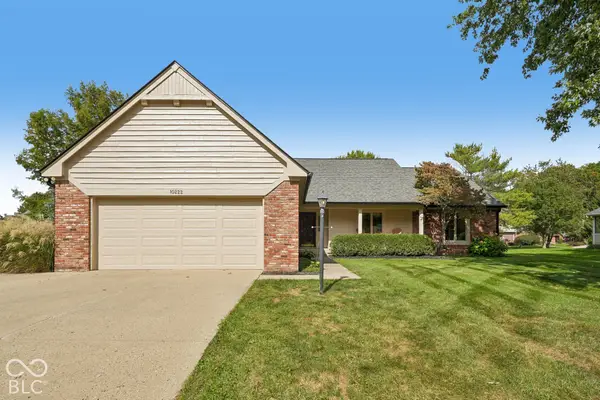 $450,000Coming Soon3 beds 2 baths2,200 sq. ft.
10222 Leeward Boulevard, Indianapolis, IN 46256
MLS# 22130374Listed by: KELLER WILLIAMS INDPLS METRO N - Coming Soon
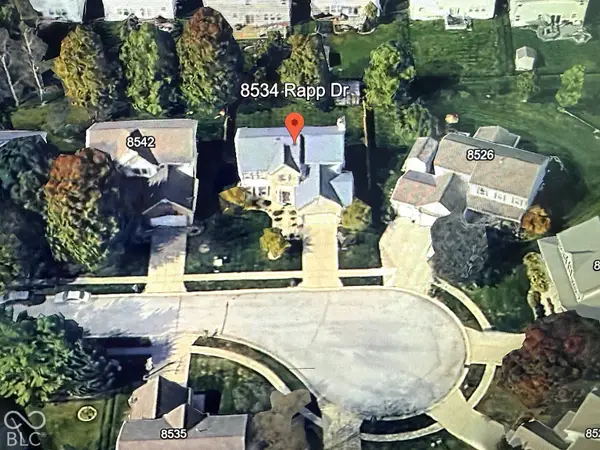 $429,900Coming Soon6 beds 4 baths3,804 sq. ft.
8534 Rapp Drive, Indianapolis, IN 46237
MLS# 22130675Listed by: BRITTANY WOODS AT M.S.WOODS - Coming Soon
 $175,000Coming Soon2 beds 1 baths999 sq. ft.
11623 Deanna Drive, Indianapolis, IN 46229
MLS# 22122271Listed by: KELLER WILLIAMS INDY METRO NE


Protect your home and budget from life's surprises with an Assurant Home Warranty, backed by a partner that supports you through every step of homeownership. Explore Plans.
© 2026 Better Homes and Gardens Real Estate LLC. An Anywhere Real Estate company. All rights reserved. Better Homes and Gardens® Real Estate is a registered trademark owned by Meredith Operations Corporation, licensed to Better Homes and Gardens Real Estate LLC and used with permission. Better Homes and Gardens Real Estate LLC fully supports the principles of the Fair Housing Act and the Equal Opportunity Act. Listing information is deemed reliable but is not guaranteed accurate.
Each office is independently owned and operated.
Any services or products provided by third parties are not provided by, affiliated with or related to Better Homes and Gardens Real Estate LLC, or its affiliated companies.