
10826 Gates Creek Drive, Indianapolis, IN 46239
Local realty services provided by:Better Homes and Gardens Real Estate Gold Key
10826 Gates Creek Drive,Indianapolis, IN 46239
$414,900
- 5 Beds
- 4 Baths
- 3,042 sq. ft.
- Single family
- Active
Upcoming open houses
- Sat, Nov 1411:00 am - 12:30 pm
Listed by: aaron gourdouze
Office: redfin corporation
MLS#:22131538
Source:IN_MIBOR | Licensed in Indiana
Price summary
- Price:$414,900
- Price per sq. ft.:$136.39
About this home
$8,000 YEAR-END BUYER CREDIT! Close before December 31st and use $8,000 your way-buy down your interest rate, slash closing costs, or reduce prepaids! Why wait for new construction when you can move right into this pristine 2025 Craftsman masterpiece at 10826 Gates Creek Drive? Packed with high-end modern finishes, thoughtful flexibility, and tranquil waterfront views, this 5-bedroom, 3.5-bath home delivers luxury living from top to bottom. Main-Level Highlights: Entertainer's Dream Layout: An airy, open-concept design connects the light-filled living and dining areas to a gourmet kitchen featuring a massive center island, abundant cabinetry, and a walk-in pantry. Ultimate Versatility: Features both a private first-floor guest suite (ideal for multi-generational living) and a separate dedicated home office. Upstairs Living: Primary Retreat: A sprawling primary suite complete with a spa-like en-suite bath and an oversized walk-in closet. Bonus Family Room: Three additional generous bedrooms surround a central upper lounge-your go-to hub for movie nights and weekend lounging. Upgrades That Check Every Box: Outdoor Waterfront Oasis: Walk out to a fully fenced backyard backing directly up to a serene neighborhood pond, featuring a custom patio and built-in fire pit ready for crisp evening gatherings. Premium Mechanics: Includes an owned water softener and a whole-house humidifier for year-round comfort. 3-Car Garage: Finished with durable polyurea-coated floors and an electric vehicle (EV) charging station. Turnkey, loaded with builder and seller upgrades, and backed by a substantial year-end financial incentive-schedule your private tour today before the new year arrives!...
Contact an agent
Home facts
- Year built:2025
- Subdivision & Development:Montgomery Woods
- Listing ID #:22131538
- Added:19 day(s) ago
- Updated:November 08, 2026 at 04:20 PM
Rooms and interior
- Bedrooms:5
- Total bathrooms:4
- Full bathrooms:3
- Half bathrooms:1
- Dining Description:Dining Combo/Kitchen
- Kitchen Description:Dishwasher, Gas Oven, Microwave, Refrigerator
- Living area:3,042 sq. ft.
Heating and cooling
- Cooling:Central Electric
- Central air:Yes
Structure and exterior
- Year built:2025
- Building area:3,042 sq. ft.
- Architectural Style:Contemporary
- Construction Materials:Brick
- Exterior Features:Fire Pit
- Foundation Description:Slab
Schools
- High school:Franklin Central High School
- Middle school:Franklin Central Junior High
- Elementary school:New Bethel Elementary
Utilities
- Water:Public Water
Finances and disclosures
- Price:$414,900
- Price per sq. ft.:$136.39
Features and amenities
- Appliances:Microwave, Refrigerator, Washer, Water Softener Owned
- Laundry features:Dryer, Washer
Parking
- Garage:Yes
- Garage spaces:3
New listings near 10826 Gates Creek Drive
- Coming Soon
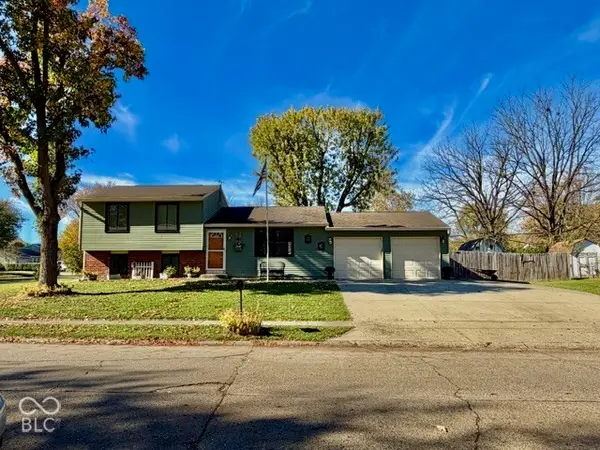 $259,900Coming Soon4 beds 2 baths1,520 sq. ft.
302 Greenlee Drive, Indianapolis, IN 46234
MLS# 22134112Listed by: EVER REAL ESTATE, LLC - Coming Soon
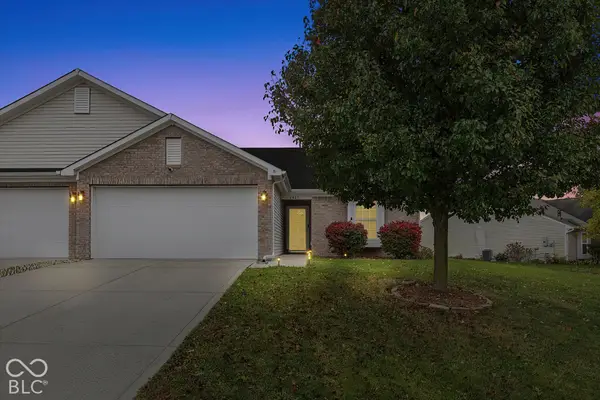 $230,000Coming Soon2 beds 2 baths1,313 sq. ft.
6415 Emerald Springs Drive, Indianapolis, IN 46221
MLS# 22135117Listed by: F.C. TUCKER COMPANY - Coming Soon
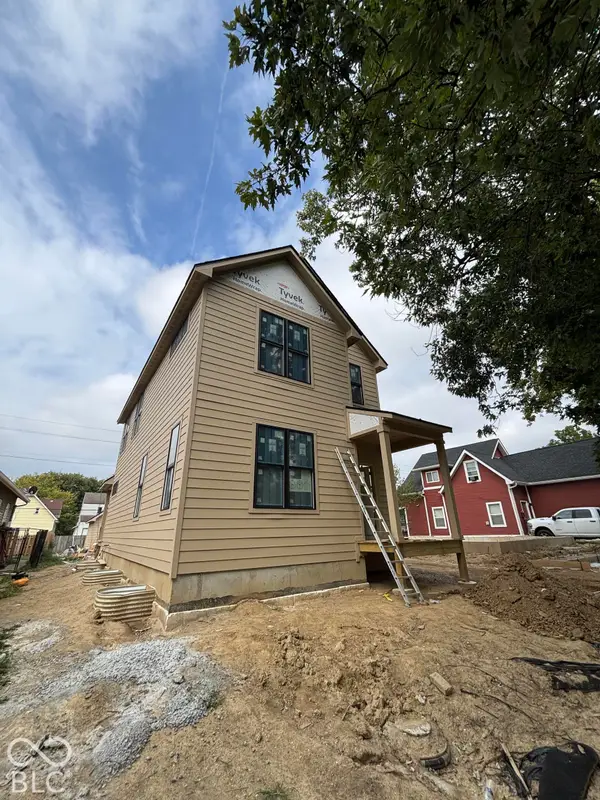 $525,000Coming Soon4 beds 3 baths2,607 sq. ft.
544 Jefferson Avenue, Indianapolis, IN 46201
MLS# 22134361Listed by: EXP REALTY, LLC - Coming Soon
 $699,000Coming Soon4 beds 3 baths3,428 sq. ft.
670 Woodruff Place West Drive, Indianapolis, IN 46201
MLS# 22127838Listed by: F.C. TUCKER COMPANY - Coming Soon
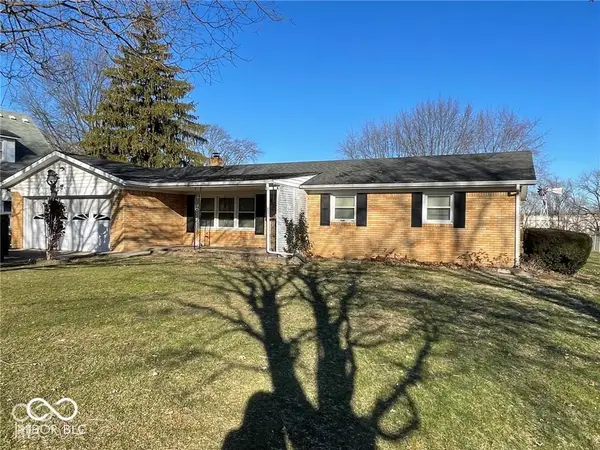 $260,000Coming Soon3 beds 2 baths1,477 sq. ft.
5200 W Morris Street, Indianapolis, IN 46241
MLS# 22134930Listed by: THE STEWART HOME GROUP - Coming Soon
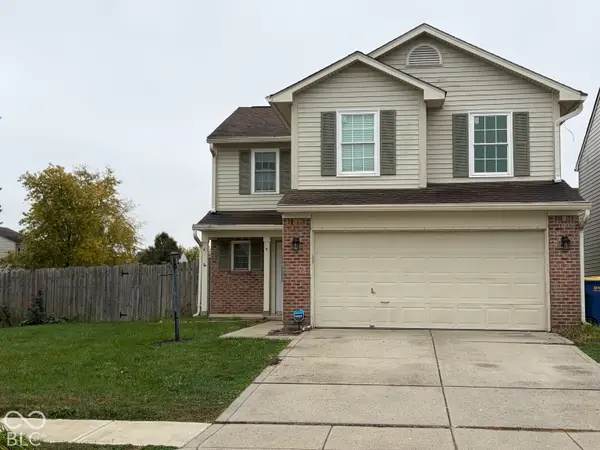 $234,900Coming Soon4 beds 3 baths1,980 sq. ft.
10319 Draycott Way, Indianapolis, IN 46236
MLS# 22134813Listed by: F.C. TUCKER COMPANY - Coming Soon
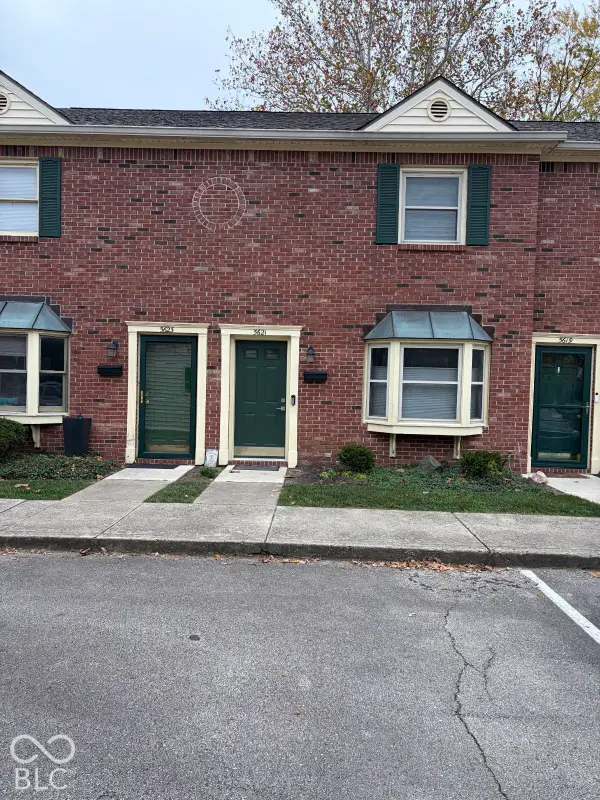 $173,000Coming Soon2 beds 2 baths1,156 sq. ft.
5621 N Rural Street, Indianapolis, IN 46220
MLS# 22134645Listed by: F.C. TUCKER COMPANY - Coming Soon
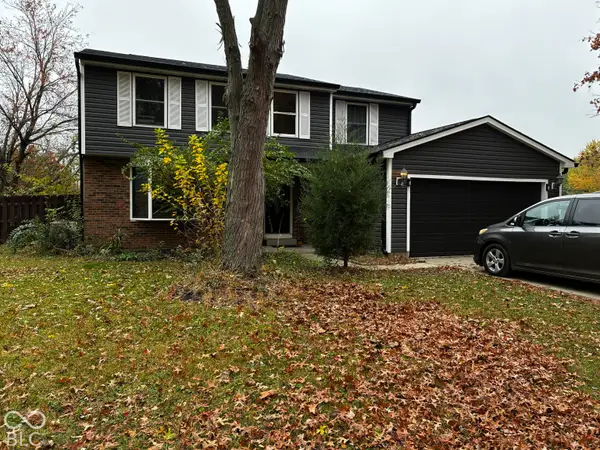 $348,900Coming Soon4 beds 3 baths2,088 sq. ft.
8626 Amy Lane, Indianapolis, IN 46256
MLS# 22134506Listed by: CARPENTER, REALTORS - Coming Soon
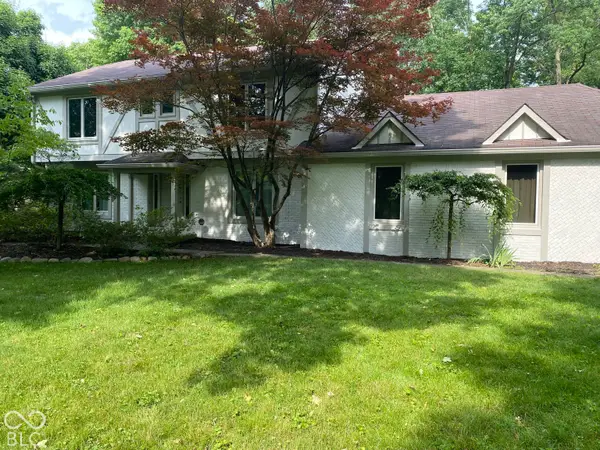 $860,000Coming Soon4 beds 4 baths3,402 sq. ft.
7101 N Pennsylvania Street, Indianapolis, IN 46240
MLS# 22127314Listed by: MAYWRIGHT PROPERTY CO. - Coming Soon
 $360,000Coming Soon4 beds 3 baths3,982 sq. ft.
1906 Crossman Drive, Indianapolis, IN 46227
MLS# 22134221Listed by: KELLER WILLIAMS INDPLS METRO N


Protect your home and budget from life's surprises with an Assurant Home Warranty, backed by a partner that supports you through every step of homeownership. Explore Plans.
© 2026 Better Homes and Gardens Real Estate LLC. An Anywhere Real Estate company. All rights reserved. Better Homes and Gardens® Real Estate is a registered trademark owned by Meredith Operations Corporation, licensed to Better Homes and Gardens Real Estate LLC and used with permission. Better Homes and Gardens Real Estate LLC fully supports the principles of the Fair Housing Act and the Equal Opportunity Act. Listing information is deemed reliable but is not guaranteed accurate.
Each office is independently owned and operated.
Any services or products provided by third parties are not provided by, affiliated with or related to Better Homes and Gardens Real Estate LLC, or its affiliated companies.