
11031 Mcdowell Drive, Indianapolis, IN 46229
Local realty services provided by:Better Homes and Gardens Real Estate Gold Key
Listed by: jeffrey cloyd
Office: re/max advanced realty
MLS#:22136742
Source:IN_MIBOR | Licensed in Indiana
Price summary
- Price:$198,000
- Price per sq. ft.:$116.47
About this home
Welcome to this spacious 4-bedroom, 2.5-bath home in the established Heather Hills neighborhood of Warren Township! Offering over 1,600 square feet of finished living space, this multi-level home features a versatile floor plan with plenty of room. --- The main level includes a generous living room, formal dining room, and kitchen with a breakfast area and convenient breakfast bar. --- Upstairs, you'll find three comfortably sized bedrooms with hardwood flooring, including the primary bedroom with its own full bath. --- The finished lower level adds even more flexibility with a family room featuring a wood-burning fireplace, custom bar/small kitchen, fourth bedroom, half bath, and laundry area. --- Outside, enjoy a spacious quarter-acre corner lot with mature trees, established landscaping, a fully fenced backyard, and a glass-enclosed patio. An attached two-car garage provides additional convenience and storage. --- With its solid combination of living space, functional layout, and established neighborhood setting, this home offers a wonderful opportunity to add your own personal touches and make it your own. Conveniently located near shopping, dining, schools, and everyday amenities!...
Contact an agent
Home facts
- Year built:1962
- Subdivision & Development:Heather Hills
- Listing ID #:22136742
- Added:3 day(s) ago
- Updated:November 22, 2026 at 09:38 AM
Rooms and interior
- Bedrooms:4
- Total bathrooms:3
- Full bathrooms:2
- Half bathrooms:1
- Dining Description:Dining Combo/Kitchen, Formal Dining Room
- Kitchen Description:Electric Cooktop, Microwave, Range Hood, Refrigerator
- Basement:Yes
- Basement Description:Basement, Egress Window(s), Tri Level, Under
- Living area:1,642 sq. ft.
Heating and cooling
- Cooling:Central Electric
- Heating:Forced Air
- Central air:Yes
Structure and exterior
- Year built:1962
- Building area:1,642 sq. ft.
- Lot area:0.26 Acres
- Lot Features:Corner Lot, Sidewalks
- Construction Materials:Brick
- Foundation Description:Block
Schools
- High school:Warren Central High School
- Elementary school:Eastridge Elementary School
Utilities
- Water:Public Water
Finances and disclosures
- Price:$198,000
- Price per sq. ft.:$116.47
Features and amenities
- Appliances:Microwave, Refrigerator, Washer, Water Heater
- Laundry features:Dryer, Washer
- Amenities:Attic Pull Down Stairs
Parking
- Parking description:Garage Door Opener, Keyless Entry
- Garage:Yes
- Garage spaces:2
New listings near 11031 Mcdowell Drive
- Coming Soon
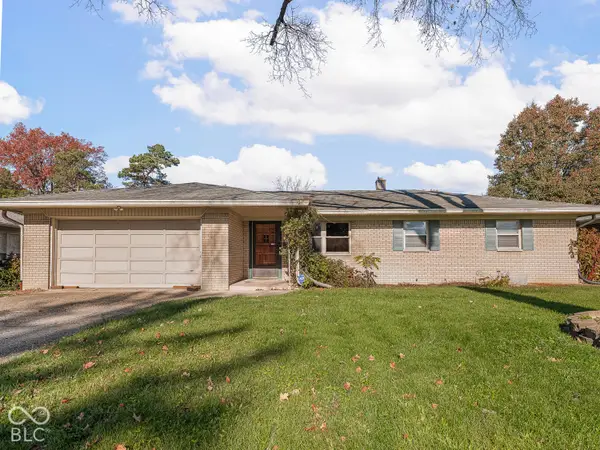 $265,000Coming Soon3 beds 2 baths1,354 sq. ft.
6730 Springer Avenue, Indianapolis, IN 46219
MLS# 22137505Listed by: MAYWRIGHT PROPERTY CO. - Coming Soon
 $414,900Coming Soon-- beds -- baths
3915-3917 Central Avenue, Indianapolis, IN 46205
MLS# 22136176Listed by: ENCORE SOTHEBY'S INTERNATIONAL - Coming Soon
 $499,900Coming Soon5 beds 4 baths4,406 sq. ft.
2922 Kaskaskia Way, Indianapolis, IN 46217
MLS# 22136574Listed by: EXP REALTY LLC - Coming Soon
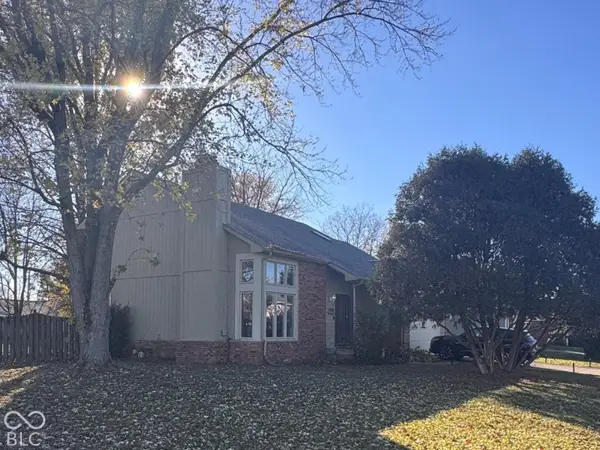 $349,000Coming Soon3 beds 3 baths1,864 sq. ft.
11729 Sterrett Boulevard, Indianapolis, IN 46236
MLS# 22117093Listed by: AXEN REALTY LLC - Coming Soon
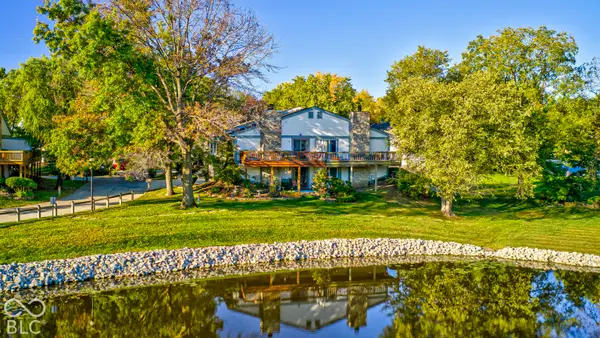 $215,000Coming Soon2 beds 2 baths2,154 sq. ft.
2766 Lakeshire Lane, Indianapolis, IN 46268
MLS# 22135686Listed by: THE HOME TEAM GROUP REAL ESTATE - Coming Soon
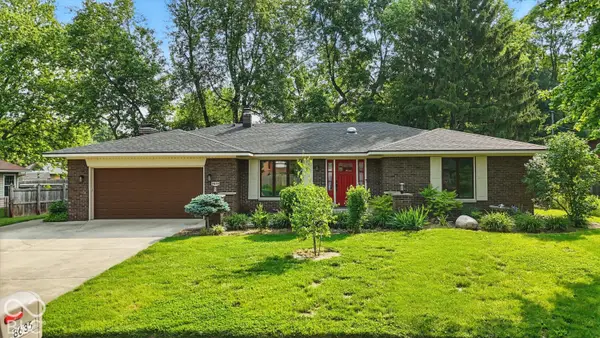 $335,000Coming Soon3 beds 2 baths1,977 sq. ft.
8635 Bishops Lane, Indianapolis, IN 46217
MLS# 22135722Listed by: MARK DIETEL REALTY, LLC - Coming Soon
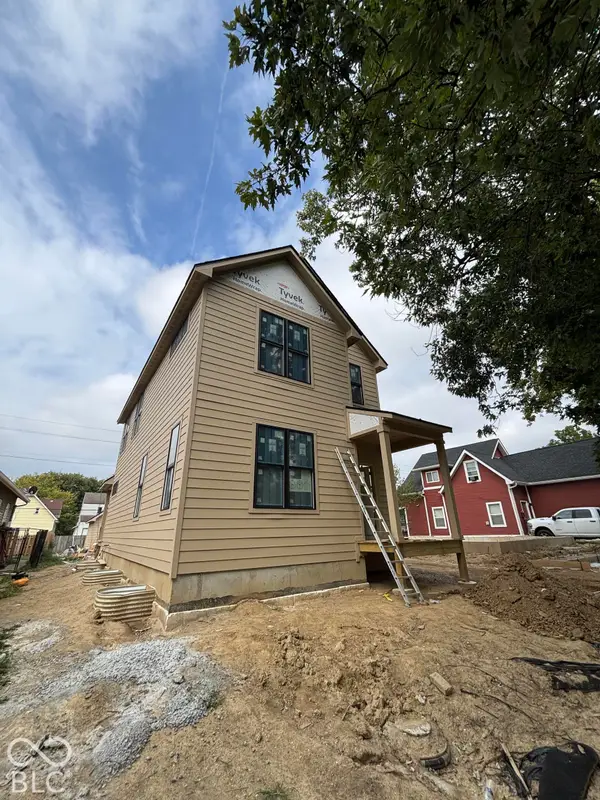 $525,000Coming Soon4 beds 3 baths2,607 sq. ft.
544 Jefferson Avenue, Indianapolis, IN 46201
MLS# 22134361Listed by: EXP REALTY, LLC - Coming Soon
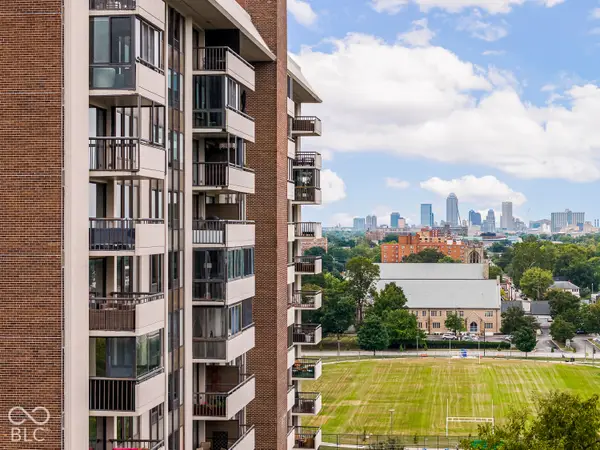 $450,000Coming Soon2 beds 2 baths1,640 sq. ft.
4000 N Meridian Street #14J, Indianapolis, IN 46208
MLS# 22131831Listed by: MAYWRIGHT PROPERTY CO. - Coming Soon
 $384,900Coming Soon3 beds 2 baths1,451 sq. ft.
10759 Seaview, Indianapolis, IN 46236
MLS# 22132617Listed by: HIGHGARDEN REAL ESTATE - Coming Soon
 $175,000Coming Soon2 beds 1 baths999 sq. ft.
11623 Deanna Drive, Indianapolis, IN 46229
MLS# 22122271Listed by: KELLER WILLIAMS INDY METRO NE


Protect your home and budget from life's surprises with an Assurant Home Warranty, backed by a partner that supports you through every step of homeownership. Explore Plans.
© 2026 Better Homes and Gardens Real Estate LLC. An Anywhere Real Estate company. All rights reserved. Better Homes and Gardens® Real Estate is a registered trademark owned by Meredith Operations Corporation, licensed to Better Homes and Gardens Real Estate LLC and used with permission. Better Homes and Gardens Real Estate LLC fully supports the principles of the Fair Housing Act and the Equal Opportunity Act. Listing information is deemed reliable but is not guaranteed accurate.
Each office is independently owned and operated.
Any services or products provided by third parties are not provided by, affiliated with or related to Better Homes and Gardens Real Estate LLC, or its affiliated companies.