
1113 Blue Bird Drive, Indianapolis, IN 46231
Local realty services provided by:Better Homes and Gardens Real Estate Gold Key
1113 Blue Bird Drive,Indianapolis, IN 46231
$260,000
- 2 Beds
- 2 Baths
- 1,963 sq. ft.
- Single family
- Active
Listed by: ronda pollock
Office: f.c. tucker company
MLS#:22124248
Source:IN_MIBOR | Licensed in Indiana
Price summary
- Price:$260,000
- Price per sq. ft.:$132.45
About this home
Discover the ease of single-story living at 1113 Blue Bird DR. Built in 2006, this 1963 square foot single-family residence is a ready-to-move-in, inviting home that offers a harmonious blend of comfort and practical design. Its ranch architectural style provides a timeless appeal, making it a truly special opportunity for discerning buyers seeking a tranquil retreat. This residence features two comfortable bedrooms, providing private spaces for relaxation and rest. Complementing these are two full bathrooms, thoughtfully designed to accommodate daily routines with ease. An attached garage offers convenience and secure parking, adding to the functional appeal of this property. The generous 12197 square foot lot provides ample outdoor space, inviting possibilities for gardening, recreation, or simply enjoying the open air. Embrace the lifestyle possibilities awaiting you at this charming Indianapolis address; inquire today to schedule your private viewing.
Contact an agent
Home facts
- Year built:2006
- Subdivision & Development:Meadowlark Villas
- Listing ID #:22124248
- Added:1 day(s) ago
- Updated:September 05, 2026 at 03:28 PM
Rooms and interior
- Bedrooms:2
- Total bathrooms:2
- Full bathrooms:2
- Dining Description:Breakfast Room, Dining Combo/Great Room
- Kitchen Description:Dishwasher, Disposal, Gas Oven, Microwave Hood, Refrigerator
- Living area:1,963 sq. ft.
Heating and cooling
- Cooling:Central Electric
- Heating:Forced Air
- Central air:Yes
Structure and exterior
- Year built:2006
- Building area:1,963 sq. ft.
- Lot area:0.28 Acres
- Lot Features:Curbs, Mature Trees, Sidewalks, Street Lights
- Architectural Style:Ranch
- Construction Materials:Vinyl With Brick
- Foundation Description:Slab
Schools
- High school:Avon High School
- Middle school:Avon Middle School South
- Elementary school:Hickory Elementary School
Utilities
- Water:Public Water
Finances and disclosures
- Price:$260,000
- Price per sq. ft.:$132.45
Features and amenities
- Appliances:Refrigerator, Water Heater
- Laundry features:Laundry in Unit
- Amenities:Attic Access, Wood Work Painted
Parking
- Garage:Yes
- Garage spaces:2
New listings near 1113 Blue Bird Drive
- New
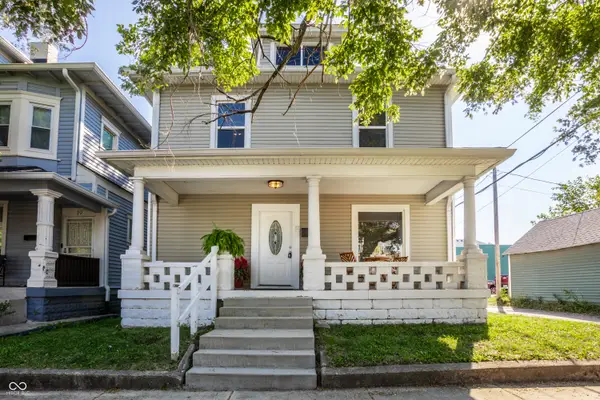 $229,000Active3 beds 2 baths1,822 sq. ft.
17 N Randolph Street, Indianapolis, IN 46201
MLS# 22123819Listed by: @PROPERTIES - New
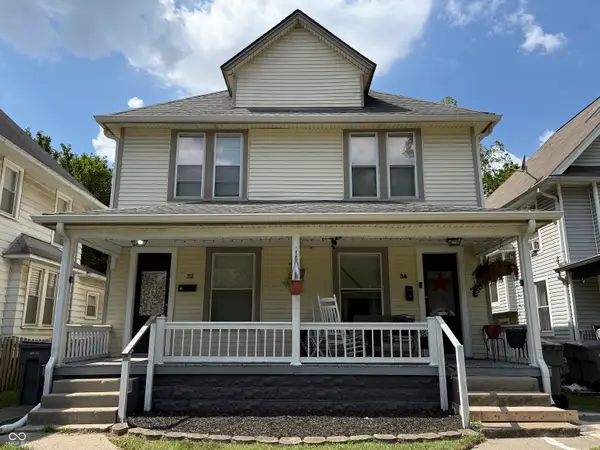 $249,000Active-- beds -- baths
32-34 N Irvington Avenue, Indianapolis, IN 46219
MLS# 22124613Listed by: PMI INDIANAPOLIS - New
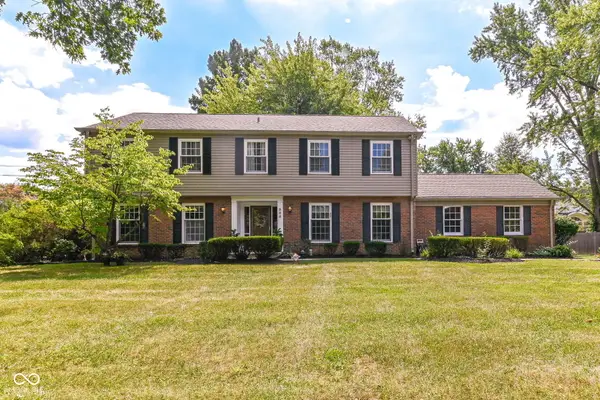 $525,000Active4 beds 3 baths3,651 sq. ft.
305 Pine Drive, Indianapolis, IN 46260
MLS# 22099635Listed by: COMPASS INDIANA, LLC - New
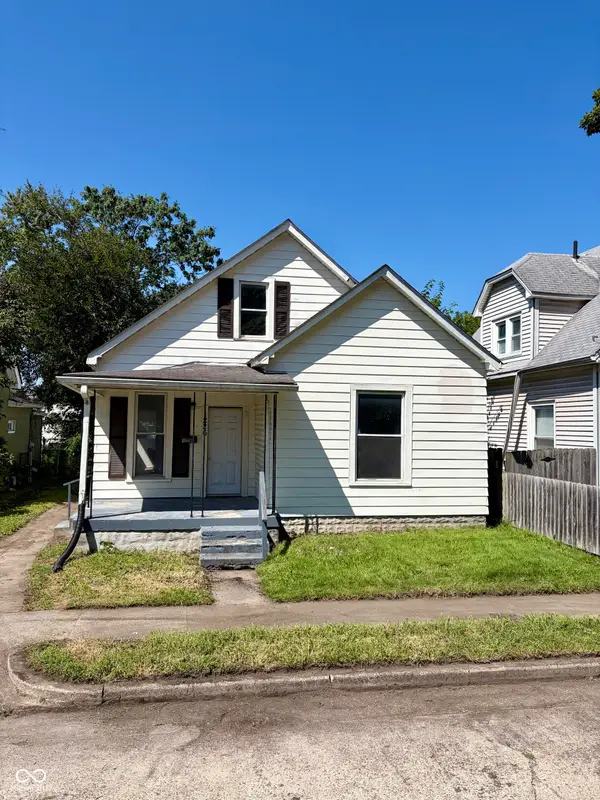 $115,000Active3 beds 1 baths888 sq. ft.
1226 S Richland Street, Indianapolis, IN 46221
MLS# 22123566Listed by: CENTURY 21 SCHEETZ - New
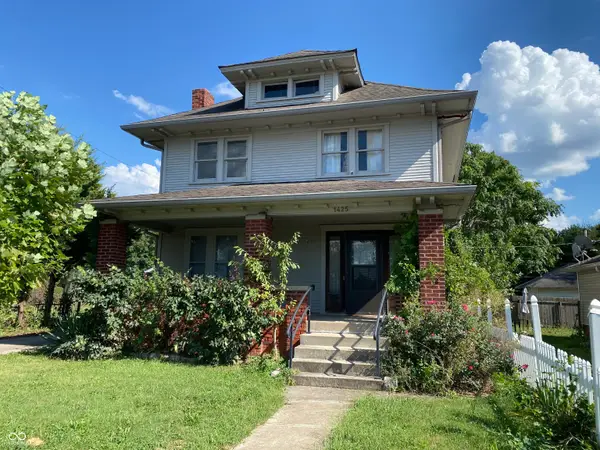 $155,000Active3 beds 2 baths1,664 sq. ft.
1425 Fairfield Avenue, Indianapolis, IN 46205
MLS# 22124559Listed by: F.C. TUCKER COMPANY - New
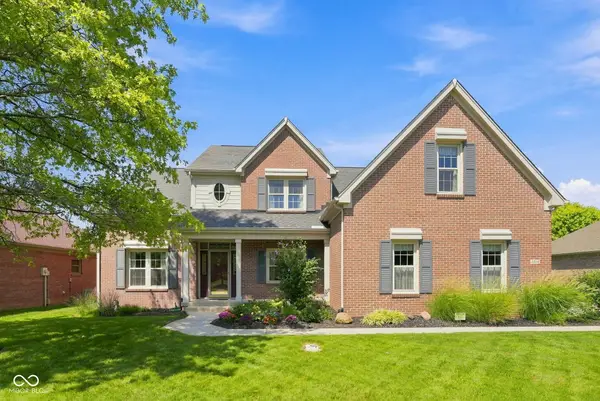 $574,900Active4 beds 4 baths4,666 sq. ft.
4814 Goldenrain Court, Indianapolis, IN 46237
MLS# 22124634Listed by: RE/MAX ADVANCED REALTY - New
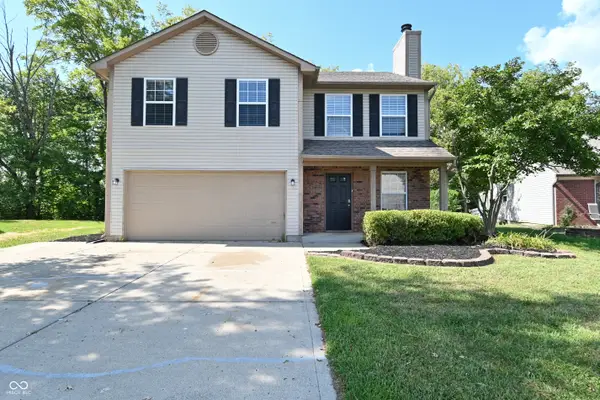 $299,900Active3 beds 3 baths2,144 sq. ft.
8446 Silverado Drive, Indianapolis, IN 46237
MLS# 22124526Listed by: KELLER WILLIAMS INDY METRO NE - New
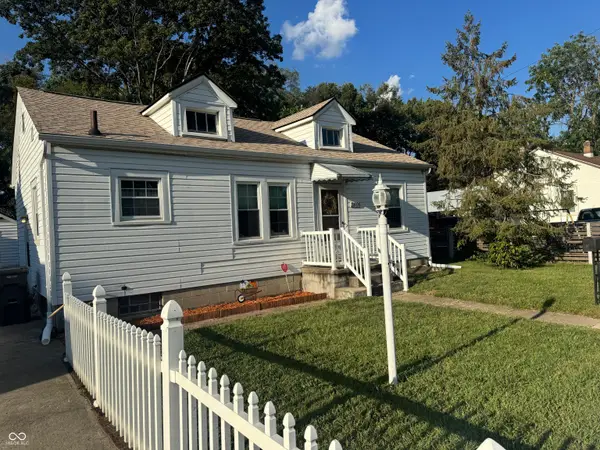 $169,000Active2 beds 1 baths926 sq. ft.
3806 Creston Drive, Indianapolis, IN 46222
MLS# 22124616Listed by: BROKER DIRECT REALTY, LLC - New
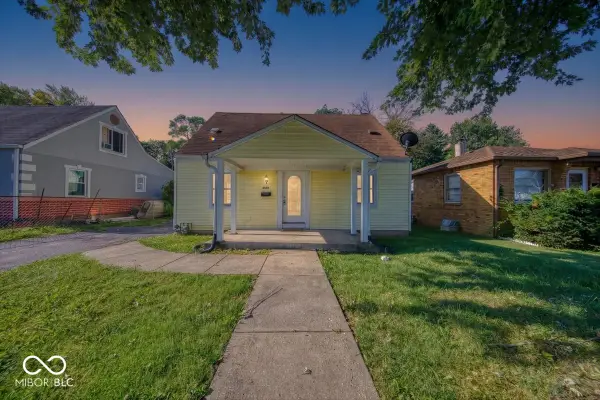 $149,000Active3 beds 1 baths1,070 sq. ft.
4565 Brookville Road, Indianapolis, IN 46201
MLS# 22124326Listed by: JRB GROUP - New
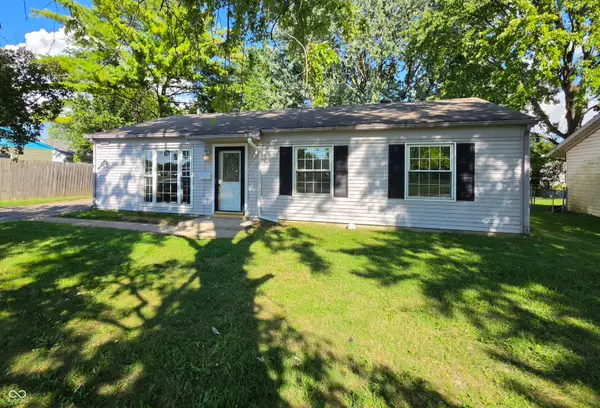 $210,000Active3 beds 1 baths1,025 sq. ft.
3625 Moller Road, Indianapolis, IN 46224
MLS# 22124626Listed by: F.C. TUCKER COMPANY


Protect your home and budget from life's surprises with an Assurant Home Warranty, backed by a partner that supports you through every step of homeownership. Explore Plans.
© 2026 Better Homes and Gardens Real Estate LLC. An Anywhere Real Estate company. All rights reserved. Better Homes and Gardens® Real Estate is a registered trademark owned by Meredith Operations Corporation, licensed to Better Homes and Gardens Real Estate LLC and used with permission. Better Homes and Gardens Real Estate LLC fully supports the principles of the Fair Housing Act and the Equal Opportunity Act. Listing information is deemed reliable but is not guaranteed accurate.
Each office is independently owned and operated.
Any services or products provided by third parties are not provided by, affiliated with or related to Better Homes and Gardens Real Estate LLC, or its affiliated companies.