
11217 Woods Bay Lane, Indianapolis, IN 46236
Local realty services provided by:Better Homes and Gardens Real Estate Gold Key
Listed by: jeanna chandler
Office: engel & volkers
MLS#:22112098
Source:IN_MIBOR | Licensed in Indiana
Price summary
- Price:$815,000
- Price per sq. ft.:$184.6
About this home
Welcome to 11217 Woods Bay Lane, where mature trees, timeless architecture, and thoughtful updates come together in one of Geist's most established neighborhoods. Beautifully updated throughout, this five-bedroom, three-and-a-half-bath home blends quality craftsmanship with everyday comfort. The custom Kline kitchen features Cambria quartz countertops, a professional JennAir appliance suite, artisan marble backsplash, oversized island, built-in beverage center, and walk-in pantry, designed for both entertaining and daily living. Rich hickory hardwood floors, renovated baths, custom millwork, fresh interior and exterior paint, designer lighting, and carefully selected finishes create a home that feels refined, warm, and effortlessly livable. The flexible floor plan includes a dedicated office or library and an expansive finished lower level with a custom wet bar, recreation studio, guest suite, and abundant storage. Outside, mature landscaping, seasonal water views, a Trex deck, expansive patio, six-person hot tub, landscape lighting, and irrigation system create a private setting for relaxing or entertaining. Behind the scenes, extensive improvements include a 50-year architectural roof, dual HVAC systems, tankless water heater, updated sump pump with marine battery backup, water softener, Ring security system, smart thermostats, smart garage door openers, and smart exterior lighting. Located minutes from Geist Reservoir, parks, trails, marinas, dining, Fishers, Carmel, and downtown Indianapolis, this home offers the rare combination of established surroundings, exceptional updates, and everyday convenience. Beautifully updated. Thoughtfully maintained. Ready for its next chapter....
Contact an agent
Home facts
- Year built:1992
- Subdivision & Development:Admirals Sound
- Listing ID #:22112098
- Added:59 day(s) ago
- Updated:September 05, 2026 at 08:08 AM
Rooms and interior
- Bedrooms:5
- Total bathrooms:4
- Full bathrooms:3
- Half bathrooms:1
- Dining Description:Breakfast Room, Formal Dining Room
- Kitchen Description:Bar Fridge, Dishwasher, Microwave, Range Hood, Refrigerator, Wine Cooler
- Basement:Yes
- Basement Description:Basement, Finished, Full, Walk-Out Access
- Living area:4,415 sq. ft.
Heating and cooling
- Cooling:Central Electric
- Heating:Forced Air
- Central air:Yes
Structure and exterior
- Year built:1992
- Building area:4,415 sq. ft.
- Lot area:0.42 Acres
- Lot Features:Mature Trees
- Construction Materials:Brick, Wood Siding
- Foundation Description:Concrete Perimeter
Schools
- High school:Lawrence North High School
- Elementary school:Amy Beverland Elementary
Utilities
- Water:Public Water
Finances and disclosures
- Price:$815,000
- Price per sq. ft.:$184.6
Features and amenities
- Appliances:Microwave, Refrigerator, Water Heater
- Laundry features:Laundry in Unit
- Amenities:Wet Bar
Parking
- Garage:Yes
- Garage spaces:3
New listings near 11217 Woods Bay Lane
- New
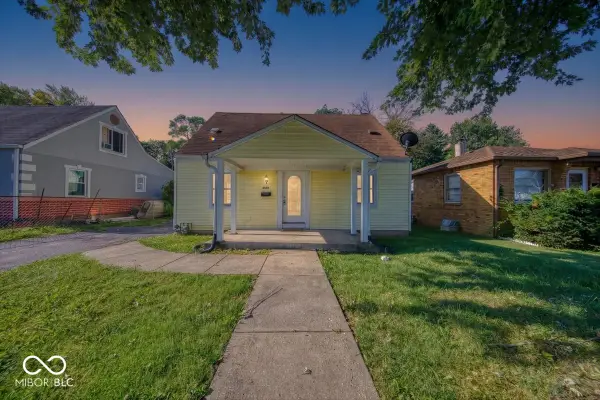 $149,000Active3 beds 1 baths1,070 sq. ft.
4565 Brookville Road, Indianapolis, IN 46201
MLS# 22124326Listed by: JRB GROUP - New
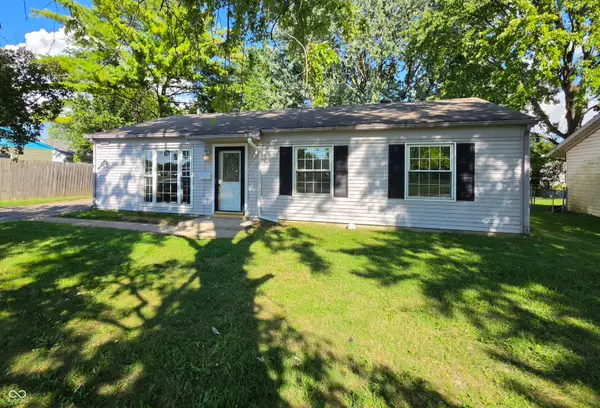 $210,000Active3 beds 1 baths1,025 sq. ft.
3625 Moller Road, Indianapolis, IN 46224
MLS# 22124626Listed by: F.C. TUCKER COMPANY - New
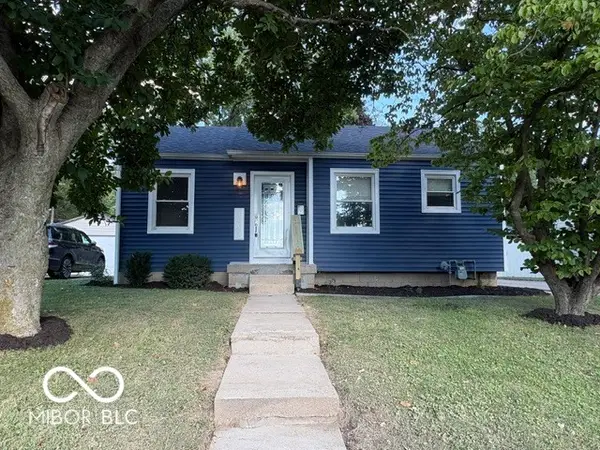 $199,900Active2 beds 2 baths735 sq. ft.
1653 N Pasadena Street, Indianapolis, IN 46219
MLS# 22124633Listed by: STARR REAL ESTATE LLC - New
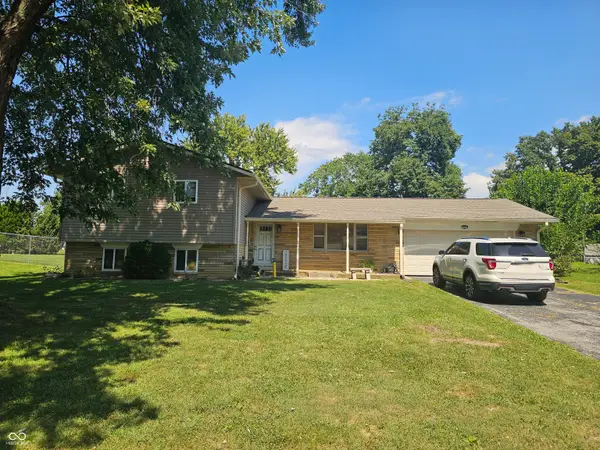 $285,000Active3 beds 3 baths2,816 sq. ft.
6302 W Loretta Drive, Indianapolis, IN 46221
MLS# 22124621Listed by: WEIGHTMAN REALTY GROUP, LLC - New
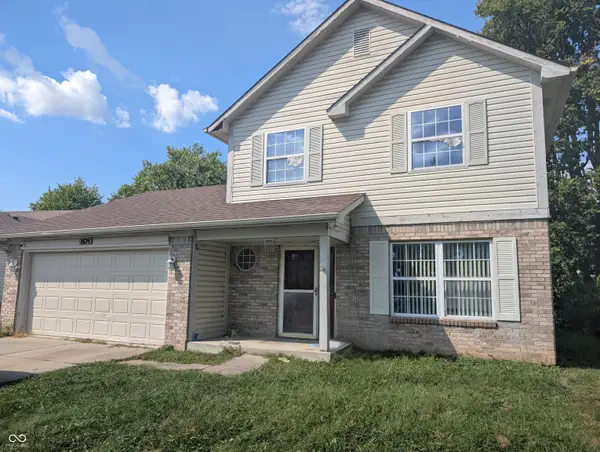 $200,000Active3 beds 3 baths1,620 sq. ft.
1674 Park Hill Drive, Indianapolis, IN 46229
MLS# 22120434Listed by: GARNET GROUP - New
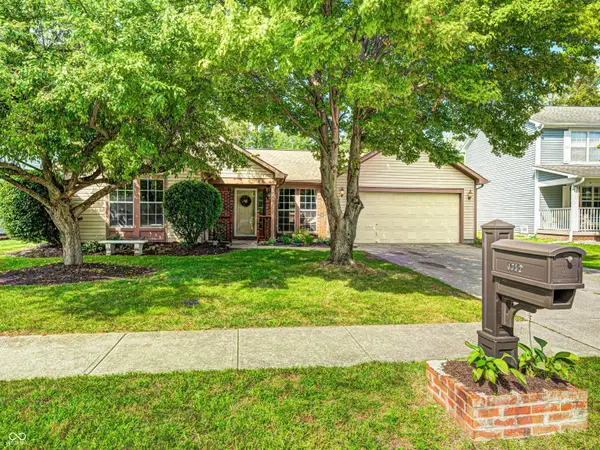 $265,000Active3 beds 2 baths1,486 sq. ft.
1752 Beckenbauer Lane, Indianapolis, IN 46214
MLS# 22124254Listed by: NEXTHOME CONNECTION - New
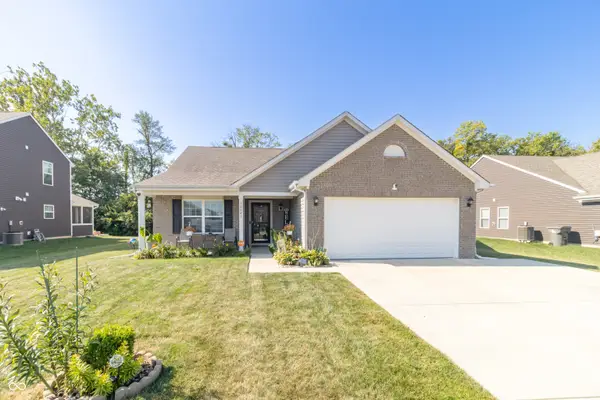 $285,000Active3 beds 2 baths1,618 sq. ft.
10041 James Run Drive, Indianapolis, IN 46239
MLS# 22124375Listed by: KELLER WILLIAMS INDY METRO PARTNERS - New
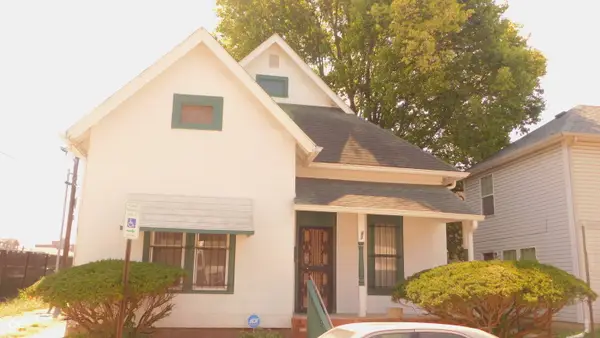 $159,900Active3 beds 1 baths1,554 sq. ft.
43 W 35th Street W, Indianapolis, IN 46208
MLS# 22124524Listed by: YOUR PLACE REALTY - New
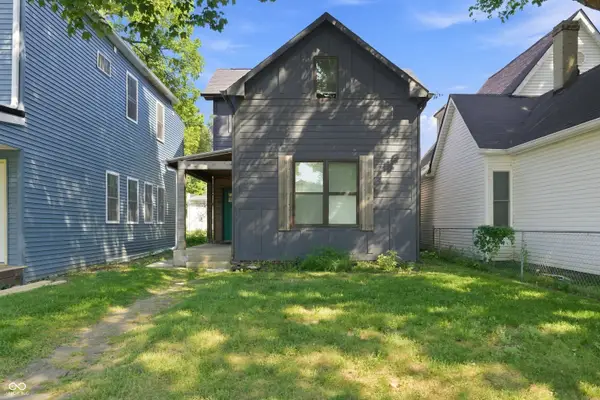 $319,000Active4 beds 3 baths1,887 sq. ft.
1806 Woodlawn Avenue, Indianapolis, IN 46203
MLS# 22124560Listed by: REAL BROKER, LLC - New
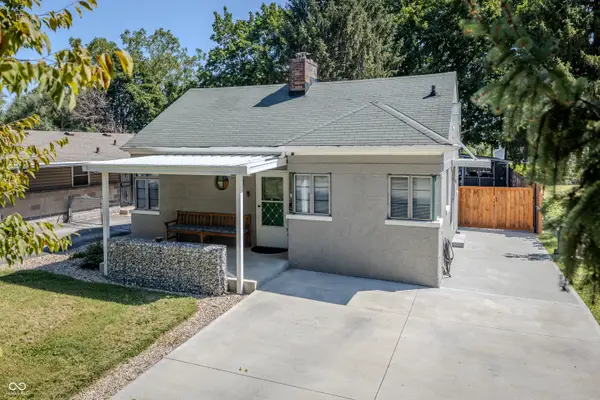 $209,900Active3 beds 2 baths2,072 sq. ft.
1933 Kessler Boulevard North Drive, Indianapolis, IN 46220
MLS# 22124564Listed by: D. BRAUN & COMPANY


Protect your home and budget from life's surprises with an Assurant Home Warranty, backed by a partner that supports you through every step of homeownership. Explore Plans.
© 2026 Better Homes and Gardens Real Estate LLC. An Anywhere Real Estate company. All rights reserved. Better Homes and Gardens® Real Estate is a registered trademark owned by Meredith Operations Corporation, licensed to Better Homes and Gardens Real Estate LLC and used with permission. Better Homes and Gardens Real Estate LLC fully supports the principles of the Fair Housing Act and the Equal Opportunity Act. Listing information is deemed reliable but is not guaranteed accurate.
Each office is independently owned and operated.
Any services or products provided by third parties are not provided by, affiliated with or related to Better Homes and Gardens Real Estate LLC, or its affiliated companies.