
1131 Ascalon Court, Indianapolis, IN 46239
Local realty services provided by:Better Homes and Gardens Real Estate Gold Key
1131 Ascalon Court,Indianapolis, IN 46239
$445,000
- 5 Beds
- 3 Baths
- 4,405 sq. ft.
- Single family
- Active
Listed by: jevon hill
Office: keller williams indy metro partners
MLS#:22128922
Source:IN_MIBOR | Licensed in Indiana
Price summary
- Price:$445,000
- Price per sq. ft.:$101.02
About this home
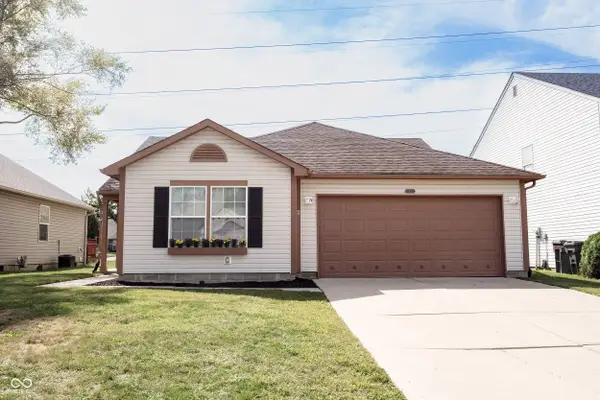
Discover an open and exceptional living experience at 1131 Ascalon CT, this Beautiful single-family residence stands in outstanding condition, offering an attractive property that blends modern comfort with eye catching appeal. This two-story home, situated on a generous lot, presents a unique opportunity for spacious living. The main floor has a full bedroom with the jack and jill bathroom entry and it leads to the kitchen. The kitchen is designed for both culinary exploration and casual gatherings, featuring matching black appliances, a versatile island, and a convenient peninsula for additional counter space and dining for a big family Unwind in the Great room, where the inviting fireplace creates a focal point for relaxation and intimate conversations. or either of the other 2 living spaces to give the separation you may need with the family or utilize the downstairs space as needed for an office as well, headed upstairs .The primary bathroom offers a spa-like retreat, complete with a jetted bathtub for ultimate relaxation, a double vanity providing ample space, and a separate walk-in shower for a refreshing start to your day. The primary bedroom features a distinctive separate en-suite sitting area or lounging area with tray ceilings, adding an element of architectural interest and spaciousness throughout, then you have 3 other bedrooms that are big and roomy for the other family members to stretch and relax privately Additional conveniences include a built-in 3 car garage, providing secure parking and extra space, and space under the stairs for other storage usage This meticulously maintained property offers a lifestyle of comfort and convenience that warrants a closer look...MAKE THIS YOUR 1ST AND LAST HOME...
Contact an agent
Home facts
- Year built:2009
- Subdivision & Development:The Woods At Grassy Creek
- Listing ID #:22128922
- Added:2 day(s) ago
- Updated:October 08, 2026 at 03:50 AM
Rooms and interior
- Bedrooms:5
- Total bathrooms:3
- Full bathrooms:3
- Dining Description:Dining Combo/Kitchen
- Kitchen Description:Dishwasher, Electric Cooktop, Microwave
- Living area:4,405 sq. ft.
Heating and cooling
- Cooling:Central Electric
- Heating:Electric
- Central air:Yes
Structure and exterior
- Year built:2009
- Building area:4,405 sq. ft.
- Lot area:0.31 Acres
- Lot Features:Cul-De-Sac
- Construction Materials:Brick, Vinyl With Brick
- Foundation Description:Slab
Utilities
- Water:Public Water
Finances and disclosures
- Price:$445,000
- Price per sq. ft.:$101.02
Features and amenities
- Appliances:Microwave, Water Softener Owned
Parking
- Garage:Yes
- Garage spaces:3
New listings near 1131 Ascalon Court
- Coming Soon
 $240,000Coming Soon3 beds 2 baths1,750 sq. ft.
10833 Tealpoint Drive, Indianapolis, IN 46229
MLS# 22126162Listed by: KELLER WILLIAMS INDY METRO NE - Coming Soon
 $1,795,000Coming Soon5 beds 5 baths5,694 sq. ft.
5617 N Meridian Street, Indianapolis, IN 46208
MLS# 22129736Listed by: ENCORE SOTHEBY'S INTERNATIONAL - Coming Soon
 $439,000Coming Soon4 beds 4 baths2,886 sq. ft.
2742 Patton Drive, Speedway, IN 46224
MLS# 22129679Listed by: KEY REALTY INDIANA - Coming Soon
 $309,900Coming Soon3 beds 2 baths1,300 sq. ft.
10205 N College Avenue, Carmel, IN 46280
MLS# 22129406Listed by: F.C. TUCKER COMPANY - Coming Soon
 $375,000Coming Soon2 beds 1 baths1,095 sq. ft.
1156 E 56th Street, Indianapolis, IN 46220
MLS# 22129823Listed by: F.C. TUCKER COMPANY - Coming Soon
 $1,900,000Coming Soon5 beds 5 baths5,680 sq. ft.
4224 Central Avenue, Indianapolis, IN 46205
MLS# 22129329Listed by: F.C. TUCKER COMPANY - Coming Soon
 $449,500Coming Soon5 beds 3 baths3,168 sq. ft.
7648 Shasta Drive, Indianapolis, IN 46217
MLS# 22129795Listed by: LANDTREE, REALTORS - Coming Soon
 $499,900Coming Soon2 beds 3 baths2,208 sq. ft.
8335 Sand Point Way #6, Indianapolis, IN 46240
MLS# 22129274Listed by: EXP REALTY, LLC - Coming Soon
 $399,900Coming Soon5 beds 3 baths4,704 sq. ft.
6238 Cave Lane, Indianapolis, IN 46259
MLS# 22129010Listed by: CENTURY 21 SCHEETZ - Coming Soon
 $575,000Coming Soon4 beds 3 baths3,380 sq. ft.
5753 N College Avenue, Indianapolis, IN 46220
MLS# 22128186Listed by: F.C. TUCKER COMPANY


Protect your home and budget from life's surprises with an Assurant Home Warranty, backed by a partner that supports you through every step of homeownership. Explore Plans.
© 2026 Better Homes and Gardens Real Estate LLC. An Anywhere Real Estate company. All rights reserved. Better Homes and Gardens® Real Estate is a registered trademark owned by Meredith Operations Corporation, licensed to Better Homes and Gardens Real Estate LLC and used with permission. Better Homes and Gardens Real Estate LLC fully supports the principles of the Fair Housing Act and the Equal Opportunity Act. Listing information is deemed reliable but is not guaranteed accurate.
Each office is independently owned and operated.
Any services or products provided by third parties are not provided by, affiliated with or related to Better Homes and Gardens Real Estate LLC, or its affiliated companies.