
1133 N Somerset Avenue, Indianapolis, IN 46222
Local realty services provided by:Better Homes and Gardens Real Estate Gold Key
1133 N Somerset Avenue,Indianapolis, IN 46222
$85,000
- 2 Beds
- 1 Baths
- 672 sq. ft.
- Single family
- Pending
Listed by: elysa hicks-shelton
Office: keller williams indy metro ne
MLS#:22117011
Source:IN_MIBOR | Licensed in Indiana
Price summary
- Price:$85,000
- Price per sq. ft.:$126.49
About this home
Own a piece of Speedway! Just a 12-minute walk from the Indianapolis Motor Speedway, this traditional-style 2-bedroom, 1-bath home offers a rare opportunity to buy in one of Indiana's most recognizable communities. The property includes a wood privacy fence and two storage buildings, including a spacious garage-sized outbuilding perfect for storage, hobbies, or a workshop. Whether you're searching for your first home, an investment property, or your next project, this is your chance to make it your own.
Contact an agent
Home facts
- Year built:1950
- Subdivision & Development:Rainbow Ridge
- Listing ID #:22117011
- Added:54 day(s) ago
- Updated:September 22, 2026 at 07:43 AM
Rooms and interior
- Bedrooms:2
- Total bathrooms:1
- Full bathrooms:1
- Dining Description:Dining Combo/Kitchen
- Living area:672 sq. ft.
Heating and cooling
- Cooling:Wall Unit(s)
- Heating:Propane
Structure and exterior
- Year built:1950
- Building area:672 sq. ft.
- Lot area:0.12 Acres
- Lot Features:Busline, Mature Trees, Sidewalks
- Construction Materials:Aluminum Siding, Block, Vinyl Siding
- Exterior Features:Fire Pit, Storage Shed
- Foundation Description:Crawl Space
Schools
- High school:George Washington High School
- Middle school:H L Harshman Middle School
- Elementary school:Ernie Pyle School 90
Utilities
- Water:Public Water
Finances and disclosures
- Price:$85,000
- Price per sq. ft.:$126.49
Features and amenities
- Laundry features:Laundry in Unit
Parking
- Parking description:Guest Street Parking
New listings near 1133 N Somerset Avenue
- New
 $150,000Active3 beds 1 baths1,560 sq. ft.
7145 Linden Drive, Indianapolis, IN 46227
MLS# 22127180Listed by: DANIELS REAL ESTATE - New
 $225,000Active-- beds -- baths
202 N Addison, Indianapolis, IN 46222
MLS# 22127194Listed by: TRUEBLOOD REAL ESTATE - New
 $369,000Active3 beds 3 baths1,532 sq. ft.
4350 N Illinois Street, Indianapolis, IN 46208
MLS# 22127196Listed by: EXP REALTY, LLC - New
 $199,000Active0.94 Acres
6401 Pleasant Woods, Indianapolis, IN 46236
MLS# 22127279Listed by: TRUEBLOOD REAL ESTATE - New
 $115,000Active3 beds 1 baths925 sq. ft.
8446 E 36th, Indianapolis, IN 46226
MLS# 22127399Listed by: AMR REAL ESTATE LLC - New
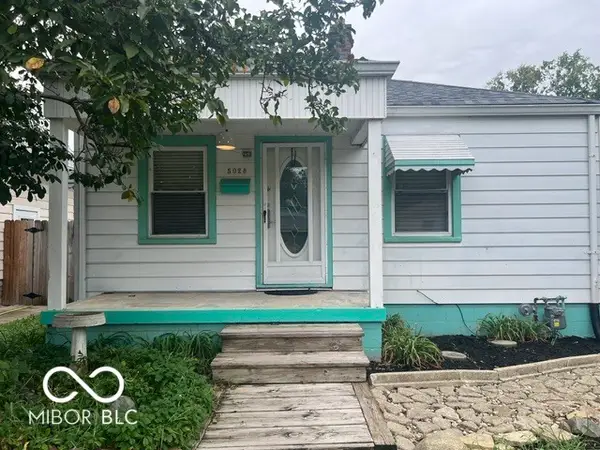 $150,000Active2 beds 2 baths1,152 sq. ft.
5028 W 13th Street, Indianapolis, IN 46224
MLS# 22122123Listed by: F.C. TUCKER COMPANY - New
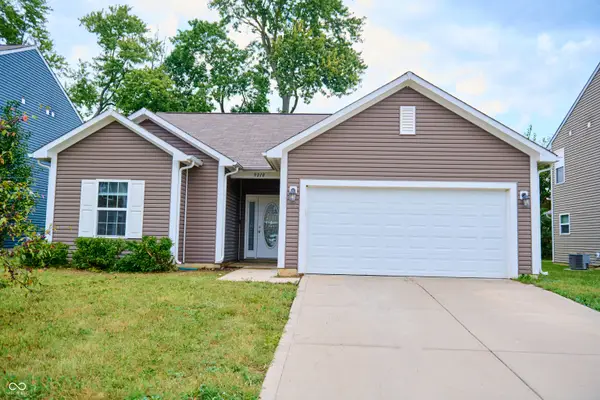 $291,500Active3 beds 2 baths1,419 sq. ft.
9218 Tansel Creek Drive, Indianapolis, IN 46234
MLS# 22127181Listed by: ZION GROUP REALTORS, LLC - New
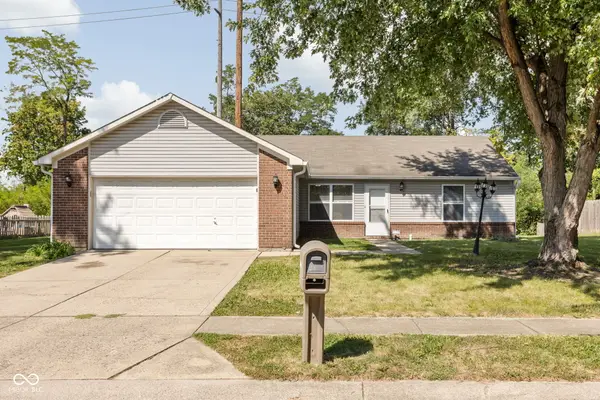 $220,000Active3 beds 2 baths1,296 sq. ft.
11408 Carly Way, Indianapolis, IN 46235
MLS# 22127325Listed by: MATLOCK REALTY GROUP - New
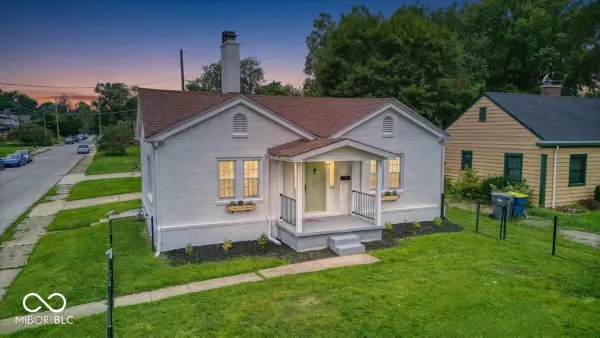 $239,000Active2 beds 2 baths1,030 sq. ft.
102 N Sheridan Avenue, Indianapolis, IN 46219
MLS# 22127361Listed by: EXP REALTY, LLC - New
 $210,000Active3 beds 2 baths1,200 sq. ft.
3256 E 34th Street, Indianapolis, IN 46218
MLS# 22126386Listed by: TRUEBLOOD REAL ESTATE


Protect your home and budget from life's surprises with an Assurant Home Warranty, backed by a partner that supports you through every step of homeownership. Explore Plans.
© 2026 Better Homes and Gardens Real Estate LLC. An Anywhere Real Estate company. All rights reserved. Better Homes and Gardens® Real Estate is a registered trademark owned by Meredith Operations Corporation, licensed to Better Homes and Gardens Real Estate LLC and used with permission. Better Homes and Gardens Real Estate LLC fully supports the principles of the Fair Housing Act and the Equal Opportunity Act. Listing information is deemed reliable but is not guaranteed accurate.
Each office is independently owned and operated.
Any services or products provided by third parties are not provided by, affiliated with or related to Better Homes and Gardens Real Estate LLC, or its affiliated companies.