
114 E 27th Street, Indianapolis, IN 46205
Local realty services provided by:Better Homes and Gardens Real Estate Gold Key
114 E 27th Street,Indianapolis, IN 46205
$159,900
- 2 Beds
- 2 Baths
- 1,947 sq. ft.
- Condominium
- Active
Listed by: rc thorne
Office: carpenter, realtors
MLS#:22116441
Source:IN_MIBOR | Licensed in Indiana
Price summary
- Price:$159,900
- Price per sq. ft.:$74.44
About this home
The main bedroom rises two stories to a vaulted ceiling, with a loft above it. There are seven units in this community and none of the others are laid out like this one. * This end unit sits on 27th, a small street off Fall Creek that stays quiet for how close it is to downtown. The covered front porch faces the trees along Fall Creek. Fall Creek Trail is a 5 min walk * Two bedrooms and two full baths over four levels, with a full brick fireplace in the living room. The top floor loft can be an office or flex room. A third bedroom is another option. * The lower level has a bonus room and laundry, along with one of the two full baths. One-car "tuck under" garage. * AC 2025. Water heater 2021, furnace 2019. * Down payment assistance programs may be available. Ask your lender.
Contact an agent
Home facts
- Year built:1955
- Subdivision & Development:Fall Creek Horizontal Pro
- Listing ID #:22116441
- Added:53 day(s) ago
- Updated:September 17, 2026 at 03:52 PM
Rooms and interior
- Bedrooms:2
- Total bathrooms:2
- Full bathrooms:2
- Dining Description:Dining Combo/Family Room
- Kitchen Description:Dishwasher, Disposal, Electric Oven, Refrigerator
- Basement:Yes
- Basement Description:Basement, Storage Space
- Living area:1,947 sq. ft.
Heating and cooling
- Cooling:Central Electric
- Heating:Hot Water
- Central air:Yes
Structure and exterior
- Year built:1955
- Building area:1,947 sq. ft.
- Lot Features:Corner Lot, Mature Trees, Sidewalks
- Construction Materials:Vinyl With Brick
- Foundation Description:Block
Utilities
- Water:Public Water
Finances and disclosures
- Price:$159,900
- Price per sq. ft.:$74.44
Features and amenities
- Appliances:Refrigerator, Washer
- Laundry features:Dryer, Laundry in Unit, Washer
Parking
- Parking description:Common Lot, Garage Door Opener, Guest Street Parking
- Garage:Yes
- Garage spaces:1
New listings near 114 E 27th Street
- New
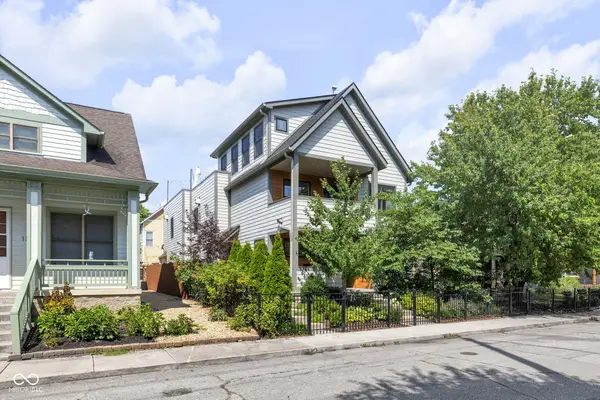 $1,050,000Active6 beds 6 baths4,186 sq. ft.
1544 Bellefontaine Street, Indianapolis, IN 46202
MLS# 22124860Listed by: @PROPERTIES - New
 $319,000Active3 beds 3 baths1,679 sq. ft.
4125 Clarendon, Indianapolis, IN 46208
MLS# 22125908Listed by: EXP REALTY LLC - New
 $309,000Active2 beds 1 baths1,307 sq. ft.
6016 Kingsley, Indianapolis, IN 46220
MLS# 22125930Listed by: F.C. TUCKER COMPANY - New
 $259,900Active2 beds 2 baths1,499 sq. ft.
542 Silver Fox Court, Indianapolis, IN 46217
MLS# 22126375Listed by: BLUPRINT REAL ESTATE GROUP - New
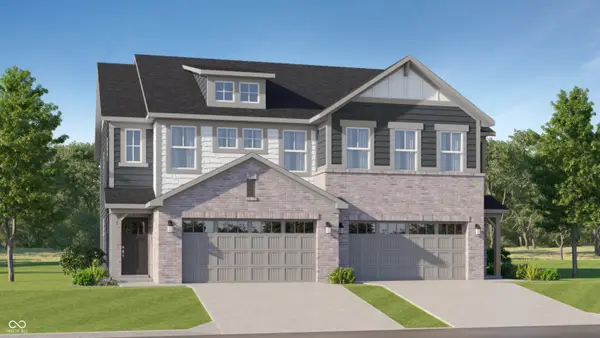 $298,995Active3 beds 3 baths1,814 sq. ft.
4306 Garden Trace Drive, Indianapolis, IN 46268
MLS# 22126383Listed by: COMPASS INDIANA, LLC - New
 $298,895Active3 beds 3 baths1,814 sq. ft.
4312 Garden Trace Drive, Indianapolis, IN 46268
MLS# 22126385Listed by: COMPASS INDIANA, LLC - New
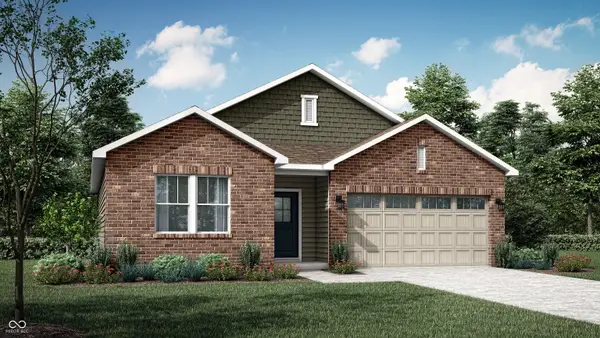 $300,190Active3 beds 2 baths1,567 sq. ft.
11820 Cotterill Way, Indianapolis, IN 46235
MLS# 22126394Listed by: COMPASS INDIANA, LLC - New
 $219,900Active-- beds -- baths
1702 E 46th Street, Indianapolis, IN 46205
MLS# 22126506Listed by: NO LIMIT REAL ESTATE, LLC - New
 $403,490Active5 beds 3 baths2,367 sq. ft.
10916 Running Springs Drive, Indianapolis, IN 46239
MLS# 22126591Listed by: COMPASS INDIANA, LLC - New
 $385,000Active3 beds 2 baths1,985 sq. ft.
5925 Kingsley Drive, Indianapolis, IN 46220
MLS# 22126649Listed by: F.C. TUCKER COMPANY


Protect your home and budget from life's surprises with an Assurant Home Warranty, backed by a partner that supports you through every step of homeownership. Explore Plans.
© 2026 Better Homes and Gardens Real Estate LLC. An Anywhere Real Estate company. All rights reserved. Better Homes and Gardens® Real Estate is a registered trademark owned by Meredith Operations Corporation, licensed to Better Homes and Gardens Real Estate LLC and used with permission. Better Homes and Gardens Real Estate LLC fully supports the principles of the Fair Housing Act and the Equal Opportunity Act. Listing information is deemed reliable but is not guaranteed accurate.
Each office is independently owned and operated.
Any services or products provided by third parties are not provided by, affiliated with or related to Better Homes and Gardens Real Estate LLC, or its affiliated companies.