
11538 Boone Drive, Indianapolis, IN 46229
Local realty services provided by:Better Homes and Gardens Real Estate Gold Key
Listed by: melanie balog
Office: real broker, llc.
MLS#:22121998
Source:IN_MIBOR
Price summary
- Price:$219,000
- Price per sq. ft.:$158.47
About this home
This ONE owner 3 bed, 2 bath ranch is ready for the next person to make it their own. The spacious eat in kitchen has plenty of cabinet space and a pantry. Don't miss the beautiful bay window where you can birdwatch while you enjoy your morning coffee. The great room with soaring ceilings and cozy gas fireplace looks out onto an ample sun room. Both are a great place to relax and unwind after a long day. The primary bedroom is large enough to have an office space or sitting area in the room and includes a large walk in closet. The primary bath has a linen closet, tub/shower combo, and heat lamp. Fans in every room make the temperature comfortable all year round. Out back, you'll find a park like setting with a fence, mature trees, a large deck, pergola, and peaceful pond. This home is conveniently located close to Lions Park with multiple playgrounds, basketball, pickleball, volleyball, and Buck Creek Trail. Minutes away from shopping and dining. Check this one out today!
Contact an agent
Home facts
- Year built:1994
- Subdivision & Development:Cumberland Estates
- Listing ID #:22121998
- Added:1 day(s) ago
- Updated:August 28, 2026 at 07:28 PM
Rooms and interior
- Bedrooms:3
- Total bathrooms:2
- Full bathrooms:2
- Dining Description:Dining Combo/Great Room
- Kitchen Description:Dishwasher, Disposal, Electric Oven, Microwave Hood, Refrigerator
- Living area:1,382 sq. ft.
Heating and cooling
- Cooling:Central Electric
- Central air:Yes
Structure and exterior
- Year built:1994
- Building area:1,382 sq. ft.
- Lot area:0.17 Acres
- Lot Features:Curbs, Mature Trees, Sidewalks
- Architectural Style:Ranch
- Construction Materials:Vinyl With Brick
- Exterior Features:Storage Shed
- Foundation Description:Slab
Schools
- High school:Warren Central High School
- Elementary school:Eastridge Elementary School
Utilities
- Water:Public Water
Finances and disclosures
- Price:$219,000
- Price per sq. ft.:$158.47
Features and amenities
- Appliances:Refrigerator, Washer, Water Heater
- Laundry features:Dryer, Washer
- Amenities:Attic Pull Down Stairs, Wood Work Painted
Parking
- Garage:Yes
- Garage spaces:2
New listings near 11538 Boone Drive
- New
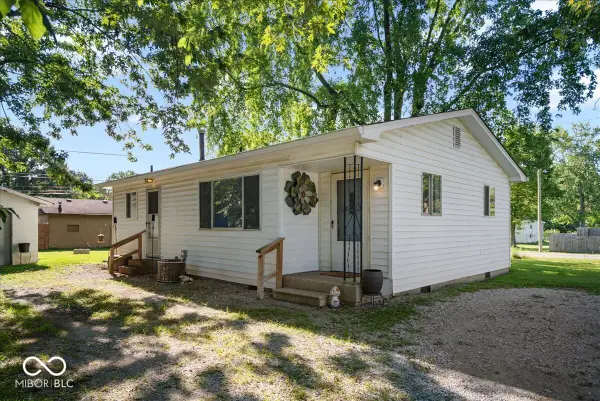 $155,000Active2 beds 1 baths822 sq. ft.
4235 S Biltmore Avenue, Indianapolis, IN 46221
MLS# 22116577Listed by: EBEYER REALTY, LLC - New
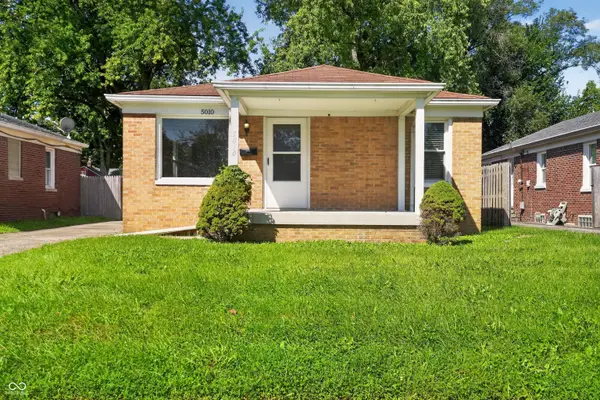 $214,900Active2 beds 1 baths884 sq. ft.
5010 Hillside Avenue, Indianapolis, IN 46205
MLS# 22118397Listed by: TRELORA REALTY - New
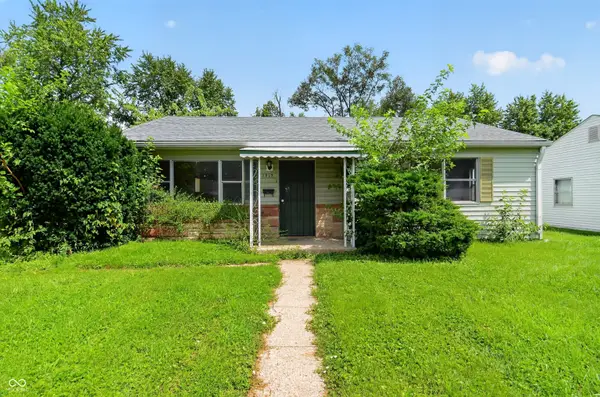 $124,900Active3 beds 2 baths1,407 sq. ft.
2819 Sangster Avenue, Indianapolis, IN 46218
MLS# 22120201Listed by: TRELORA REALTY - New
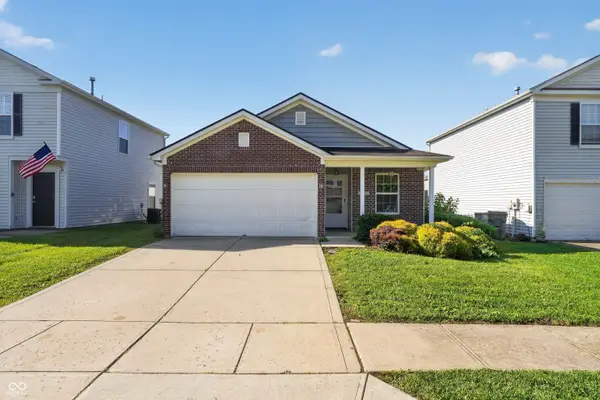 $194,900Active4 beds 2 baths1,362 sq. ft.
11311 Cuyahoga Drive, Indianapolis, IN 46235
MLS# 22120306Listed by: TRELORA REALTY - New
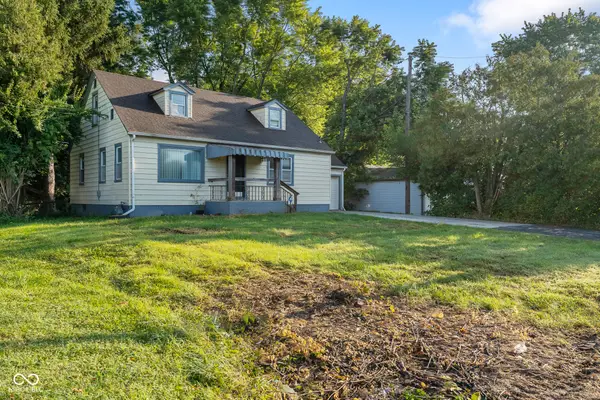 $185,000Active3 beds 2 baths1,520 sq. ft.
8640 Mcgaughey, Indianapolis, IN 46239
MLS# 22120339Listed by: CRESTPOINT REAL ESTATE - New
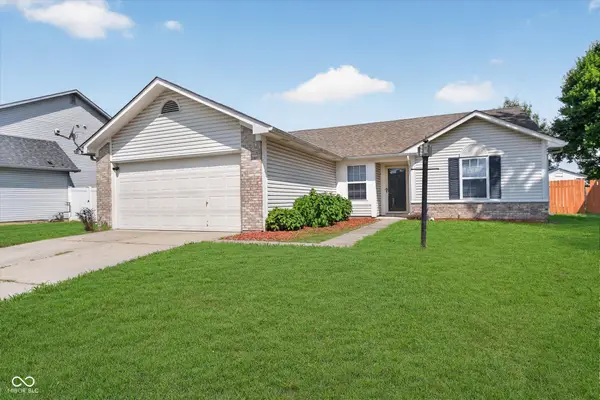 $235,000Active3 beds 2 baths1,216 sq. ft.
5742 Ashcroft Drive, Indianapolis, IN 46221
MLS# 22120792Listed by: HONOR REALTY LLC - New
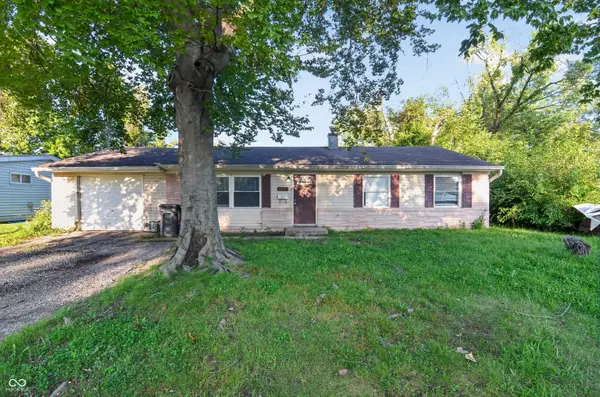 $159,900Active5 beds 2 baths1,582 sq. ft.
4439 N Campbell Avenue, Indianapolis, IN 46226
MLS# 22120887Listed by: TRELORA REALTY - New
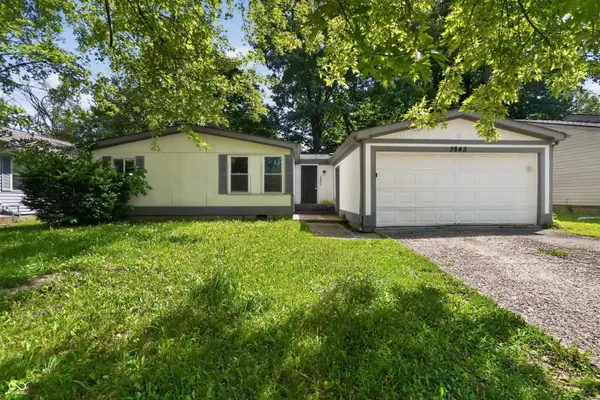 $119,900Active3 beds 1 baths1,392 sq. ft.
3843 Ireland Drive, Indianapolis, IN 46235
MLS# 22121114Listed by: TRELORA REALTY - New
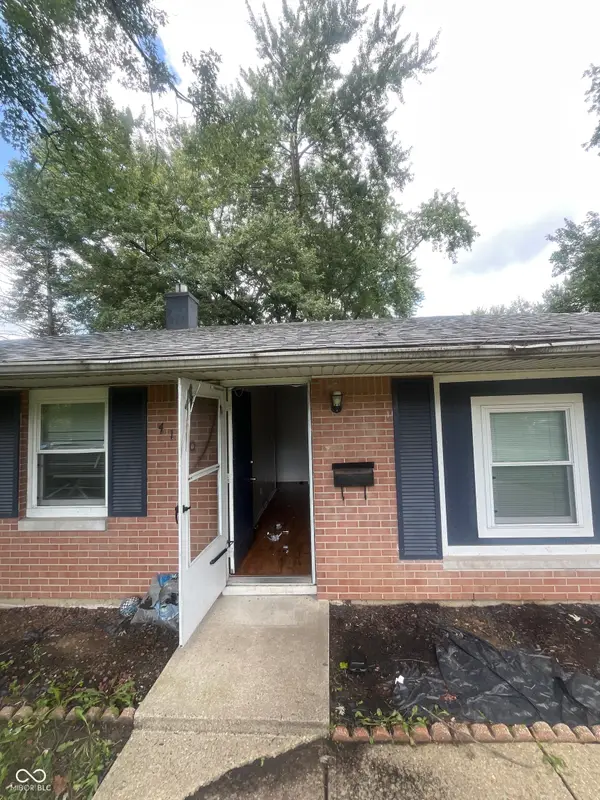 $149,900Active3 beds 1 baths1,428 sq. ft.
4110 Mellis Court, Indianapolis, IN 46235
MLS# 22122005Listed by: TRELORA REALTY - New
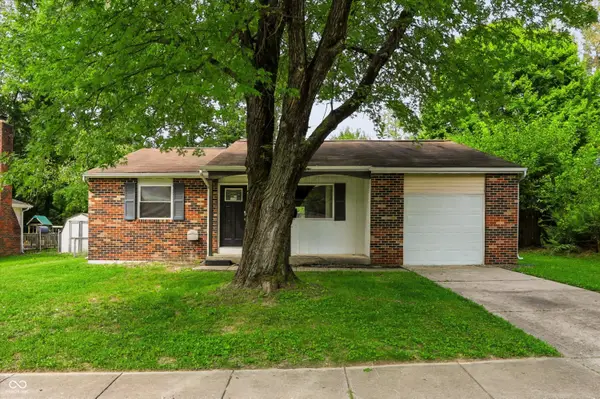 $210,000Active4 beds 2 baths1,192 sq. ft.
6864 Cordova Drive, Indianapolis, IN 46221
MLS# 22122311Listed by: KELLER WILLIAMS INDY METRO PARTNERS


Protect your home and budget from life's surprises with an Assurant Home Warranty, backed by a partner that supports you through every step of homeownership. Explore Plans.
© 2026 Better Homes and Gardens Real Estate LLC. An Anywhere Real Estate company. All rights reserved. Better Homes and Gardens® Real Estate is a registered trademark owned by Meredith Operations Corporation, licensed to Better Homes and Gardens Real Estate LLC and used with permission. Better Homes and Gardens Real Estate LLC fully supports the principles of the Fair Housing Act and the Equal Opportunity Act. Listing information is deemed reliable but is not guaranteed accurate.
Each office is independently owned and operated.
Any services or products provided by third parties are not provided by, affiliated with or related to Better Homes and Gardens Real Estate LLC, or its affiliated companies.