
11715 Landings Drive, Indianapolis, IN 46256
Local realty services provided by:Better Homes and Gardens Real Estate Gold Key
11715 Landings Drive,Indianapolis, IN 46256
$2,275,000
- 5 Beds
- 5 Baths
- 7,705 sq. ft.
- Single family
- Active
Listed by: kristin glassburn
Office: @properties
MLS#:22133716
Source:IN_MIBOR | Licensed in Indiana
Price summary
- Price:$2,275,000
- Price per sq. ft.:$282.05
About this home
Interior photos coming soon! Waterfront Luxury - Wake up to sunrise over Geist and spend every day like you're on vacation. This home sits on a deep, evergreen-lined lot with over 100 feet of private natural sand beach. Mornings start with coffee on the expansive deck - upper or lower. Afternoons are spent by the recently updated 20 x 40 heated gunite pool, which has a 9.5-foot diving end, or heading out from your private dock, currently set up for two wave runners and adaptable to your boat. Evenings end around the stone fire pit at the water's edge as the sun goes down. Inside, every room along the back of the home opens to the upper deck, so the water is part of daily life. The sunroom has panoramic lake views, and the updated gourmet kitchen has a Sub-Zero refrigerator, induction cooktop with griddle, double ovens, dual dishwashers, and plenty of prep space. The hearth room with wood-burning stove, living room with fireplace, family room, formal dining room, and great room with an elevated wet bar and built-ins give you room to gather in every season. A main-level guest suite with full bath keeps visitors comfortable. The walkout lower level works as its own retreat, with a living area, kitchen, and full bath for extended-stay guests, plus a rec room and ample storage, including room to pull in kayaks, paddleboards, and water toys at the end of the day. Step out to the covered patio with a built-in 8x8 gunite spa. Recent updates include a new roof, gutters, and skylights (2022), an upstairs furnace (2023), refinished red oak hardwoods, and fresh paint throughout. Pool days, beach nights, and boat-to-dock living: this is the Geist lifestyle at its best....
Contact an agent
Home facts
- Year built:1988
- Subdivision & Development:Masthead
- Listing ID #:22133716
- Added:1 day(s) ago
- Updated:November 04, 2026 at 02:52 AM
Rooms and interior
- Bedrooms:5
- Total bathrooms:5
- Full bathrooms:5
- Dining Description:Breakfast Room, Dining Combo/Kitchen, Formal Dining Room
- Kitchen Description:Dishwasher, Double Oven, Electric Cooktop, Microwave, Refrigerator, Trash Compactor, Warming Drawer
- Basement:Yes
- Basement Description:Basement, Ceiling - 9+ feet, Finished Ceiling, Finished Walls, Full, Walk-Out Access
- Living area:7,705 sq. ft.
Heating and cooling
- Cooling:Central Electric
- Heating:Baseboard, Electric, Forced Air, Heat Pump, Wood Stove
- Central air:Yes
Structure and exterior
- Year built:1988
- Building area:7,705 sq. ft.
- Lot area:0.6 Acres
- Lot Features:Cul-De-Sac
- Construction Materials:Stone
- Exterior Features:Fire Pit, Lighting, Sprinkler System
- Foundation Description:Concrete Perimeter, Full
Schools
- High school:Hamilton Southeastern HS
- Middle school:Fall Creek Junior High
- Elementary school:Geist Elementary School
Utilities
- Water:Public Water
Finances and disclosures
- Price:$2,275,000
- Price per sq. ft.:$282.05
Features and amenities
- Appliances:Microwave, Refrigerator, Smoke Alarm
- Laundry features:Dryer
- Amenities:Attic Pull Down Stairs, Wet Bar, Wood Work Stain/Painted
Parking
- Parking description:Finished Garage, Garage Door Opener, Keyless Entry, Service Door
- Garage:Yes
- Garage spaces:3
New listings near 11715 Landings Drive
- Coming Soon
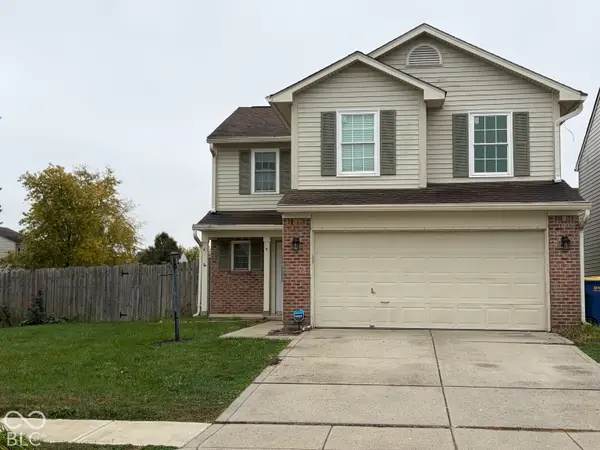 $234,900Coming Soon4 beds 3 baths1,980 sq. ft.
10319 Draycott Way, Indianapolis, IN 46236
MLS# 22134813Listed by: F.C. TUCKER COMPANY - Coming Soon
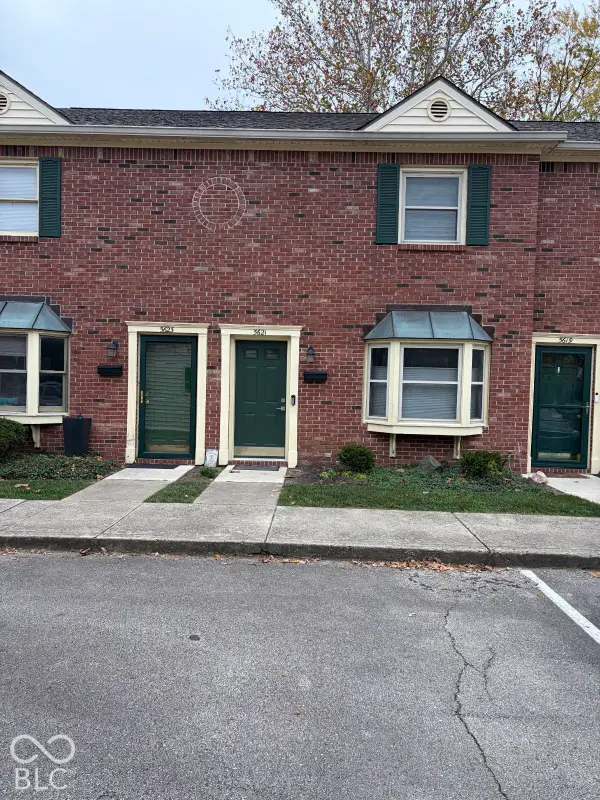 $173,000Coming Soon2 beds 2 baths1,156 sq. ft.
5621 N Rural Street, Indianapolis, IN 46220
MLS# 22134645Listed by: F.C. TUCKER COMPANY - Coming Soon
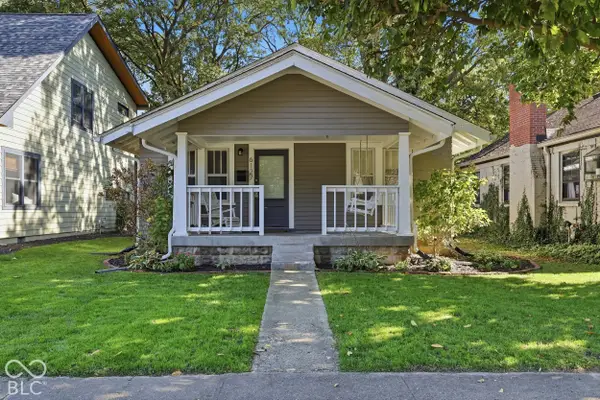 $310,000Coming Soon2 beds 2 baths1,026 sq. ft.
6127 Crittenden Avenue, Indianapolis, IN 46220
MLS# 22134512Listed by: F.C. TUCKER COMPANY - Coming Soon
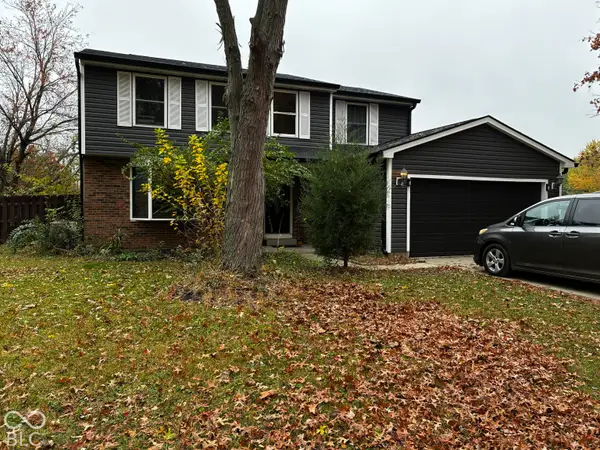 $348,900Coming Soon4 beds 3 baths2,088 sq. ft.
8626 Amy Lane, Indianapolis, IN 46256
MLS# 22134506Listed by: CARPENTER, REALTORS - Coming Soon
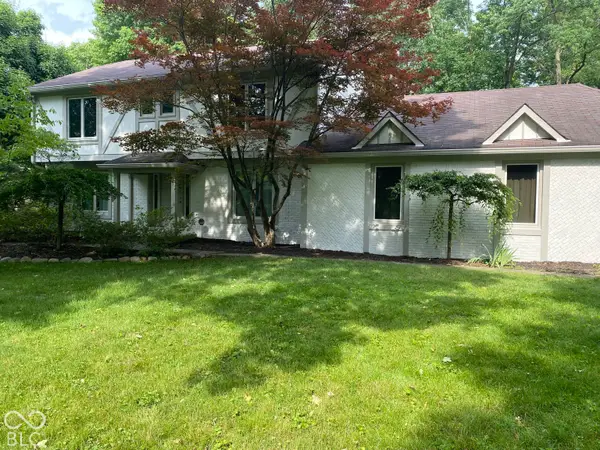 $860,000Coming Soon4 beds 4 baths3,402 sq. ft.
7101 N Pennsylvania Street, Indianapolis, IN 46240
MLS# 22127314Listed by: MAYWRIGHT PROPERTY CO. - Coming Soon
 $360,000Coming Soon4 beds 3 baths3,982 sq. ft.
1906 Crossman Drive, Indianapolis, IN 46227
MLS# 22134221Listed by: KELLER WILLIAMS INDPLS METRO N - Coming Soon
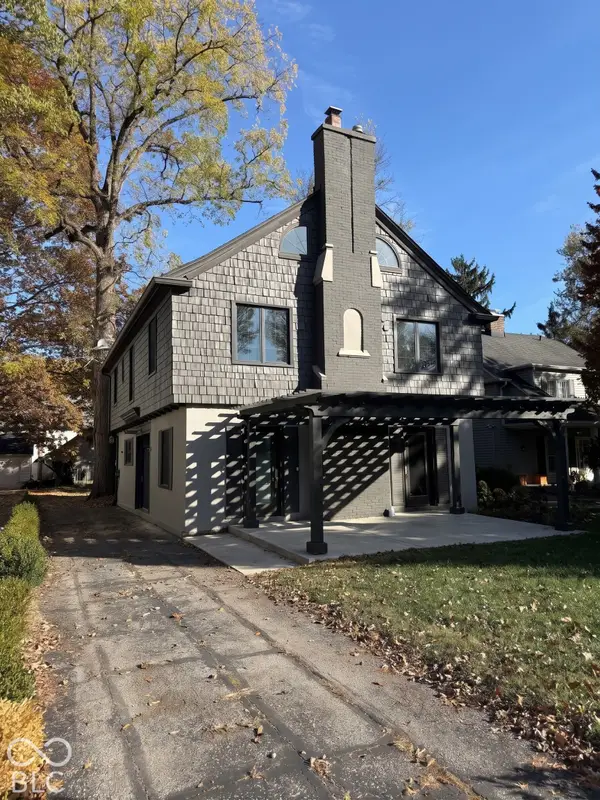 $650,000Coming Soon4 beds 3 baths2,445 sq. ft.
4535 Central Avenue, Indianapolis, IN 46205
MLS# 22134314Listed by: @PROPERTIES - Coming Soon
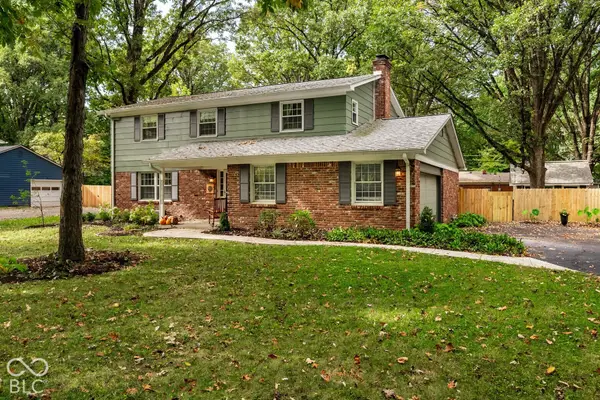 $395,000Coming Soon4 beds 3 baths2,282 sq. ft.
4512 Manning Road, Indianapolis, IN 46228
MLS# 22134154Listed by: ENCORE SOTHEBY'S INTERNATIONAL - Coming Soon
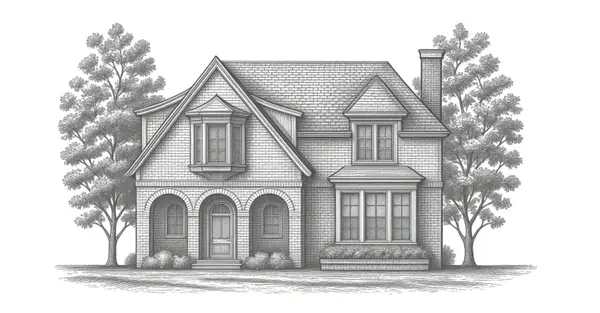 $1,950,000Coming Soon4 beds 5 baths4,144 sq. ft.
5808 Central Avenue, Indianapolis, IN 46220
MLS# 22132207Listed by: F.C. TUCKER COMPANY - Coming Soon
 $459,900Coming Soon3 beds 4 baths2,799 sq. ft.
5141 E Pleasant Run Parkway South Drive, Indianapolis, IN 46219
MLS# 22134165Listed by: WEICHERT, REALTORS-TRALEE PROP


Protect your home and budget from life's surprises with an Assurant Home Warranty, backed by a partner that supports you through every step of homeownership. Explore Plans.
© 2026 Better Homes and Gardens Real Estate LLC. An Anywhere Real Estate company. All rights reserved. Better Homes and Gardens® Real Estate is a registered trademark owned by Meredith Operations Corporation, licensed to Better Homes and Gardens Real Estate LLC and used with permission. Better Homes and Gardens Real Estate LLC fully supports the principles of the Fair Housing Act and the Equal Opportunity Act. Listing information is deemed reliable but is not guaranteed accurate.
Each office is independently owned and operated.
Any services or products provided by third parties are not provided by, affiliated with or related to Better Homes and Gardens Real Estate LLC, or its affiliated companies.