
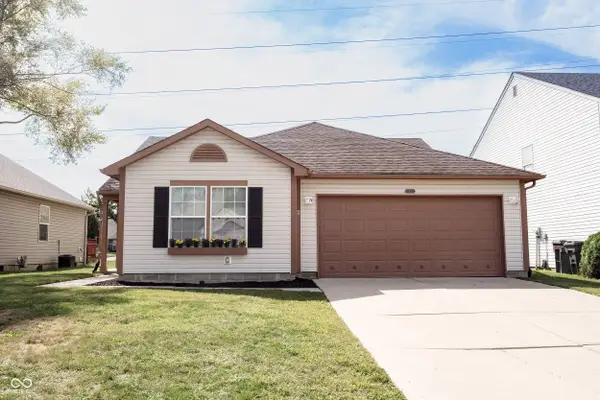
11720 E 10th Street, Indianapolis, IN 46229
Local realty services provided by:Better Homes and Gardens Real Estate Gold Key
11720 E 10th Street,Indianapolis, IN 46229
$204,000
- 3 Beds
- 2 Baths
- 1,108 sq. ft.
- Single family
- Active
Listed by: terry young
Office: red bridge real estate
MLS#:22129898
Source:IN_MIBOR | Licensed in Indiana
Price summary
- Price:$204,000
- Price per sq. ft.:$184.12
About this home
3-BEDROOM, 2-BATH RANCH + 2-CAR GARAGE + MINI BARN - WITH SELLER FINANCING AVAILABLE! Whether you're looking for a place to call home, your next rental, or an investment with flexible financing options, 11720 E 10th Street deserves a closer look. Built in 1996, this single-level home offers 1,108 sq ft, a functional 3-bedroom/2-full-bath layout, and the convenience of an attached 2-car garage. Need more room for tools, lawn equipment, bikes, or seasonal storage? The backyard mini barn gives you valuable additional space without sacrificing garage parking. Located in the Cumberland area on Indianapolis' east side, you'll have convenient access to shopping, restaurants and everyday necessities along the E. Washington/US-40 corridor, plus nearby parks and the Pennsy Trail for walking and biking. Easy access toward I-465 and I-70 makes commuting around Indianapolis convenient while still enjoying a residential setting. SELLER FINANCING AVAILABLE with substantial down payment and acceptable terms, creating another path to ownership for qualified buyers. Investors: the 3BR/2BA configuration, attached 2-car garage, single-level layout and additional storage offer features worth considering for a rental portfolio. Owner-occupants: enjoy an updated home with practical living space and storage already in place. Cash, conventional and seller-financing offers welcome. Property is being sold as-is; Seller will make no repairs. Come see the flexibility and value this Cumberland ranch has to offer....
Contact an agent
Home facts
- Year built:1996
- Subdivision & Development:Hartman Farms
- Listing ID #:22129898
- Added:1 day(s) ago
- Updated:October 08, 2026 at 01:50 AM
Rooms and interior
- Bedrooms:3
- Total bathrooms:2
- Full bathrooms:2
- Dining Description:Dining Combo/Kitchen
- Kitchen Description:Dishwasher, Electric Oven, Microwave, Refrigerator
- Living area:1,108 sq. ft.
Heating and cooling
- Cooling:Central Electric
- Heating:Electric
- Central air:Yes
Structure and exterior
- Year built:1996
- Building area:1,108 sq. ft.
- Lot area:0.17 Acres
- Architectural Style:Ranch
- Construction Materials:Brick, Vinyl Siding
- Foundation Description:Slab
Schools
- High school:Warren Central High School
- Elementary school:Brookview Elementary School
Utilities
- Water:Public Water
Finances and disclosures
- Price:$204,000
- Price per sq. ft.:$184.12
Features and amenities
- Appliances:Microwave, Refrigerator
- Amenities:Attic Access, Wood Work Stain/Painted
Parking
- Garage:Yes
- Garage spaces:2
New listings near 11720 E 10th Street
- Coming Soon
 $240,000Coming Soon3 beds 2 baths1,750 sq. ft.
10833 Tealpoint Drive, Indianapolis, IN 46229
MLS# 22126162Listed by: KELLER WILLIAMS INDY METRO NE - Coming Soon
 $1,795,000Coming Soon5 beds 5 baths5,694 sq. ft.
5617 N Meridian Street, Indianapolis, IN 46208
MLS# 22129736Listed by: ENCORE SOTHEBY'S INTERNATIONAL - Coming Soon
 $439,000Coming Soon4 beds 4 baths2,886 sq. ft.
2742 Patton Drive, Speedway, IN 46224
MLS# 22129679Listed by: KEY REALTY INDIANA - Coming Soon
 $309,900Coming Soon3 beds 2 baths1,300 sq. ft.
10205 N College Avenue, Carmel, IN 46280
MLS# 22129406Listed by: F.C. TUCKER COMPANY - Coming Soon
 $375,000Coming Soon2 beds 1 baths1,095 sq. ft.
1156 E 56th Street, Indianapolis, IN 46220
MLS# 22129823Listed by: F.C. TUCKER COMPANY - Coming Soon
 $1,900,000Coming Soon5 beds 5 baths5,680 sq. ft.
4224 Central Avenue, Indianapolis, IN 46205
MLS# 22129329Listed by: F.C. TUCKER COMPANY - Coming Soon
 $449,500Coming Soon5 beds 3 baths3,168 sq. ft.
7648 Shasta Drive, Indianapolis, IN 46217
MLS# 22129795Listed by: LANDTREE, REALTORS - Coming Soon
 $499,900Coming Soon2 beds 3 baths2,208 sq. ft.
8335 Sand Point Way #6, Indianapolis, IN 46240
MLS# 22129274Listed by: EXP REALTY, LLC - Coming Soon
 $399,900Coming Soon5 beds 3 baths4,704 sq. ft.
6238 Cave Lane, Indianapolis, IN 46259
MLS# 22129010Listed by: CENTURY 21 SCHEETZ - Coming Soon
 $575,000Coming Soon4 beds 3 baths3,380 sq. ft.
5753 N College Avenue, Indianapolis, IN 46220
MLS# 22128186Listed by: F.C. TUCKER COMPANY


Protect your home and budget from life's surprises with an Assurant Home Warranty, backed by a partner that supports you through every step of homeownership. Explore Plans.
© 2026 Better Homes and Gardens Real Estate LLC. An Anywhere Real Estate company. All rights reserved. Better Homes and Gardens® Real Estate is a registered trademark owned by Meredith Operations Corporation, licensed to Better Homes and Gardens Real Estate LLC and used with permission. Better Homes and Gardens Real Estate LLC fully supports the principles of the Fair Housing Act and the Equal Opportunity Act. Listing information is deemed reliable but is not guaranteed accurate.
Each office is independently owned and operated.
Any services or products provided by third parties are not provided by, affiliated with or related to Better Homes and Gardens Real Estate LLC, or its affiliated companies.