
11904 Holz Drive, Indianapolis, IN 46229
Local realty services provided by:Better Homes and Gardens Real Estate Gold Key
11904 Holz Drive,Indianapolis, IN 46229
$245,000
- 3 Beds
- 2 Baths
- 1,424 sq. ft.
- Single family
- Pending
Listed by: tyler halcomb, debbie halcomb
Office: keller williams indy metro s
MLS#:22101820
Source:IN_MIBOR
Price summary
- Price:$245,000
- Price per sq. ft.:$172.05
About this home
Updated 3-bed, 2-bath ranch home now available in beautiful Hartman Farms Subdivision! This popular split floorplan featuring cathedral ceilings has fresh paint throughout setting a crisp tone complementing the new flooring, hardware, and fixtures! The kitchen is great for entertaining, equipped with a breakfast area and BRAND NEW stainless steel appliances that marry form and function. The Family room is the perfect spot to relax with wood burning masonry fireplace and large windows inviting in natural light! Large primary bedroom with master bath and walk in closet. Step out to the fenced in back yard on your spacious, freshly painted, back deck! Brand new water heater! Brand new garage door! Don't miss the chance to elevate your lifestyle in this thoughtfully upgraded ranch home! Come see today!
Contact an agent
Home facts
- Year built:1993
- Listing ID #:22101820
- Added:7 day(s) ago
- Updated:May 23, 2026 at 07:28 AM
Rooms and interior
- Bedrooms:3
- Total bathrooms:2
- Full bathrooms:2
- Dining Description:Dining Combo/Kitchen
- Kitchen Description:Dishwasher, Disposal, Electric Oven, Microwave Hood, Refrigerator
- Living area:1,424 sq. ft.
Heating and cooling
- Cooling:Central Electric
- Heating:Forced Air
- Central air:Yes
Structure and exterior
- Year built:1993
- Building area:1,424 sq. ft.
- Lot area:0.23 Acres
- Lot Features:Curbs, Sidewalks, Storm Sewer
- Architectural Style:Ranch
- Construction Materials:Stone, Vinyl Siding
- Foundation Description:Slab
Schools
- High school:Warren Central High School
Utilities
- Water:Public Water
Finances and disclosures
- Price:$245,000
- Price per sq. ft.:$172.05
Features and amenities
- Appliances:Refrigerator, Water Heater
- Amenities:Attic Access
Parking
- Garage:Yes
- Garage spaces:2
New listings near 11904 Holz Drive
- New
 $270,000Active2 beds 3 baths1,690 sq. ft.
2942 Stauffer Row, Indianapolis, IN 46268
MLS# 22093483Listed by: BERKSHIRE HATHAWAY HOME - New
 $242,500Active3 beds 2 baths1,353 sq. ft.
1117 Fontana Court, Indianapolis, IN 46229
MLS# 22100479Listed by: CROSSROADS REAL ESTATE GROUP LLC - New
 $265,000Active3 beds 2 baths1,612 sq. ft.
4416 Sunshine Avenue, Indianapolis, IN 46228
MLS# 22103777Listed by: KELLER WILLIAMS INDY METRO S - New
 $285,000Active4 beds 3 baths2,640 sq. ft.
727 Lawrence Avenue, Indianapolis, IN 46227
MLS# 22102926Listed by: @PROPERTIES - New
 $269,900Active3 beds 2 baths1,634 sq. ft.
6420 Glory Maple Lane, Indianapolis, IN 46221
MLS# 22103321Listed by: ENTERA REALTY - New
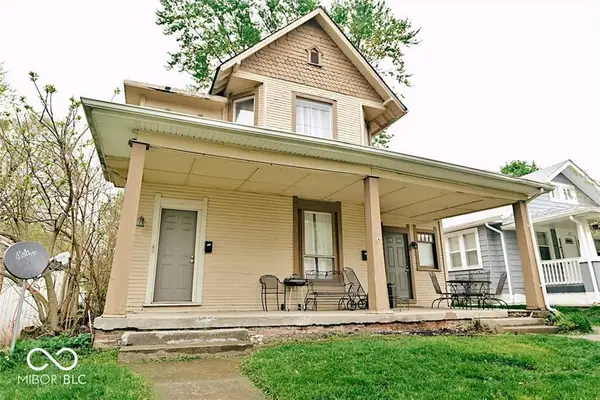 $319,900Active-- beds -- baths
307 N Arlington Avenue, Indianapolis, IN 46219
MLS# 22103902Listed by: EXP REALTY, LLC - Open Sat, 12 to 2pmNew
 $239,500Active3 beds 3 baths2,124 sq. ft.
7455 Prairie Lake Drive, Indianapolis, IN 46256
MLS# 22102582Listed by: HIGHGARDEN REAL ESTATE - New
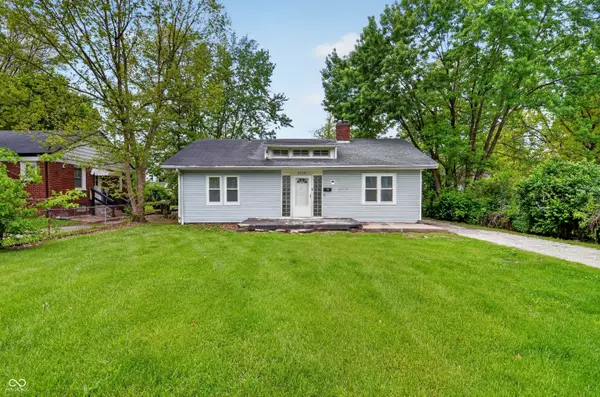 $139,900Active3 beds 2 baths1,170 sq. ft.
3720 N Grant Avenue, Indianapolis, IN 46218
MLS# 22097523Listed by: TRELORA REALTY - New
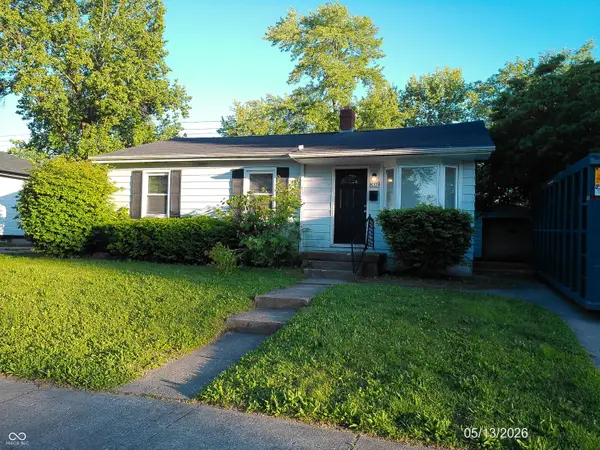 $139,900Active3 beds 1 baths952 sq. ft.
8319 E 34th Street, Indianapolis, IN 46226
MLS# 22098503Listed by: TRELORA REALTY - New
 $164,900Active3 beds 2 baths1,222 sq. ft.
5511 Laurel Hall Drive, Indianapolis, IN 46226
MLS# 22100398Listed by: TRELORA REALTY


Protect your home and budget from life's surprises with an Assurant Home Warranty, backed by a partner that supports you through every step of homeownership. Explore Plans.
© 2026 Better Homes and Gardens Real Estate LLC. An Anywhere Real Estate company. All rights reserved. Better Homes and Gardens® Real Estate is a registered trademark owned by Meredith Operations Corporation, licensed to Better Homes and Gardens Real Estate LLC and used with permission. Better Homes and Gardens Real Estate LLC fully supports the principles of the Fair Housing Act and the Equal Opportunity Act. Listing information is deemed reliable but is not guaranteed accurate.
Each office is independently owned and operated.
Any services or products provided by third parties are not provided by, affiliated with or related to Better Homes and Gardens Real Estate LLC, or its affiliated companies.