
12003 Emory Drive, Indianapolis, IN 46229
Local realty services provided by:Better Homes and Gardens Real Estate Gold Key
Upcoming open houses
- Sun, Oct 0412:00 pm - 02:00 pm
Listed by: julie preston, lynette r hofmeister
Office: f.c. tucker company
MLS#:22120371
Source:IN_MIBOR | Licensed in Indiana
Price summary
- Price:$380,000
- Price per sq. ft.:$138.79
About this home
Popular Valley Brook Farms Subdivision's newest listing is tucked at the end of a quiet cul-de-sac on a beautiful .62-acre lot surrounded by mature trees, this custom home offers the kind of space, privacy and flexibility that can be hard to find. From the moment you step inside, you'll notice the quality touches throughout, including custom woodwork and cabinetry, solid wood doors, granite countertops, a custom sun awning and all appliances included. Recent updates include HVAC in 2025, water heater in 2018 and roof in 2015. An updated kitchen serves as the heart of the home, while multiple living spaces provide room to gather, entertain or simply spread out. A flexible main-level room can serve as a home office, den or playroom, while a separate main-level bedroom and full bath offer added convenience for guests or extended stays. Upstairs, the spacious primary suite feels like a true retreat with a generous private bath and walk-in closet, along with two additional bedrooms. One of the home's most inviting spaces is the sunroom, where walls of windows bring the outdoors in and overlook the private, tree-lined backyard. It's the perfect place for morning coffee, reading or unwinding at the end of the day while enjoying a setting that feels peaceful and secluded. Outside, the expansive backyard offers room to relax, entertain and enjoy the outdoors with a level of privacy that truly sets this home apart. With 4 bedrooms, 3 full baths, 2,767 square feet, main-level laundry and an 2.5 car garage, there is room here for life to evolve. With a little cosmetic updating, this home offers the opportunity to make it truly your own while enjoying the layout, privacy and setting already in place. Space to gather. Space to work. Space to retreat. And a private setting that makes it feel like home....
Contact an agent
Home facts
- Year built:1987
- Subdivision & Development:Valley Brook Farms
- Listing ID #:22120371
- Added:1 day(s) ago
- Updated:September 29, 2026 at 03:44 AM
Rooms and interior
- Bedrooms:4
- Total bathrooms:3
- Full bathrooms:3
- Dining Description:Formal Dining Room
- Kitchen Description:Dishwasher, Disposal, Gas Cooktop, Microwave, Oven, Refrigerator, Trash Compactor
- Living area:2,738 sq. ft.
Heating and cooling
- Cooling:Central Electric
- Heating:Forced Air
- Central air:Yes
Structure and exterior
- Year built:1987
- Building area:2,738 sq. ft.
- Lot area:0.59 Acres
- Lot Features:Cul-De-Sac, Street Lights, Wooded
- Construction Materials:Brick, Wood Siding
- Exterior Features:Storage Shed
- Foundation Description:Crawl Space
Schools
- High school:Mt Vernon High School
- Middle school:Mt Vernon Middle School
- Elementary school:Mt Comfort Elementary School
Utilities
- Water:Public Water
Finances and disclosures
- Price:$380,000
- Price per sq. ft.:$138.79
Features and amenities
- Appliances:Gas Cooktop, Microwave, Refrigerator, Smoke Alarm
- Amenities:Attic Pull Down Stairs, Sump Pump, Wood Work Stained
Parking
- Parking description:Garage Door Opener
- Garage:Yes
- Garage spaces:2
New listings near 12003 Emory Drive
- New
 $95,000Active4 beds 1 baths2,126 sq. ft.
53 N Vine Street, Indianapolis, IN 46222
MLS# 22128089Listed by: CARPENTER, REALTORS - New
 $350,000Active4 beds 3 baths2,065 sq. ft.
246 N Tacoma Avenue, Indianapolis, IN 46201
MLS# 22127824Listed by: BERKSHIRE HATHAWAY HOME - New
 $48,000Active3 beds 1 baths896 sq. ft.
1171 N Centennial Street, Indianapolis, IN 46222
MLS# 22128599Listed by: TYLER KNOWS REAL ESTATE LLC - New
 $188,000Active4 beds 2 baths1,200 sq. ft.
3425 Roseway Drive, Indianapolis, IN 46226
MLS# 22128604Listed by: US INVESTOR GROUP, LLC - New
 $70,000Active3 beds 1 baths1,239 sq. ft.
1131 N Centennial Street, Indianapolis, IN 46222
MLS# 22128611Listed by: TYLER KNOWS REAL ESTATE LLC - New
 $200,000Active2 beds 2 baths1,290 sq. ft.
6214 Rolling Meadow Lane, Indianapolis, IN 46237
MLS# 22128616Listed by: CROSSROADS REAL ESTATE GROUP LLC - New
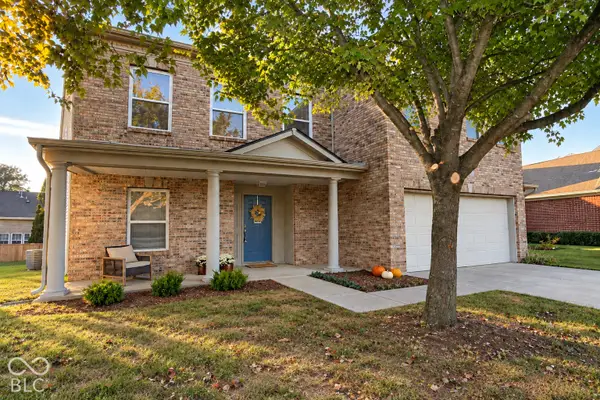 $345,000Active3 beds 3 baths2,990 sq. ft.
6146 Big Stone Drive, Brownsburg, IN 46112
MLS# 22126703Listed by: CARPENTER, REALTORS - Open Tue, 5 to 7pmNew
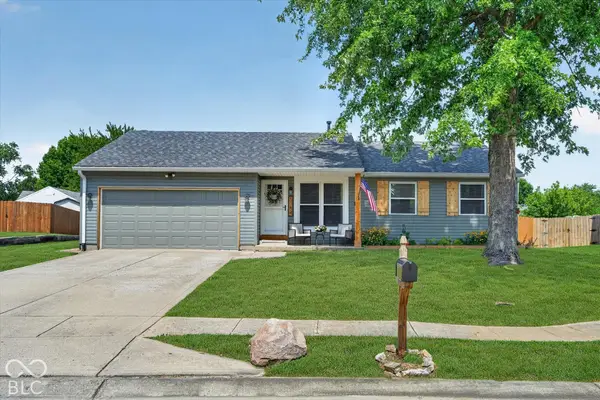 $255,000Active3 beds 2 baths1,076 sq. ft.
5754 Pemberly Drive, Indianapolis, IN 46221
MLS# 22128423Listed by: DANIELS REAL ESTATE - New
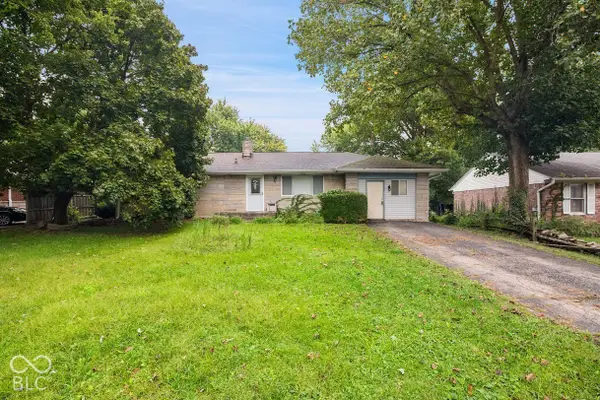 $179,900Active3 beds 2 baths1,100 sq. ft.
935 N Fenton Avenue, Indianapolis, IN 46219
MLS# 22128553Listed by: LIST WITH BEN, LLC


Protect your home and budget from life's surprises with an Assurant Home Warranty, backed by a partner that supports you through every step of homeownership. Explore Plans.
© 2026 Better Homes and Gardens Real Estate LLC. An Anywhere Real Estate company. All rights reserved. Better Homes and Gardens® Real Estate is a registered trademark owned by Meredith Operations Corporation, licensed to Better Homes and Gardens Real Estate LLC and used with permission. Better Homes and Gardens Real Estate LLC fully supports the principles of the Fair Housing Act and the Equal Opportunity Act. Listing information is deemed reliable but is not guaranteed accurate.
Each office is independently owned and operated.
Any services or products provided by third parties are not provided by, affiliated with or related to Better Homes and Gardens Real Estate LLC, or its affiliated companies.